
Listing Courtesy of:  Northwest MLS as distributed by MLS GRID / Listed By: Karin Swendsen, Windermere West Metro
 Northwest MLS as distributed by MLS GRID / Listed By: Karin Swendsen, Windermere West Metro
 604 SW 206th Street Normandy Park, WA 98166
Active
$1,425,000 (USD)
OPEN HOUSE TIMES
-
OPENSat, Aug 111:00 am - 1:00 pm
-
OPENSun, Aug 211:00 am - 1:00 pm
Description
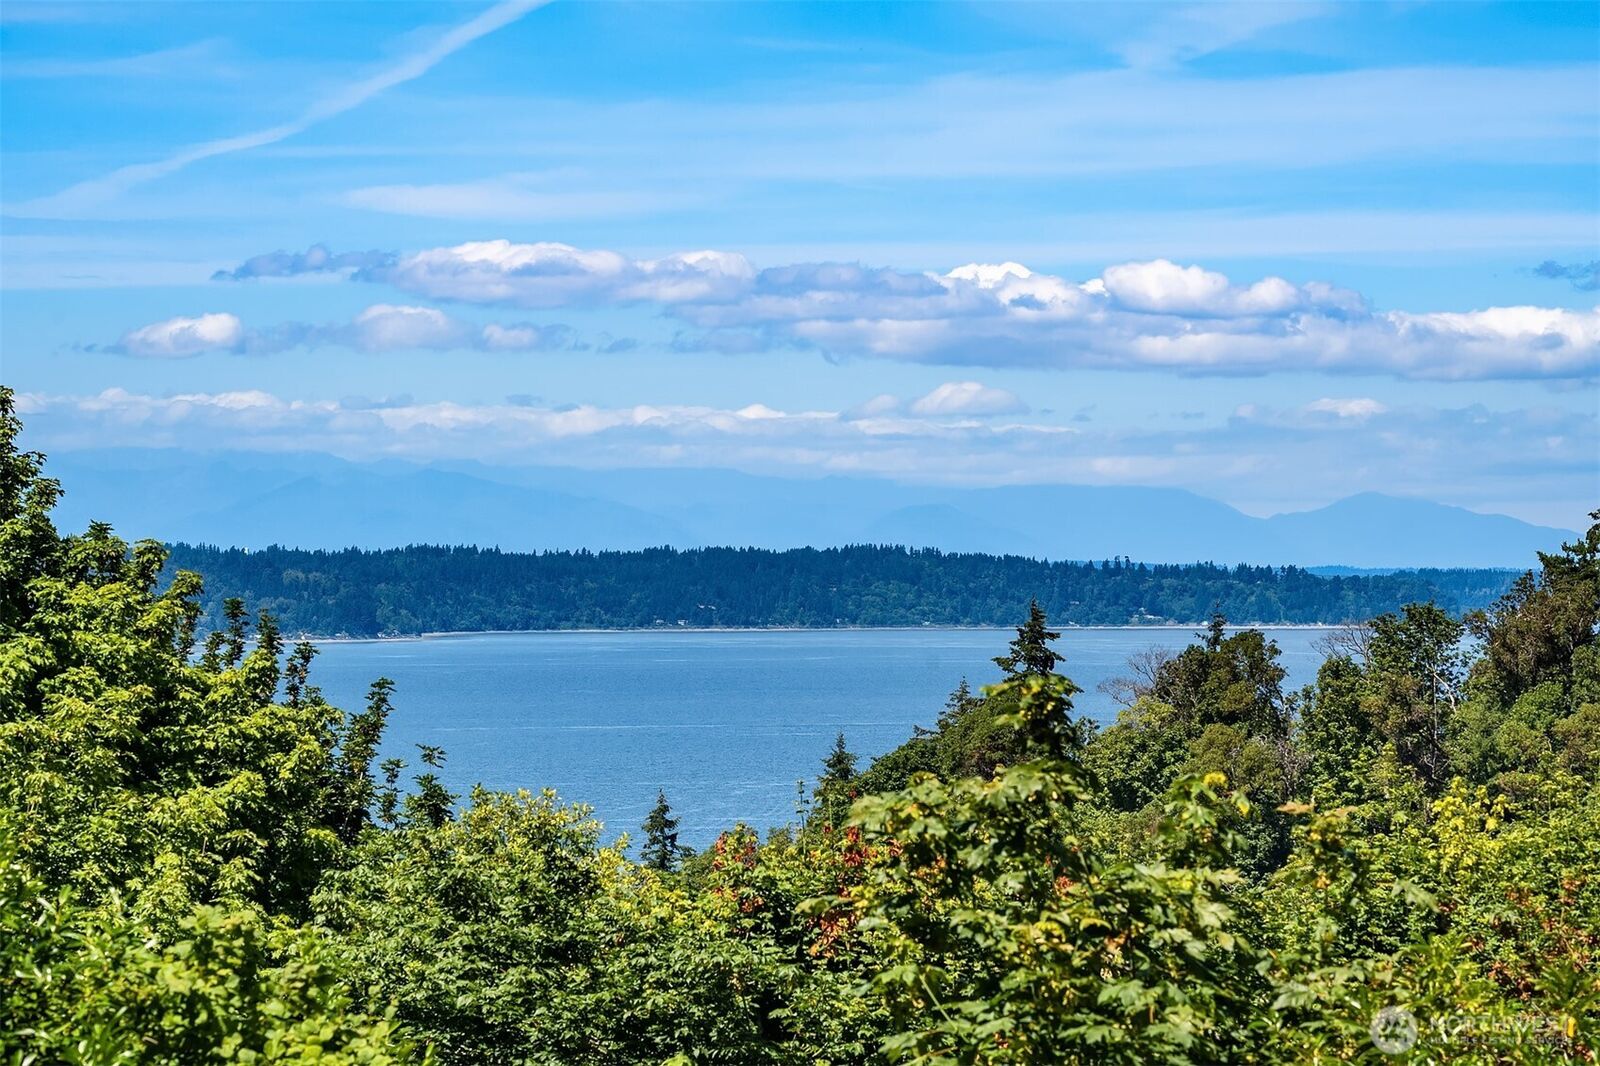
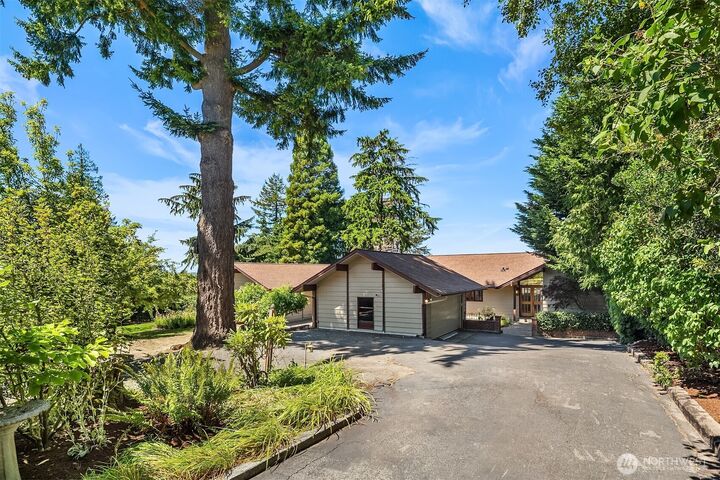
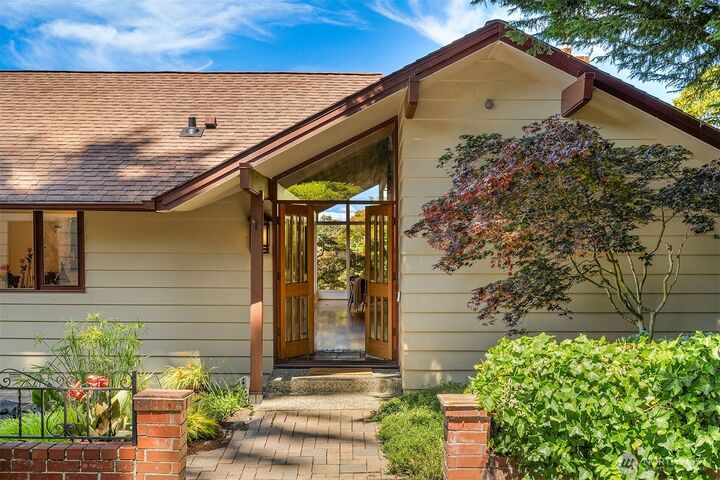
Welcome to your private oasis in Normandy Park. Set on expansive grounds with partial Puget Sound and mountain views, this distinctive home blends timeless mid-century character with modern comfort. Vaulted cedar ceilings and walls of windows fill the interior with natural light, creating a seamless connection to the surrounding landscape. The open-concept kitchen features granite countertops, new KitchenAid refrigerator, abundant storage, and flows effortlessly into the main living spaces. Rich hardwood floors, two gas fireplaces, and a spacious lower-level bonus room provide warmth, versatility, and room to gather. Enjoy an exceptional commuter location with convenient freeway access, nearby light rail service, and close proximity to Seattle–Tacoma International Airport. Outdoor enthusiasts will appreciate easy access to the waterfront and recreation opportunities at Normandy Park Community Club and nearby beach parks. A rare opportunity to own a unique Northwest retreat that offers privacy, character, and convenience.
MLS #:
2560058
2560058
Taxes
$18,376(2025)
$18,376(2025)
Lot Size
0.62 acres
0.62 acres
Type
Single-Family Home
Single-Family Home
Year Built
1941
1941
Style
1 Story W/Bsmnt.
1 Story W/Bsmnt.
Views
Sound, Territorial, Mountains
Sound, Territorial, Mountains
School District
Highline
Highline
County
King County
King County
Community
Normandy Park
Normandy Park
Listed By
Karin Swendsen, Windermere West Metro
Source
Northwest MLS
Last checked Jul 31 2026 at 10:45 PM GMT+0000
Northwest MLS
Last checked Jul 31 2026 at 10:45 PM GMT+0000
Bathroom Details
- Full Bathrooms: 2
- 3/4 Bathroom: 1
Interior Features
- Built-In Vacuum
- Dishwasher
- Microwave
- Fireplace
- Refrigerator
- Dryer
- Washer
- Dbl Pane/Storm Window
- Bath Off Primary
- Vaulted Ceiling(s)
- Water Heater
- Walk-In Closet(s)
- Double Oven
- Dining Room
Subdivision
- Normandy Park
Lot Information
- Dead End Street
- Paved
Property Features
- Deck
- Gas Available
- Patio
- Shop
- Fireplace: Gas
- Fireplace: 3
- Foundation: Concrete Ribbon
Heating and Cooling
- Stove/Free Standing
- Forced Air
- 90%+ High Efficiency
Basement Information
- Daylight
- Finished
Flooring
- Hardwood
- Marble
- Carpet
- Ceramic Tile
- Engineered Hardwood
Exterior Features
- Wood
- Roof: Composition
Utility Information
- Sewer: Septic Tank
- Fuel: Natural Gas
School Information
- Elementary School: Marvista Elem
- Middle School: Pacific Mid
- High School: Mount Rainier High
Parking
- Detached Garage
Stories
- 1
Living Area
- 3,390 sqft
Additional Listing Info
- Buyer Brokerage Compensation: 2.5
Buyer's Brokerage Compensation not binding unless confirmed by separate agreement among applicable parties.
Estimated Monthly Mortgage Payment
*Based on Fixed Interest Rate withe a 30 year term, principal and interest only
Listing price
Down payment
%
Interest rate
%Mortgage calculator estimates are provided by Windermere Real Estate and are intended for information use only. Your payments may be higher or lower and all loans are subject to credit approval.
Disclaimer: Square footage is based on information available to agent, including County records. Information has not been verified by agent and should be verified by buyer.
Based on information submitted to the MLS GRID as of 7/31/2026 22:45. All data is obtained from various sources and may not have been verified by broker or MLS GRID. Supplied Open House Information is subject to change without notice. All information should be independently reviewed and verified for accuracy. Properties may or may not be listed by the office/agent presenting the information.
