
Listing Courtesy of: PACMLS / Listed By: April Connors, Windermere Group One Tri-Cities, Inc.; Elizabeth Bousquet, Tri-Cities Richland
7114 Maxim Ct Pasco, WA 99301
Active (1 Days)
$700,000 (USD)
OPEN HOUSE TIMES
-
OPENSat, Jul 2510:00 am - 11:30 am
Description
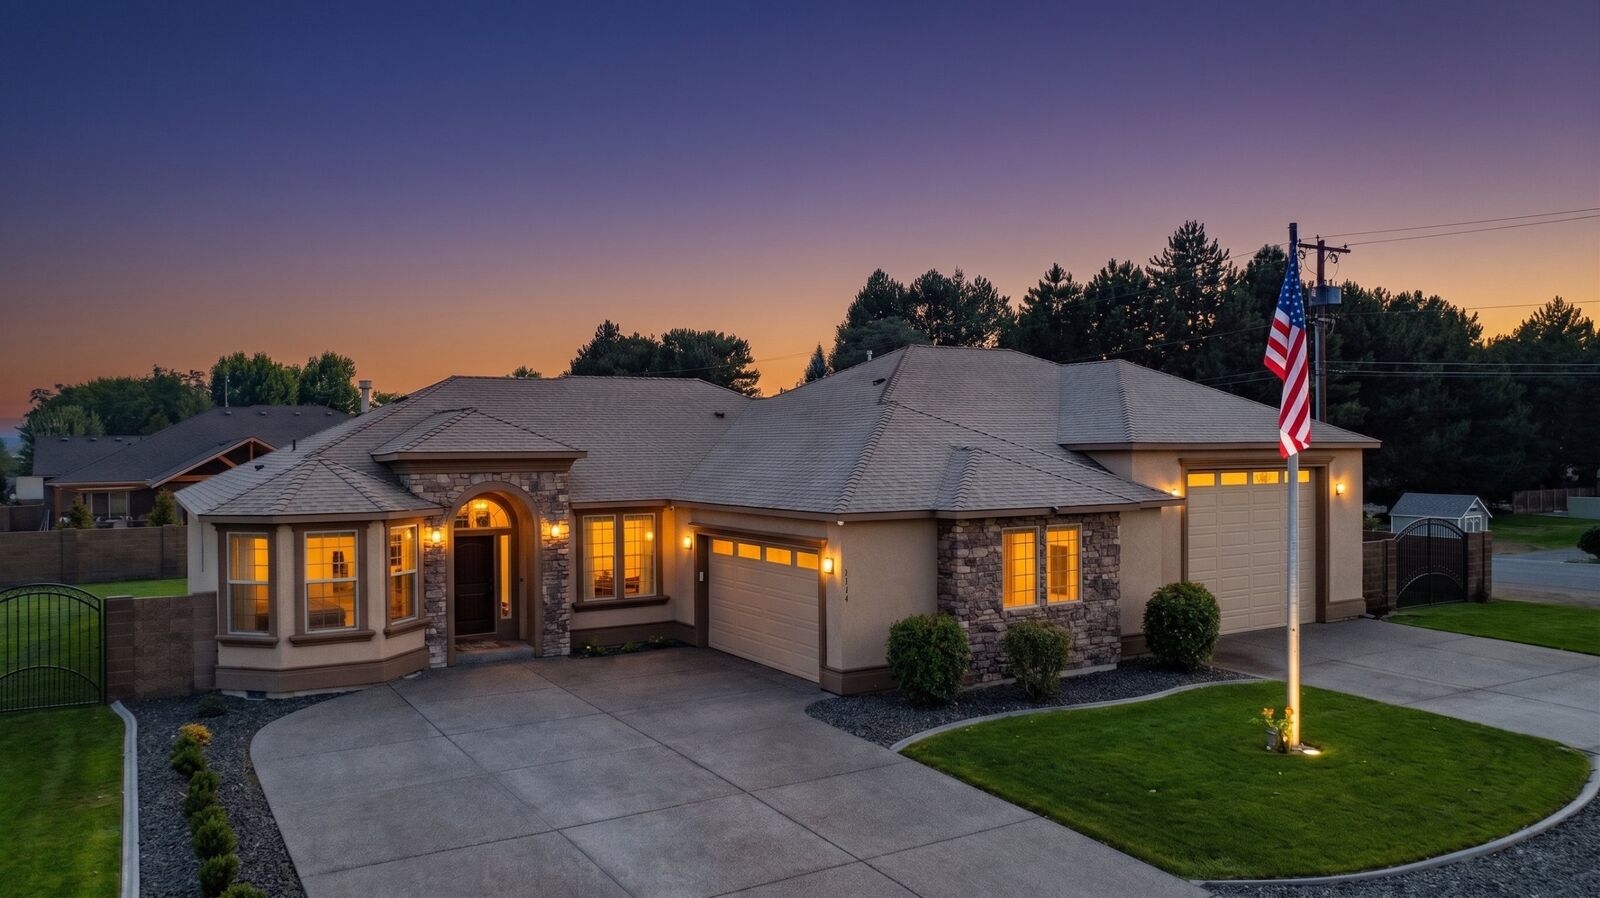
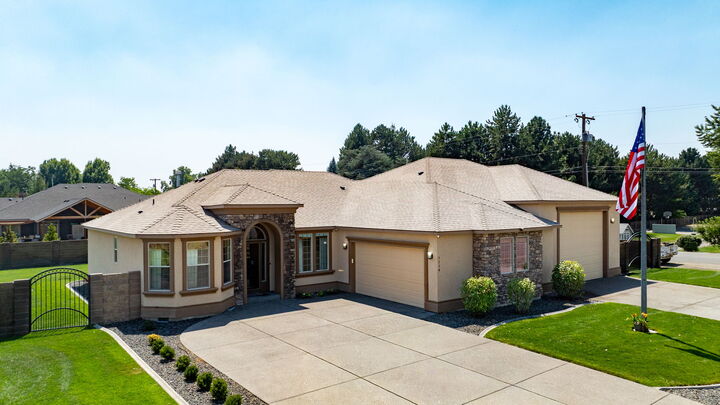
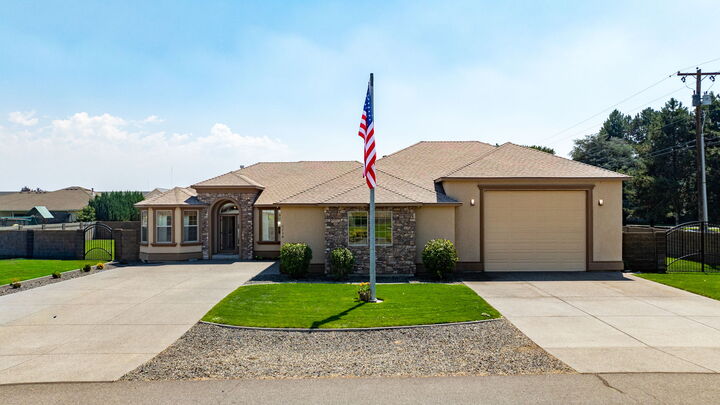
MLS# 294837 Bring the RV, the toys, and even the chickens, this exceptional West Pasco property truly has it all! Nestled on a ½-acre lot in desirable Valencia Estates, this meticulously landscaped and maintained 2,000+ sqft. home features beautifully appointed spaces for both everyday living and entertaining. Step through the front door into an inviting foyer with soaring ceilings, natural light, and elegant crown molding that continues throughout the home. The great room features a stunning floor-to-ceiling tile fireplace, oversized windows, and an open-concept layout that flows into the chef's kitchen. Rich wood cabinetry, granite countertops, under-cabinet lighting, double ovens, a gas cooktop, an oversized center island with breakfast bar, and a generous walk-in pantry make this kitchen as functional as it is beautiful. The adjoining formal dining room is ideal for holiday gatherings and dinner parties, with direct access to the expansive covered patio for seamless indoor-outdoor entertaining. The thoughtfully designed floor plan includes 3 spacious bedrooms, 2 bathrooms, and a dedicated office that easily functions as a 4th bedroom. The private primary suite offers coffered ceilings, a large walk-in closet, and spa-inspired ensuite featuring dual sinks, garden tub, and separate shower. Two secondary bedrooms are near the dedicated full bath, with ample cabinetry and tub/shower combo. The laundry room includes the washer and dryer, utility sink, and upper cabinetry for storage. Everyday living is effortless thanks to the thoughtfully designed mudroom, offering the perfect drop zone to hang coats and stow away shoes. The true showstopper is the garage! The side-load 4-car garage features epoxy floors, EV charging, and 220-volt welding outlet. Need more room? You'll love the HUGE 25' x 38' RV bay, offering endless possibilities for RV storage, boats, recreational vehicles, or workshop. Step outside to your fully fenced private backyard oasis where you'll find a spacious covered patio overlooking lush green lawn with a chicken coop area, perfect for those dreaming of fresh eggs and a touch of country living without sacrificing conveniences. Located in one of West Pasco's most desirable neighborhoods, and offering quick access to Road 68, shopping, restaurants, schools, parks, and easy freeway access. 7114 Maxim Ct is truly one-of-a-kind!
MLS #:
294837
294837
Taxes
$6,123(2026)
$6,123(2026)
Lot Size
0.49 acres
0.49 acres
Type
Single-Family Home
Single-Family Home
Year Built
2015
2015
School District
Pasco
Pasco
County
Franklin County
Franklin County
Community
Valencia Estates
Valencia Estates
Listed By
April Connors, Windermere Group One Tri-Cities, Inc.
Elizabeth Bousquet, Windermere Group One Tri-Cities, Inc.
Elizabeth Bousquet, Windermere Group One Tri-Cities, Inc.
Source
PACMLS
Last checked Jul 21 2026 at 5:55 AM GMT+0000
PACMLS
Last checked Jul 21 2026 at 5:55 AM GMT+0000
Bathroom Details
- Full Bathrooms: 2
Interior Features
- Dishwasher
- Washer
- Breakfast Bar
- Microwave
- Dryer
- Central Vacuum
- Appliances-Electric
- Appliances-Gas
- Oven
- Utilities In Garage
- Room - Den
- Bath - Master
- Room - Family
- Windows: Double Pane Windows
- Dining - Kitchen/Combo
- Windows: Window Coverings
- Windows: Windows - Vinyl
- Master - Main Level
- Soaking Tub
- Walk-In Closet(s)
- Cooktop
- Disposal
- Dining - Formal
- Entrance Foyer
- Master Suite
- Pantry
- Counters - Granite/Quartz
- High Ceilings
- Utility Sink
- Laundry: Laundry Room
- Water Heater
- Kitchen Island
- Coffered Ceiling(s)
- Ceiling Fan(s)
Subdivision
- Valencia Estates
Lot Information
- Animals Allowed
- Cul-De-Sac
- Located In County
- Plat Map - Recorded
- Professionally Landscaped
Property Features
- Fireplace: 1
- Fireplace: Gas
- Fireplace: Living Room
Heating and Cooling
- Furnace
- Gas - Heating
- Heat Pump
- Central Air
Basement Information
- Crawl Space
- None
Flooring
- Carpet
- Tile
Exterior Features
- Roof: Composition
Utility Information
- Utilities: Cable Connected, Electricity Connected, Natural Gas Connected
- Sewer: Septic Tank
Garage
- Attached Garage
Parking
- Finished
- Attached
- See Remarks
- Rv Access/Parking
- Garage Door Opener
- 4 Car
- Total: 4
- Tandem
Stories
- 1
Living Area
- 2,142 sqft
Listing Brokerage Notes
Buyer Brokerage Compensation: 2.5%
*Details provided by the brokerage, not MLS (Multiple Listing Service). Buyer's Brokerage Compensation not binding unless confirmed by separate agreement among applicable parties.
Estimated Monthly Mortgage Payment
*Based on Fixed Interest Rate withe a 30 year term, principal and interest only
Listing price
Down payment
%
Interest rate
%Mortgage calculator estimates are provided by Windermere Real Estate and are intended for information use only. Your payments may be higher or lower and all loans are subject to credit approval.
Disclaimer: IDX information is provided exclusively by PACMLS for consumers' personal, non-commercial use, that it may not be used for any purpose other than to identify prospective properties consumers may be interested in purchasing. Data is deemed reliable but is not guaranteed accurate by the MLS.
