
Listing Courtesy of:  Northwest MLS as distributed by MLS GRID / Listed By: Lena Musselman, Windermere Real Estate West Sound, Inc.
 Northwest MLS as distributed by MLS GRID / Listed By: Lena Musselman, Windermere Real Estate West Sound, Inc.
 2974 SE Alson Court Port Orchard, WA 98366
Active (2 Days)
$438,000 (USD)
OPEN HOUSE TIMES
-
OPENSat, May 3012 noon - 2:00 pm
Description
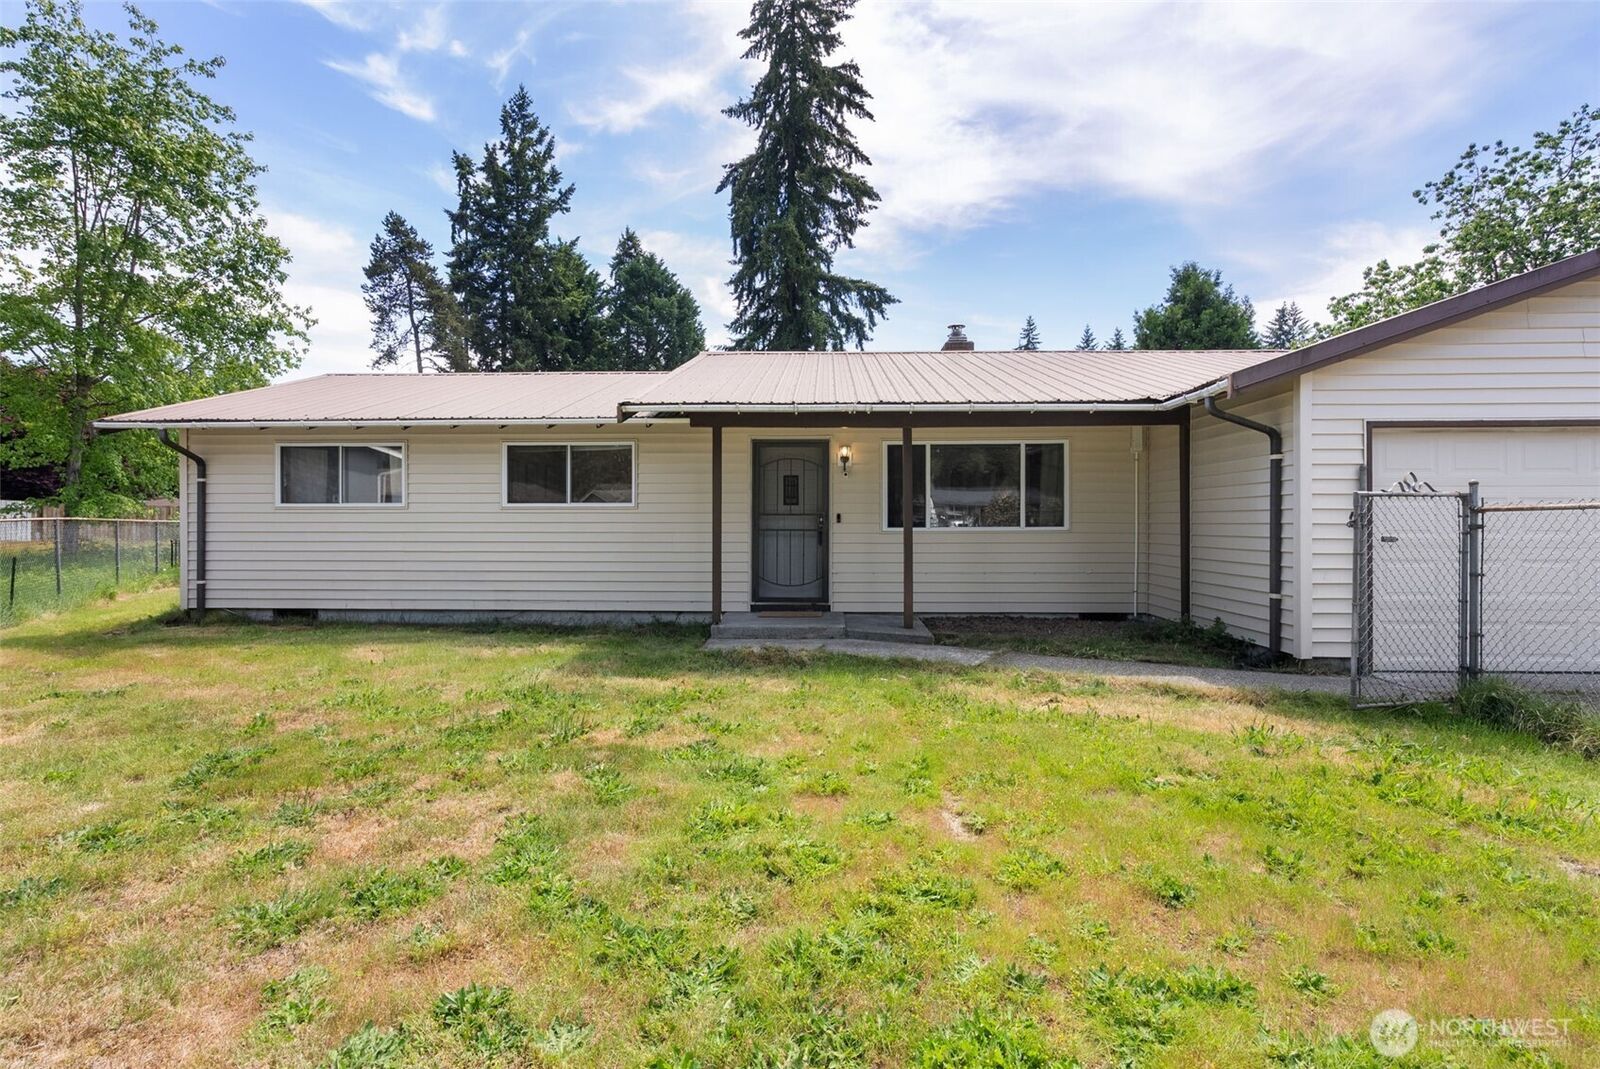
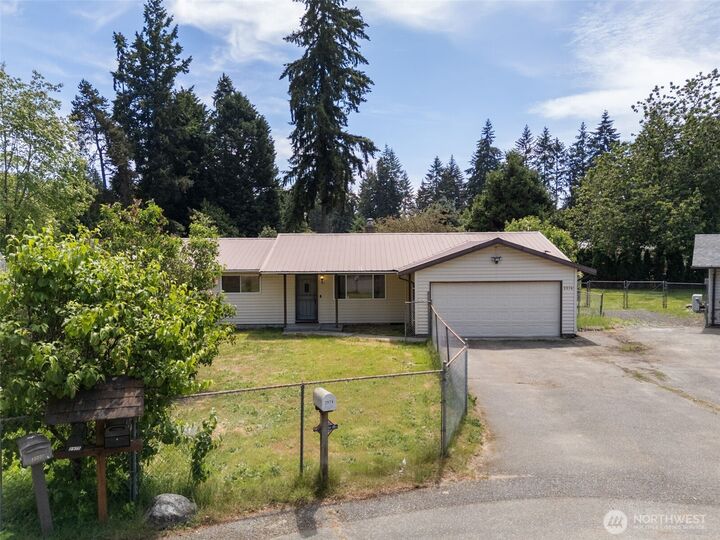
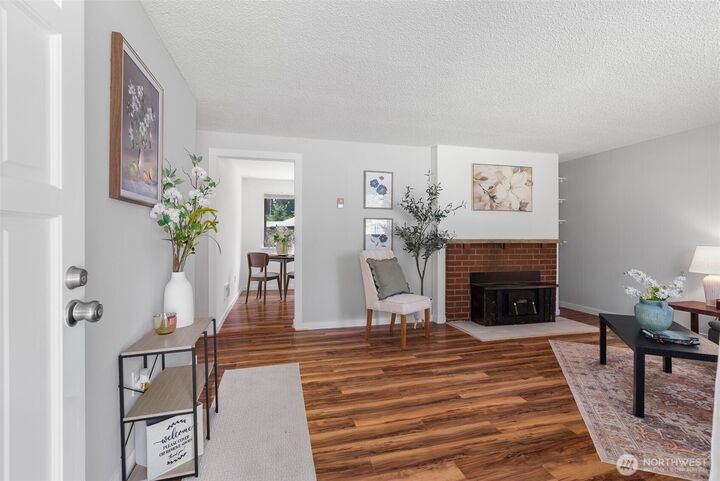
Single-level living with room to entertain! Located at the end of a quiet cul-de-sac on a spacious quarter-acre lot, this tastefully updated 3-bed house is ready to be called home. Step into the living room, complete with a cozy wood-burning fireplace. The kitchen has been updated with new butcher-block countertops and stainless steel appliances. Host your next dinner party in the LARGE dining room. Your primary bedroom is bathed in natural light with a private attached half-bath. The whole house has been outfitted with new mini-splits for efficient heating & A/C! Plus, new paint and hard flooring throughout. The large, flat yard is fully-fenced and ready for your future garden, fire pit, outdoor entertainment space, or anything you can dream up! Conveniently located just minutes from shopping, dining, and nearby commuter routes. This home is a must-see!
MLS #:
2529097
2529097
Taxes
$3,231(2026)
$3,231(2026)
Lot Size
10,454 SQFT
10,454 SQFT
Type
Single-Family Home
Single-Family Home
Year Built
1969
1969
Style
1 Story
1 Story
Views
Territorial
Territorial
School District
South Kitsap
South Kitsap
County
Kitsap County
Kitsap County
Community
Port Orchard
Port Orchard
Listed By
Lena Musselman, Windermere Real Estate West Sound, Inc.
Source
Northwest MLS
Last checked May 27 2026 at 11:44 AM GMT+0000
Northwest MLS
Last checked May 27 2026 at 11:44 AM GMT+0000
Bathroom Details
- Full Bathroom: 1
- Half Bathroom: 1
Interior Features
- Dishwasher
- Microwave
- Fireplace
- Refrigerator
- Dryer
- Washer
- Dbl Pane/Storm Window
- Ceiling Fan(s)
- Water Heater
- Dining Room
- Stove(s)/Range(s)
Subdivision
- Port Orchard
Lot Information
- Paved
- Cul-De-Sac
Property Features
- Fenced-Fully
- Fireplace: Wood Burning
- Fireplace: 1
- Foundation: Poured Concrete
Heating and Cooling
- Baseboard
- Ductless
Flooring
- Slate
- Vinyl Plank
Exterior Features
- See Remarks
- Roof: Metal
Utility Information
- Sewer: Septic Tank
- Fuel: Electric, Wood
School Information
- Elementary School: East Port Orchard El
- Middle School: Marcus Whitman Jnr H
- High School: So. Kitsap High
Parking
- Attached Garage
Stories
- 1
Living Area
- 1,228 sqft
Additional Listing Info
- Buyer Brokerage Compensation: 2.5
Buyer's Brokerage Compensation not binding unless confirmed by separate agreement among applicable parties.
Estimated Monthly Mortgage Payment
*Based on Fixed Interest Rate withe a 30 year term, principal and interest only
Listing price
Down payment
%
Interest rate
%Mortgage calculator estimates are provided by Windermere Real Estate and are intended for information use only. Your payments may be higher or lower and all loans are subject to credit approval.
Disclaimer: Square footage is based on information available to agent, including County records. Information has not been verified by agent and should be verified by buyer.
Based on information submitted to the MLS GRID as of 5/27/2026 11:44. All data is obtained from various sources and may not have been verified by broker or MLS GRID. Supplied Open House Information is subject to change without notice. All information should be independently reviewed and verified for accuracy. Properties may or may not be listed by the office/agent presenting the information.
