
Listing Courtesy of:  Northwest MLS as distributed by MLS GRID / Listed By: Rhonni Meehan, Windermere Professional Partners
 Northwest MLS as distributed by MLS GRID / Listed By: Rhonni Meehan, Windermere Professional Partners
 4443 Explorer Avenue Port Orchard, WA 98367
Active (0 Days)
$575,000 (USD)
OPEN HOUSE TIMES
-
OPENFri, Oct 91:00 pm - 3:00 pm
-
OPENFri, Oct 94:00 pm - 6:00 pm
-
OPENSat, Oct 1012 noon - 2:00 pm
-
OPENSat, Oct 103:00 pm - 5:00 pm
-
OPENSun, Oct 1111:00 am - 1:00 pm
show more
show more

Description
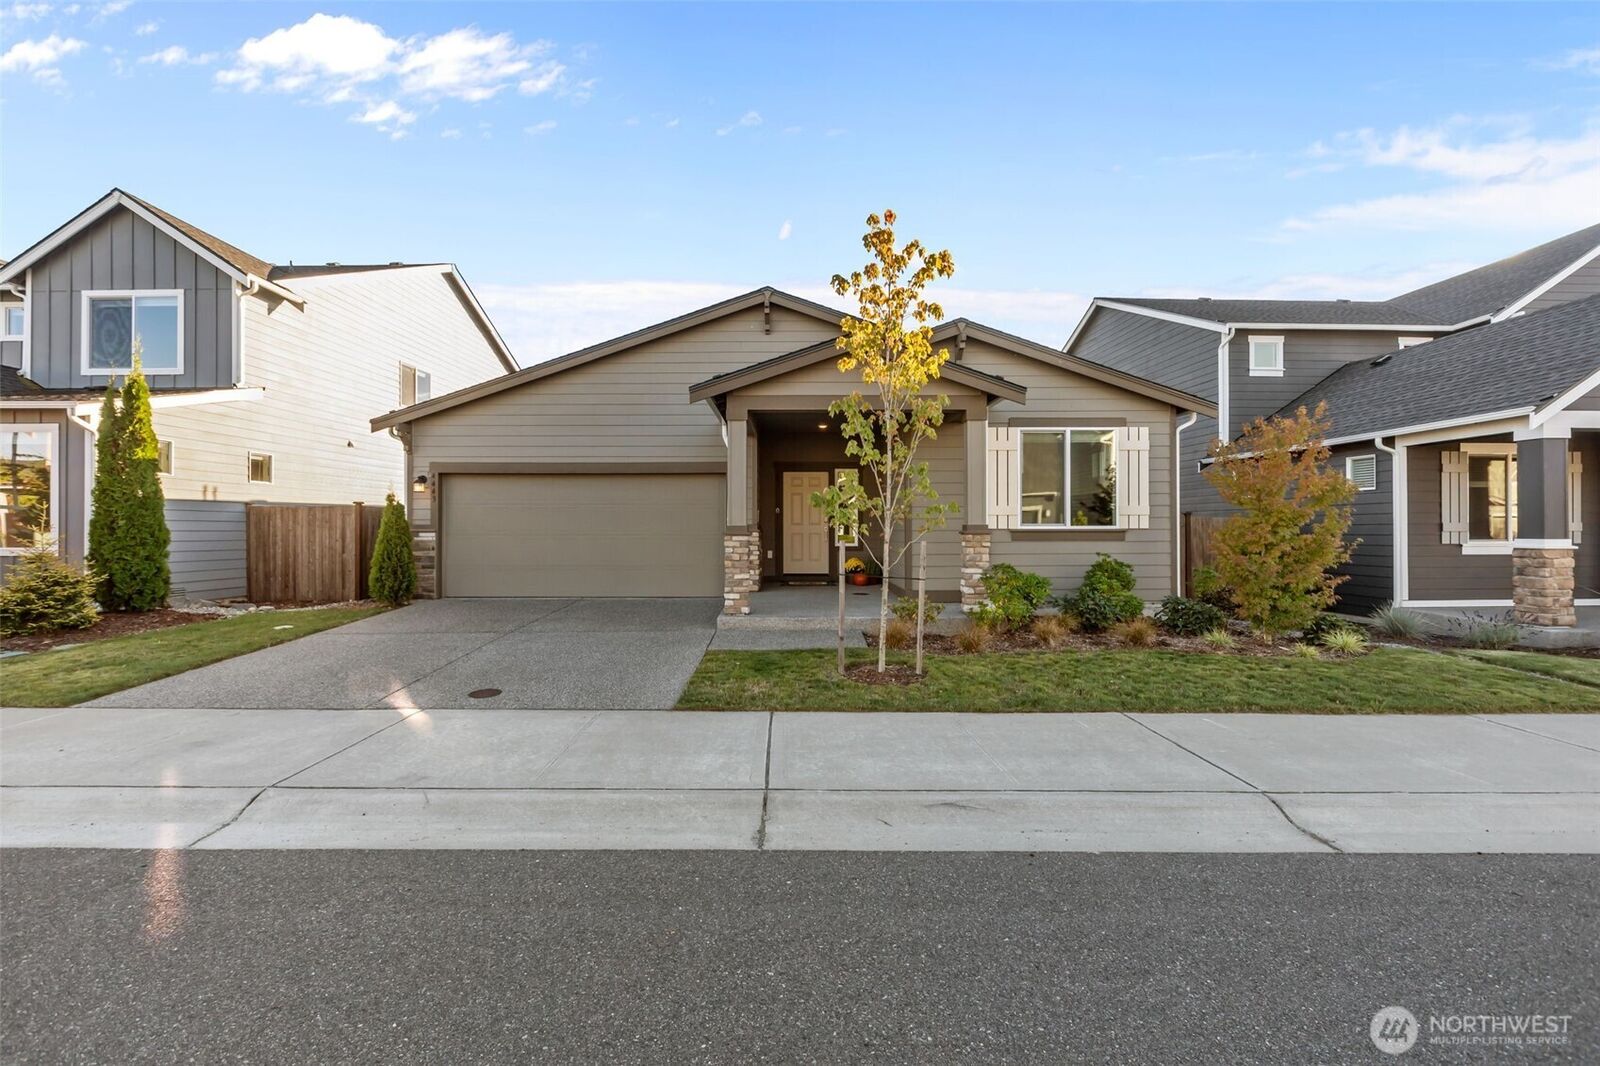
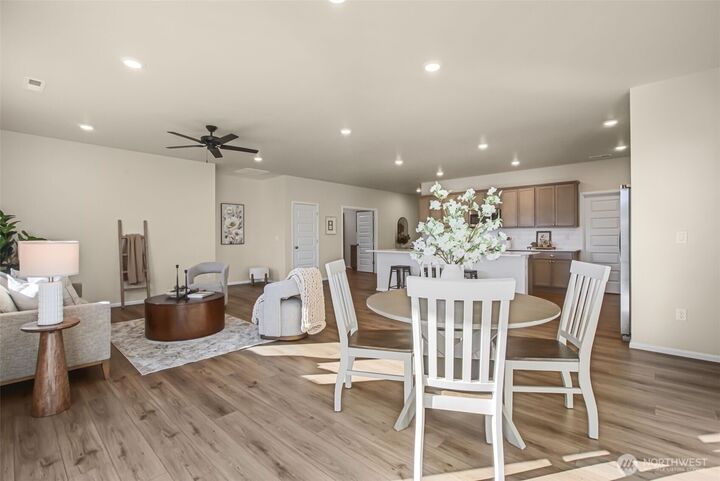
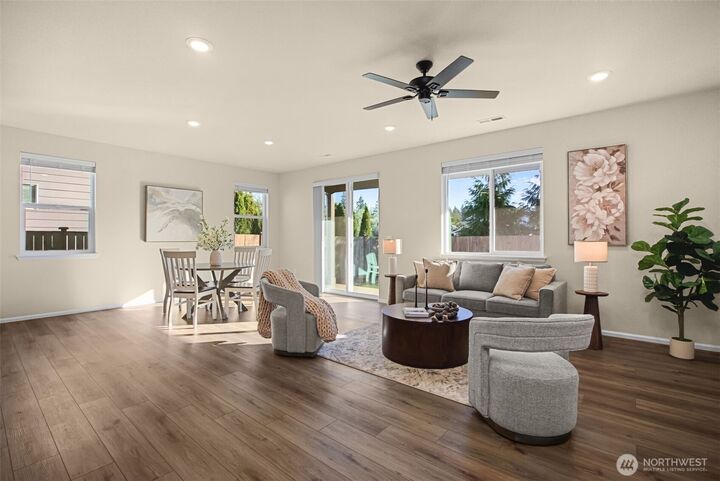
Built in 2024, this thoughtfully upgraded 3-bedroom, 2-bath home offers main floor, modern, and move-in-ready living with valuable improvements already completed. The bright, open great room flows into a beautifully appointed kitchen featuring an induction cooktop range, oversized island, high-efficiency appliances, walk-in pantry with custom storage, and plenty of space to gather and entertain. Throughout the home, elevated details include millwork doors, a full blinds system, custom designed built-ins, upgraded shelving and organization, and high-tech cabling. A versatile bonus room takes functionality to the next level with extensive custom-built storage—perfect as an impressive extension of the primary closet, private den, craft room, or organized flex space. Outside, enjoy a level, low-maintenance lot that backs an empty lot - PRIVACY! Plus, an attached 2-car garage. Skip the added expense of upgrading a new build and enjoy a home where the details have already been done for you. PLUS, Seller is including a one-year HOME WARRANTY for added peace of mind! Enjoy ease of access to the Kitsap Peninsula plus the laid back lifestyle of McCormick Village with walkable retail amenities coming soon such as yoga studio and coffee shop!
MLS #:
2589930
2589930
Taxes
$4,844(2026)
$4,844(2026)
Lot Size
5,227 SQFT
5,227 SQFT
Type
Single-Family Home
Single-Family Home
Building Name
McCormick Woods North
McCormick Woods North
Year Built
2024
2024
Style
1 Story
1 Story
Views
Territorial
Territorial
School District
South Kitsap
South Kitsap
County
Kitsap County
Kitsap County
Community
McCormick
McCormick
Listed By
Rhonni Meehan, Windermere Professional Partners
Source
Northwest MLS as distributed by MLS Grid
Last checked Oct 8 2026 at 3:17 PM GMT+0000
Northwest MLS as distributed by MLS Grid
Last checked Oct 8 2026 at 3:17 PM GMT+0000
Bathroom Details
- Full Bathrooms: 2
Interior Features
- High Tech Cabling
- Pantry
- Dishwasher
- Microwave
- Disposal
- Refrigerator
- Dryer
- Washer
- Dbl Pane/Storm Window
- Bath Off Primary
- Water Heater
- Walk-In Closet(s)
- Stove(s)/Range(s)
Subdivision
- Mccormick
Lot Information
- Curbs
- Sidewalk
- Paved
Property Features
- Fenced-Fully
- Gas Available
- Patio
- Cable Tv
- High Speed Internet
- Fireplace: 0
- Foundation: Poured Concrete
Heating and Cooling
- Forced Air
- Heat Pump
Homeowners Association Information
- Dues: $75/Monthly
Flooring
- Carpet
- Laminate
Exterior Features
- Stone
- Cement/Concrete
- Roof: Composition
Utility Information
- Sewer: Sewer Connected
- Fuel: Electric
School Information
- Elementary School: Buyer to Verify
- Middle School: Buyer to Verify
- High School: Buyer to Verify
Parking
- Driveway
- Attached Garage
Stories
- 1
Living Area
- 1,959 sqft
Additional Listing Info
- Buyer Brokerage Compensation: 2.5
Buyer's Brokerage Compensation not binding unless confirmed by separate agreement among applicable parties.
Estimated Monthly Mortgage Payment
*Based on Fixed Interest Rate withe a 30 year term, principal and interest only
Listing price
Down payment
%
Interest rate
%Mortgage calculator estimates are provided by Windermere Real Estate and are intended for information use only. Your payments may be higher or lower and all loans are subject to credit approval.
Disclaimer: IDX information is provided exclusively for consumers' personal, noncommercial use. It may not be used for any purpose other than to identify prospective properties consumers may be interested in purchasing. The data is deemed reliable but is not guaranteed by MLS GRID. Use of the MLS GRID Data may be subject to an end user license agreement prescribed by the Member Participant's applicable MLS, if any, and as amended from time to time.
Based on information submitted to the MLS GRID as of 10/8/2026 15:17. All data is obtained from various sources and may not have been verified by broker or MLS GRID. Supplied Open House Information is subject to change without notice. All information should be independently reviewed and verified for accuracy. Properties may or may not be listed by the office/agent presenting the information.
