
Listing Courtesy of:  Northwest MLS as distributed by MLS GRID / Listed By: Debra Adams, Windermere Real Estate Central Basin, LLC
 Northwest MLS as distributed by MLS GRID / Listed By: Debra Adams, Windermere Real Estate Central Basin, LLC
 924 S M Loop Drive SW Quincy, WA 98848
Active
$609,000 (USD)
OPEN HOUSE TIMES
-
OPENSun, Aug 305:30 pm - 6:15 pm

Description
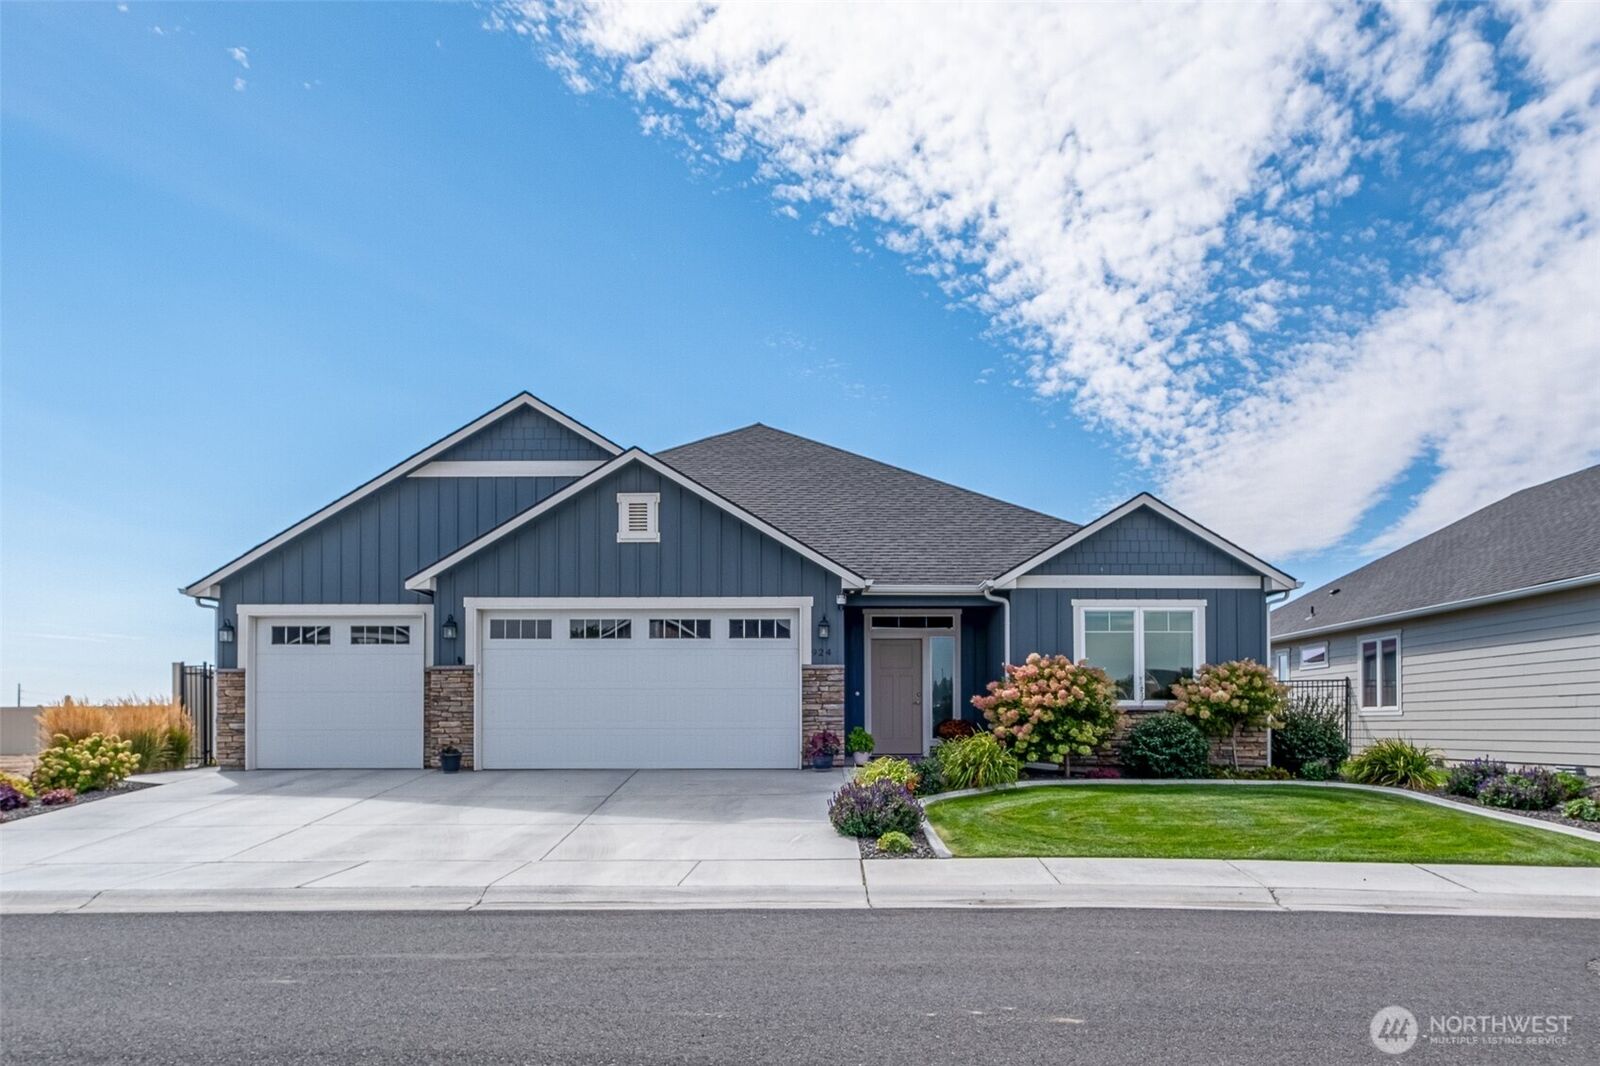
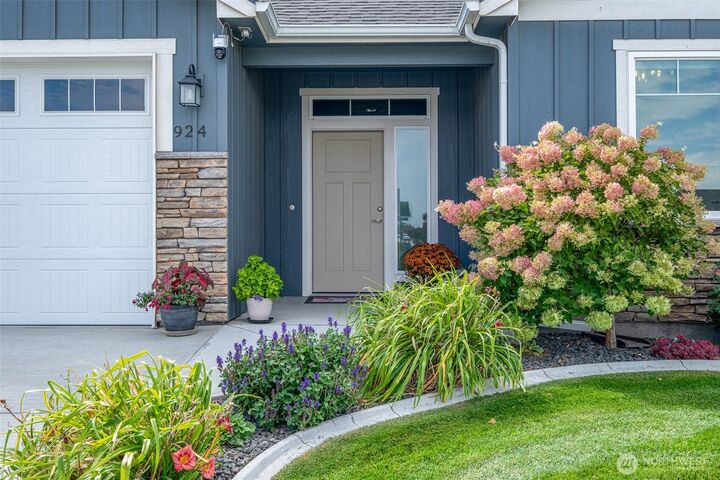
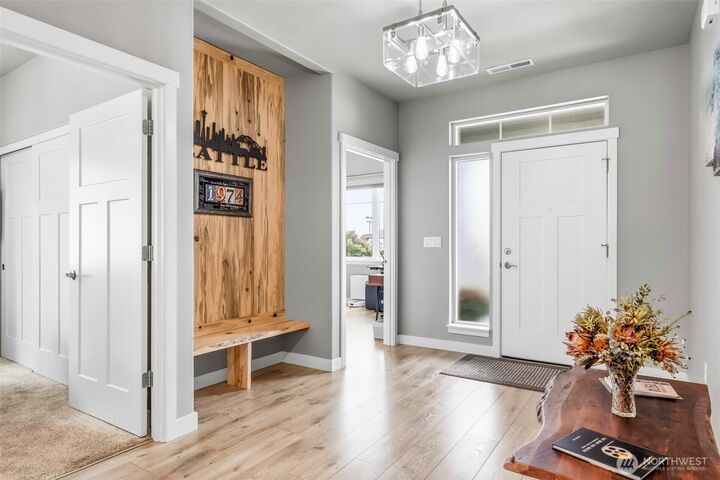
The custom features in this gorgeous home make this one a must see! The stone fireplace, the gourmet kitchen with gas stove top, Huntwood soft close cabinets to the ceiling, leathered granite counter tops, wall oven and microwave are just a few of the upgrades making this a fantastic find! This Locust floor plan has lots of storage, good-sized bedrooms, a primary bedroom suite with a beautiful walk-in tile shower and huge walk-in closet. You will notice the heated tile floor in the primary bathroom...spoil me some more! The triple-car garage is fully insulated and finished with an attic drop-down ladder. Then walk out into the screened enclosed huge patio to make your outdoor living that much better. Willow Springs is the only gated community in Quincy. Enjoy the privacy, security and letting someone else do all of the yard work and snow removal. Call today!
MLS #:
2575801
2575801
Taxes
$4,946(2026)
$4,946(2026)
Lot Size
6,839 SQFT
6,839 SQFT
Type
Single-Family Home
Single-Family Home
Year Built
2020
2020
Style
1 Story
1 Story
Views
City
City
School District
Quincy
Quincy
County
Grant County
Grant County
Community
Quincy
Quincy
Listed By
Debra Adams, Windermere Real Estate Central Basin, LLC
Source
Northwest MLS as distributed by MLS Grid
Last checked Aug 29 2026 at 11:45 PM GMT+0000
Northwest MLS as distributed by MLS Grid
Last checked Aug 29 2026 at 11:45 PM GMT+0000
Bathroom Details
- Full Bathroom: 1
- 3/4 Bathroom: 1
Interior Features
- Pantry
- Dishwasher
- Microwave
- Disposal
- Fireplace
- Refrigerator
- Triple Pane Windows
- Bath Off Primary
- Vaulted Ceiling(s)
- Ceiling Fan(s)
- Walk-In Closet(s)
- Skylight(s)
- Dining Room
- Stove(s)/Range(s)
Subdivision
- Quincy
Lot Information
- Curbs
- Sidewalk
- Paved
- Secluded
- Cul-De-Sac
Property Features
- Gated Entry
- Patio
- Propane
- High Speed Internet
- Sprinkler System
- Fenced-Partially
- Fireplace: Gas
- Fireplace: 1
- Foundation: Poured Concrete
Heating and Cooling
- Heat Pump
Homeowners Association Information
- Dues: $185/Monthly
Flooring
- Carpet
- Laminate
- Ceramic Tile
Exterior Features
- Cement Planked
- Roof: Composition
Utility Information
- Sewer: Sewer Connected
- Fuel: Electric, Propane
School Information
- Elementary School: Buyer to Verify
- Middle School: Quincy Jnr High
- High School: Quincy High
Parking
- Attached Garage
Stories
- 1
Living Area
- 2,117 sqft
Additional Listing Info
- Buyer Brokerage Compensation: 2.5
Buyer's Brokerage Compensation not binding unless confirmed by separate agreement among applicable parties.
Estimated Monthly Mortgage Payment
*Based on Fixed Interest Rate withe a 30 year term, principal and interest only
Listing price
Down payment
%
Interest rate
%Mortgage calculator estimates are provided by Windermere Real Estate and are intended for information use only. Your payments may be higher or lower and all loans are subject to credit approval.
Disclaimer: IDX information is provided exclusively for consumers' personal, noncommercial use. It may not be used for any purpose other than to identify prospective properties consumers may be interested in purchasing. The data is deemed reliable but is not guaranteed by MLS GRID. Use of the MLS GRID Data may be subject to an end user license agreement prescribed by the Member Participant's applicable MLS, if any, and as amended from time to time.
Based on information submitted to the MLS GRID as of 8/29/2026 23:45. All data is obtained from various sources and may not have been verified by broker or MLS GRID. Supplied Open House Information is subject to change without notice. All information should be independently reviewed and verified for accuracy. Properties may or may not be listed by the office/agent presenting the information.
