
Listing Courtesy of:  Northwest MLS as distributed by MLS GRID / Listed By: Heather Maddox, Windermere Real Estate Psr, Inc.; Brandi Nelson, Renton Psr
 Northwest MLS as distributed by MLS GRID / Listed By: Heather Maddox, Windermere Real Estate Psr, Inc.; Brandi Nelson, Renton Psr
 16231 SE 178th Street Renton, WA 98058
Active
$699,950 (USD)
OPEN HOUSE TIMES
-
OPENSat, Aug 223:30 pm - 5:30 pm
-
OPENSun, Aug 2312 noon - 2:00 pm
Description
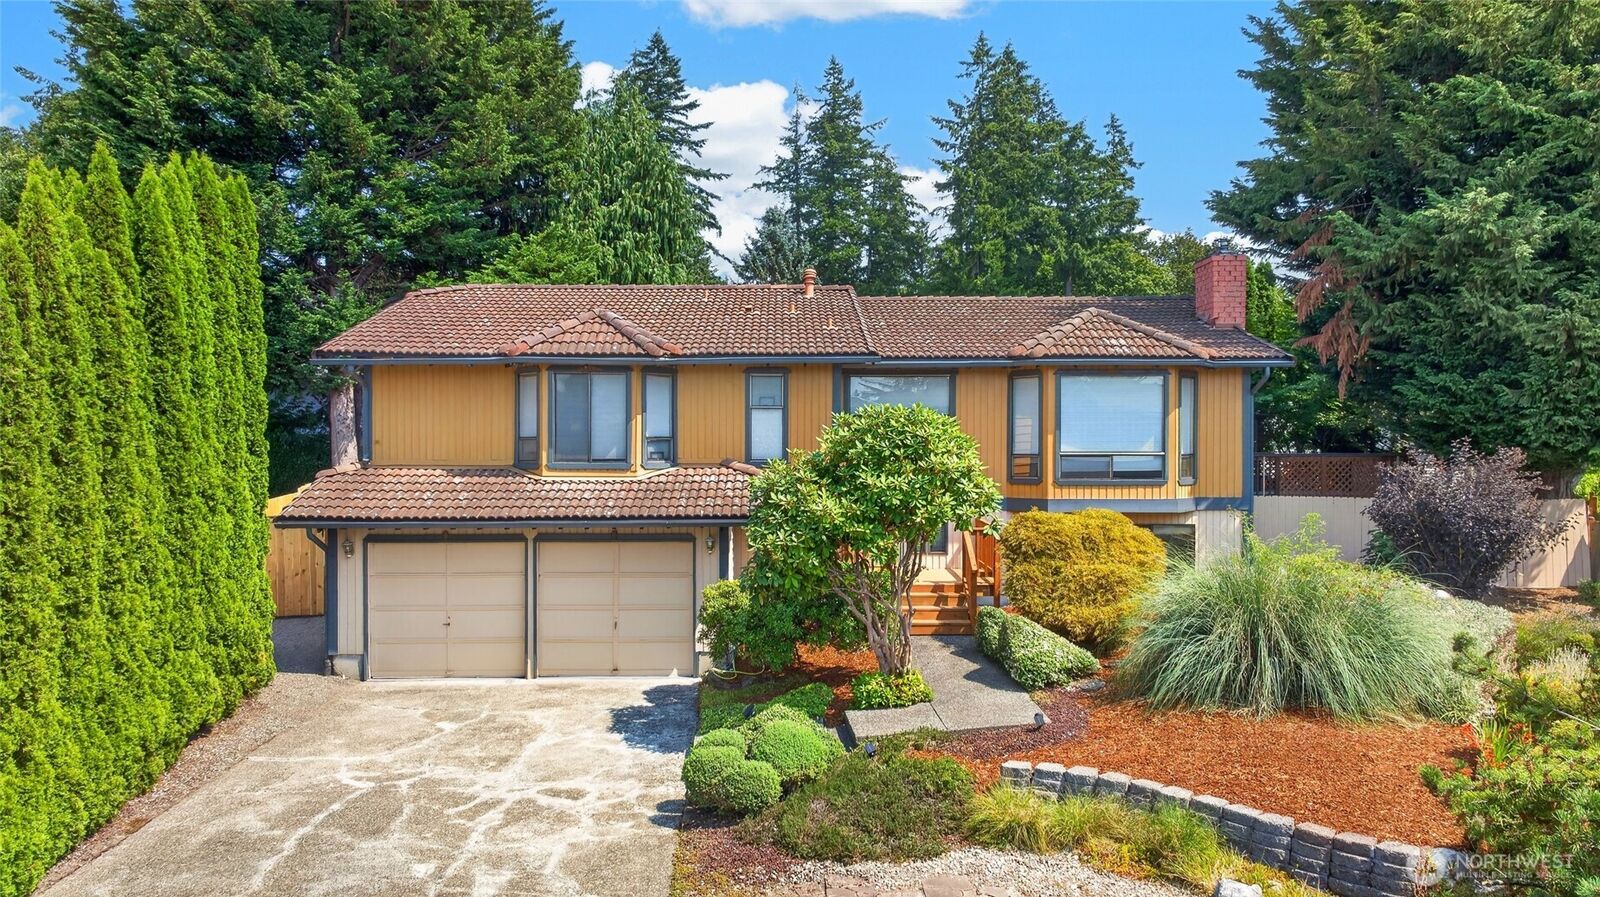
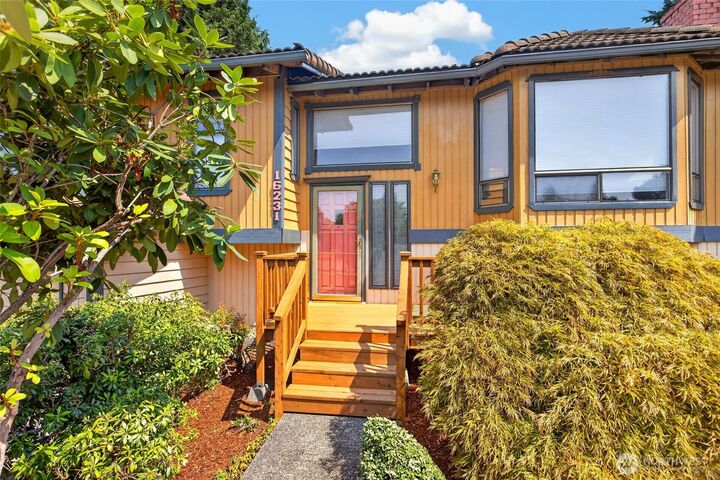
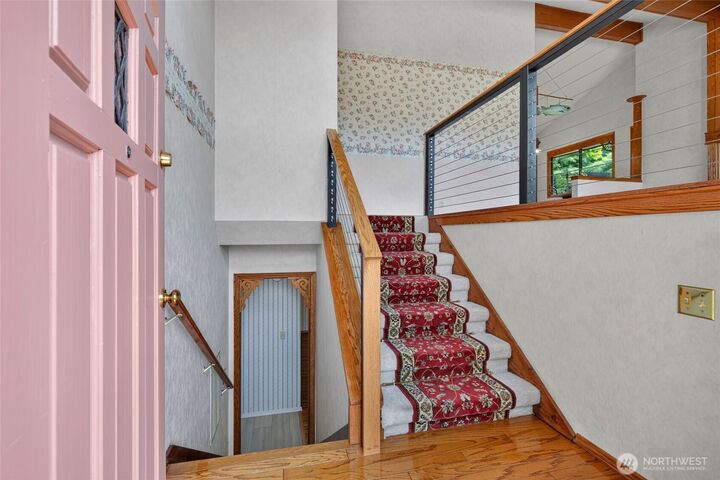
Lovingly maintained by the same family for over 30 years, this spacious 4-bedroom, 2.5-bath Fairwood home is ready for its next chapter! Tucked at the end of a cul-de-sac, the home offers a fantastic floor plan with room to spread out. Vaulted ceilings with gorgeous exposed beams and a cozy fireplace create a warm, inviting upper-level living space. The oversized kitchen features updated appliances, updated flooring, abundant storage, and plenty of room for casual dining, plus a separate dining room. Three bedrooms upstairs include an impressively spacious primary suite with private 3/4 bath. Downstairs, enjoy a large family room with a second fireplace, an oversized fourth bedroom, and a utility room with washer/dryer and convenient 3/4 bath—ideal for guests or flexible living. Outside, the expansive new deck offers an impressive amount of space for entertaining, dining, and relaxing, overlooking the fully fenced backyard with a new gate. A cedar storage shed provides convenient storage for lawn tools and outdoor gear. Large 2-car garage, tons of storage, and a convenient Fairwood location close to shopping, groceries, parks, and everyday amenities!
MLS #:
2570628
2570628
Taxes
$7,972(2026)
$7,972(2026)
Lot Size
7,600 SQFT
7,600 SQFT
Type
Single-Family Home
Single-Family Home
Year Built
1979
1979
Style
Split Entry
Split Entry
Views
Territorial
Territorial
School District
Kent
Kent
County
King County
King County
Community
Fairwood
Fairwood
Listed By
Heather Maddox, Windermere Real Estate Psr, Inc.
Brandi Nelson, Windermere Real Estate Psr, Inc.
Brandi Nelson, Windermere Real Estate Psr, Inc.
Source
Northwest MLS
Last checked Aug 19 2026 at 8:45 PM GMT+0000
Northwest MLS
Last checked Aug 19 2026 at 8:45 PM GMT+0000
Bathroom Details
- Full Bathroom: 1
- 3/4 Bathrooms: 2
Interior Features
- Dishwasher
- Disposal
- Fireplace
- Refrigerator
- Dryer
- Washer
- Dbl Pane/Storm Window
- Bath Off Primary
- Vaulted Ceiling(s)
- Water Heater
- Jetted Tub
- Skylight(s)
- Dining Room
- Stove(s)/Range(s)
Subdivision
- Fairwood
Lot Information
- Sidewalk
- Paved
- Cul-De-Sac
Property Features
- Deck
- Fenced-Fully
- Fireplace: Gas
- Fireplace: 2
- Foundation: Poured Concrete
Heating and Cooling
- 90%+ High Efficiency
Basement Information
- Daylight
- Finished
Homeowners Association Information
- Dues: $55/Quarterly
Flooring
- Bamboo/Cork
- Carpet
- Vinyl Plank
- Ceramic Tile
Exterior Features
- Wood
- Roof: Tile
Utility Information
- Sewer: Sewer Connected
- Fuel: Natural Gas
School Information
- Elementary School: Ridgewood Elem
- Middle School: Northwood Jnr High
- High School: Kentridge High
Parking
- Driveway
- Attached Garage
Living Area
- 2,490 sqft
Additional Listing Info
- Buyer Brokerage Compensation: 2.5
Buyer's Brokerage Compensation not binding unless confirmed by separate agreement among applicable parties.
Estimated Monthly Mortgage Payment
*Based on Fixed Interest Rate withe a 30 year term, principal and interest only
Listing price
Down payment
%
Interest rate
%Mortgage calculator estimates are provided by Windermere Real Estate and are intended for information use only. Your payments may be higher or lower and all loans are subject to credit approval.
Disclaimer: Square footage is based on information available to agent, including County records. Information has not been verified by agent and should be verified by buyer.
Based on information submitted to the MLS GRID as of 8/19/2026 20:45. All data is obtained from various sources and may not have been verified by broker or MLS GRID. Supplied Open House Information is subject to change without notice. All information should be independently reviewed and verified for accuracy. Properties may or may not be listed by the office/agent presenting the information.
