
Listing Courtesy of:  Northwest MLS as distributed by MLS GRID / Listed By: Sue Lunsford, Windermere Real Estate Psr, Inc.
 Northwest MLS as distributed by MLS GRID / Listed By: Sue Lunsford, Windermere Real Estate Psr, Inc.
 18237 SE 135th Street Renton, WA 98059
Active
$749,950 (USD)
OPEN HOUSE TIMES
-
OPENSat, Jul 2511:00 am - 1:00 pm
-
OPENSun, Jul 261:00 pm - 3:00 pm

Description
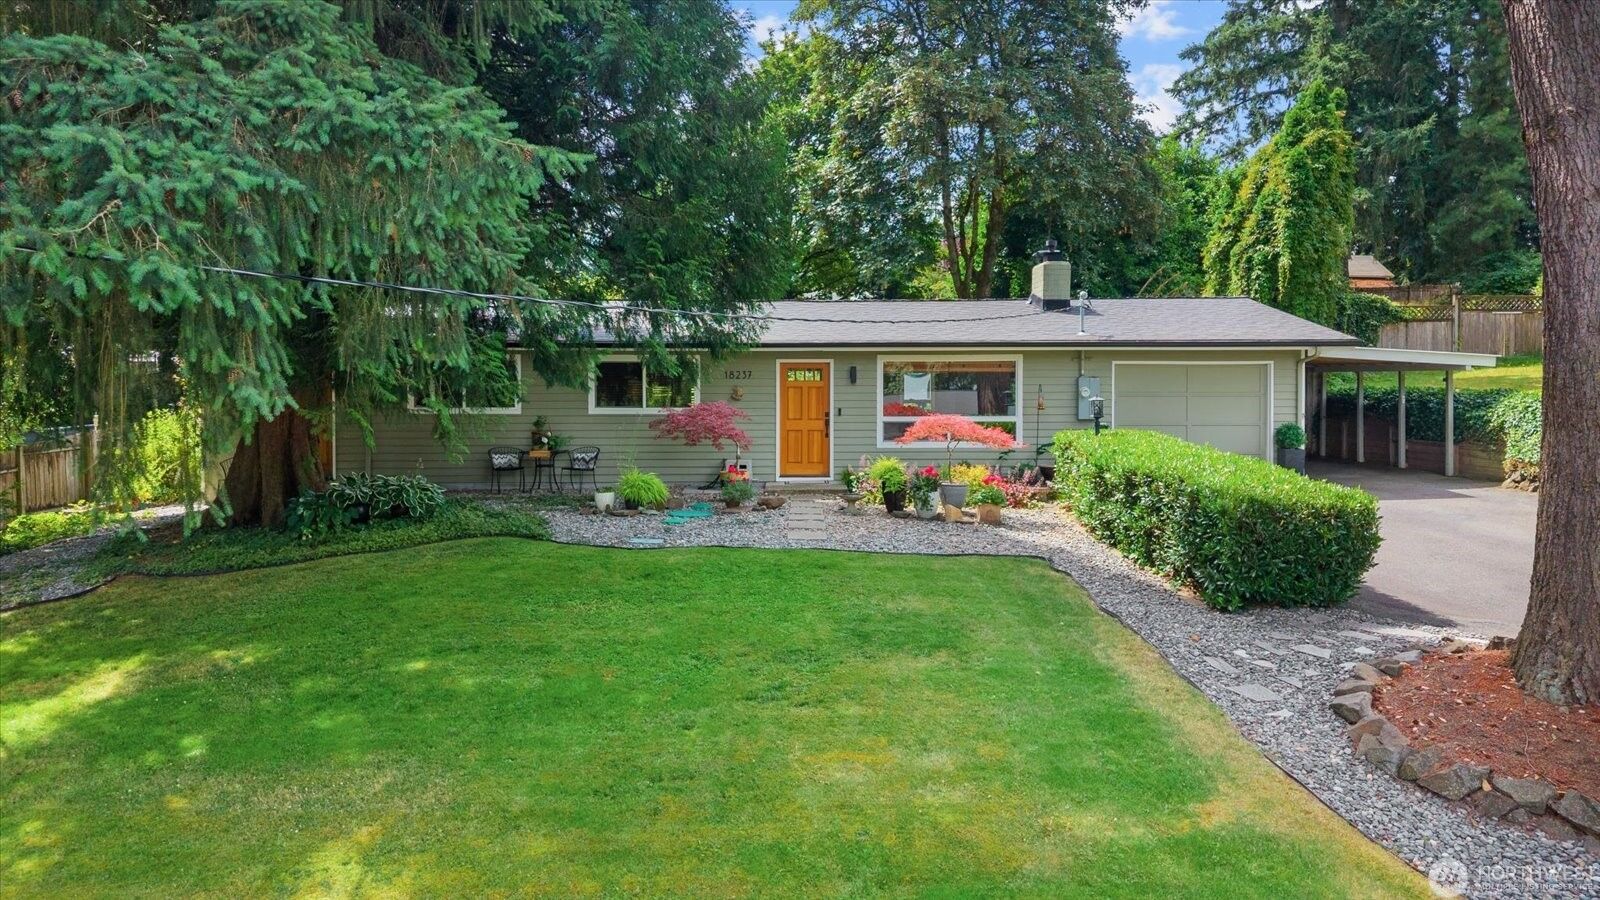
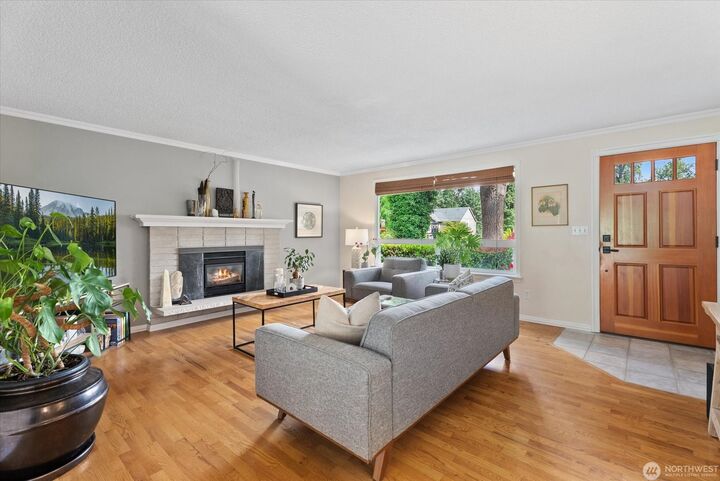
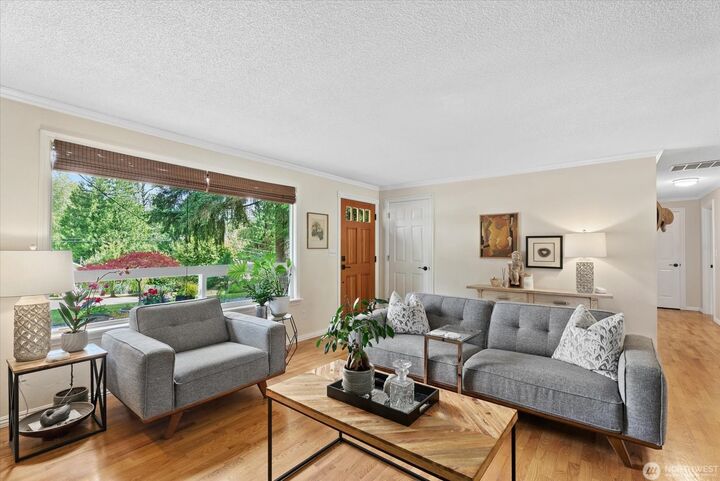
Enjoy privacy, tranquility, and room to explore on this beautiful .39-acre and serene setting in Renton’s highly desirable Lake Kathleen neighborhood! Built in 1968, this 3 bedroom, 2 bathroom mid-century home seamlessly blends classic charm with modern convenience, boasting over $54K in recent upgrades. Inside, enjoy a refreshed kitchen featuring new countertops, sink, faucet, flooring, range hood, and premium KitchenAid appliances. All new lighting, hardware, blinds, and upgraded toilets, alongside major functional improvements include a new upgraded electrical panel, wired for a whole-house generator, plus a newer roof and gutters for complete confidence. Step outside into the beautifully landscaped, fully fenced outdoor haven designed for entertaining, gardening, pets, or play. Gather around the fire pit area and enjoy views of Squak Mountain! Take advantage of the oversized, dedicated RV/Big Toy parking, the garden shed plus the impressive 200+ sqft attached shop/storage room. This peaceful retreat delivers the ideal balance of privacy and everyday convenience—offering quick access to major commuter corridors (I405, Hwy 169, Coal Creek Parkway, etc.), the local amenities, and top-ranked Issaquah schools. Pre-inspected for your peace of mind!
MLS #:
2558958
2558958
Taxes
$7,360(2026)
$7,360(2026)
Lot Size
0.39 acres
0.39 acres
Type
Single-Family Home
Single-Family Home
Building Name
Renton Suburban Tracts Div 03
Renton Suburban Tracts Div 03
Year Built
1968
1968
Style
1 Story
1 Story
Views
Territorial, Mountains
Territorial, Mountains
School District
Issaquah
Issaquah
County
King County
King County
Community
Lake Kathleen
Lake Kathleen
Listed By
Sue Lunsford, Windermere Real Estate Psr, Inc.
Source
Northwest MLS
Last checked Jul 24 2026 at 3:22 AM GMT+0000
Northwest MLS
Last checked Jul 24 2026 at 3:22 AM GMT+0000
Bathroom Details
- Full Bathroom: 1
- 3/4 Bathroom: 1
Interior Features
- Wired for Generator
- Dishwasher
- Fireplace
- Refrigerator
- Dryer
- Washer
- Dbl Pane/Storm Window
- Water Heater
- Dining Room
- Stove(s)/Range(s)
Subdivision
- Lake Kathleen
Lot Information
- Paved
Property Features
- Deck
- Fenced-Fully
- Gas Available
- Patio
- Rv Parking
- Shop
- Outbuildings
- Cable Tv
- High Speed Internet
- Fireplace: Gas
- Fireplace: 1
- Foundation: Poured Concrete
- Foundation: Pillar/Post/Pier
Heating and Cooling
- Baseboard
- High Efficiency (Unspecified)
- Forced Air
Flooring
- Hardwood
- Vinyl
- Carpet
- Vinyl Plank
- Ceramic Tile
Exterior Features
- Wood
- Wood Products
- Cement Planked
- Roof: Composition
Utility Information
- Sewer: Septic Tank
- Fuel: Electric, Natural Gas
School Information
- Elementary School: Briarwood Elem
- Middle School: Maywood Mid
- High School: Liberty Snr High
Parking
- Rv Parking
- Driveway
- Attached Garage
- Attached Carport
Stories
- 1
Living Area
- 1,455 sqft
Additional Listing Info
- Buyer Brokerage Compensation: 2.5
Buyer's Brokerage Compensation not binding unless confirmed by separate agreement among applicable parties.
Estimated Monthly Mortgage Payment
*Based on Fixed Interest Rate withe a 30 year term, principal and interest only
Listing price
Down payment
%
Interest rate
%Mortgage calculator estimates are provided by Windermere Real Estate and are intended for information use only. Your payments may be higher or lower and all loans are subject to credit approval.
Disclaimer: Square footage is based on information available to agent, including County records. Information has not been verified by agent and should be verified by buyer.
Based on information submitted to the MLS GRID as of 7/24/2026 03:22. All data is obtained from various sources and may not have been verified by broker or MLS GRID. Supplied Open House Information is subject to change without notice. All information should be independently reviewed and verified for accuracy. Properties may or may not be listed by the office/agent presenting the information.
