
Listing Courtesy of:  Northwest MLS as distributed by MLS GRID / Listed By: Heather Maddox, Windermere Real Estate Psr, Inc.; Brandi Nelson, Renton Psr
 Northwest MLS as distributed by MLS GRID / Listed By: Heather Maddox, Windermere Real Estate Psr, Inc.; Brandi Nelson, Renton Psr
 2300 Benson Road S F5 Renton, WA 98055
Active (3 Days)
$565,000 (USD)
OPEN HOUSE TIMES
-
OPENSun, Jul 262:00 pm - 4:00 pm

Description
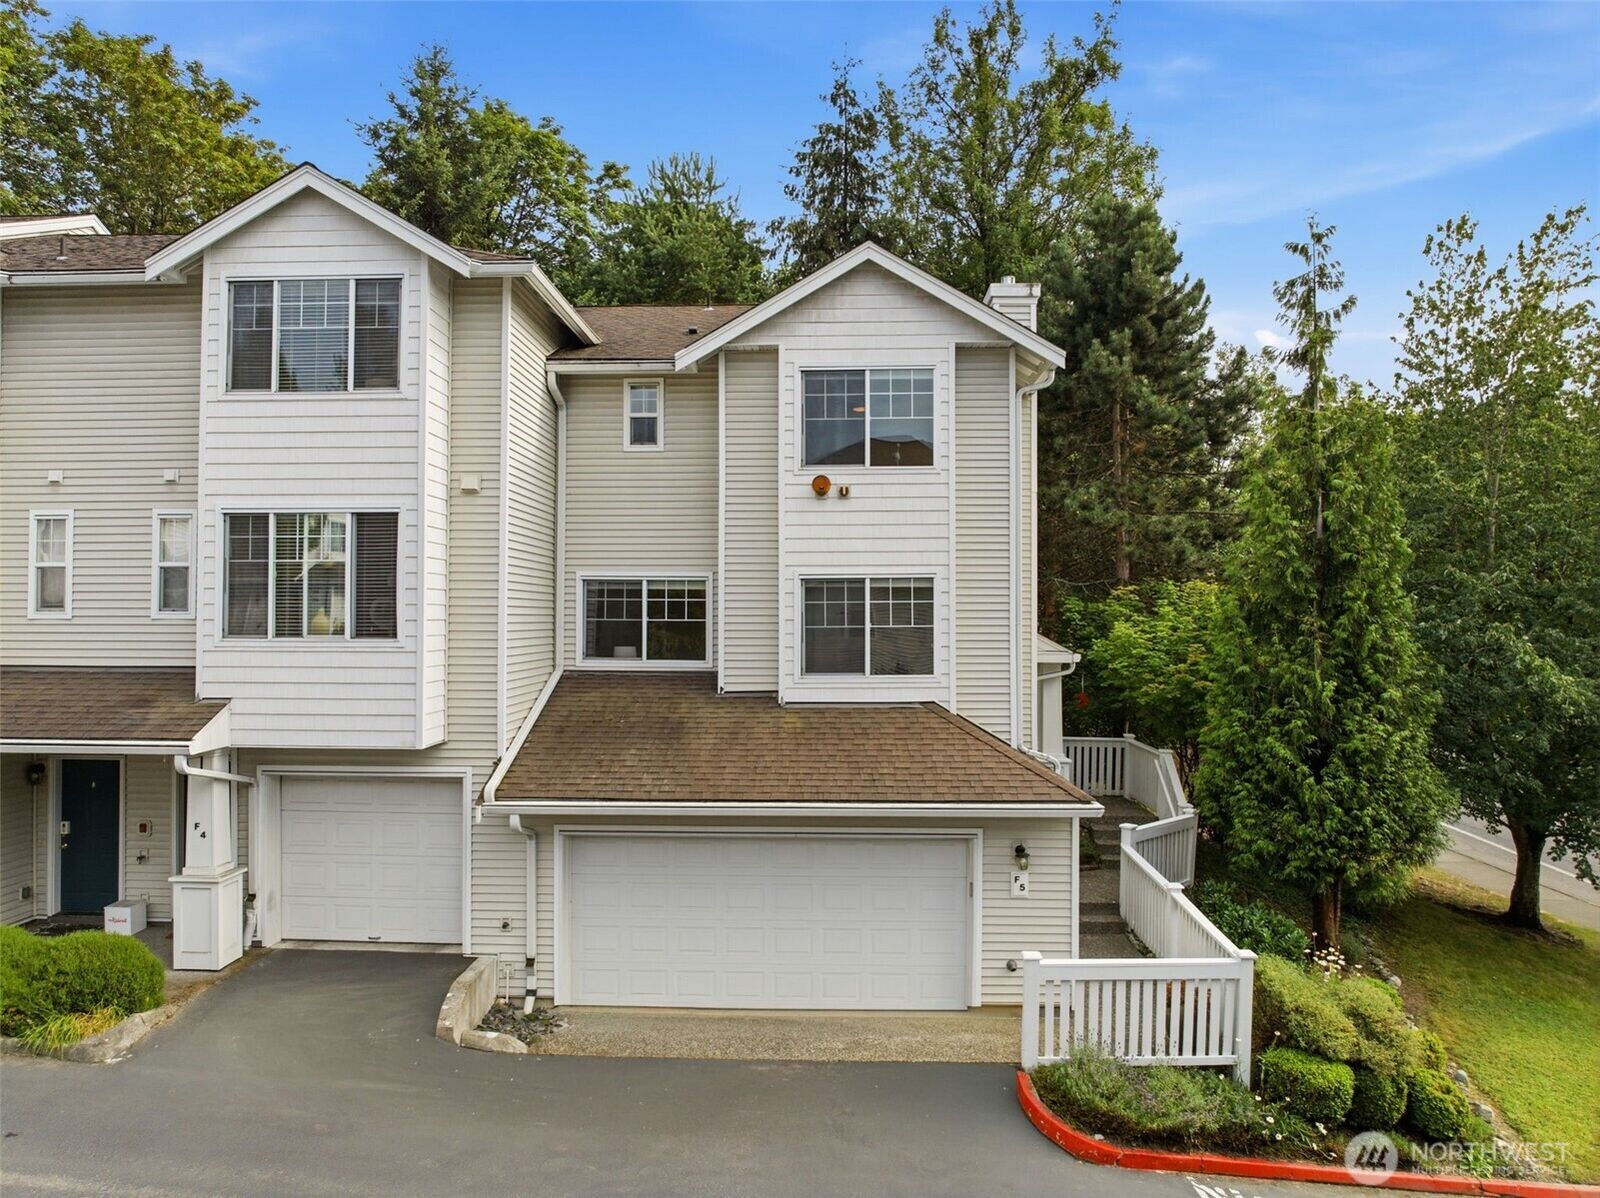
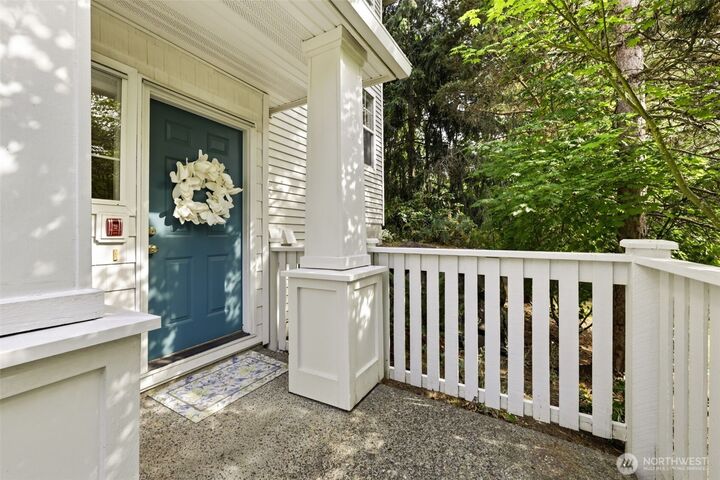
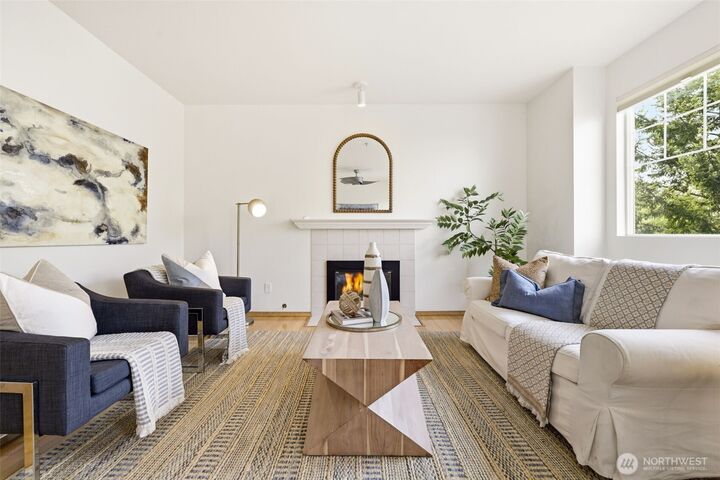
Beautifully updated end-unit townhome with stylish finishes throughout! The newly refreshed kitchen features shaker cabinets, sleek quartz countertops, tile backsplash & a sunny nook that opens to a private patio. Bright living room with cozy gas fireplace & expansive windows capturing lots of sunlight. Upstairs offers 3 bedrooms, including a spacious primary suite with walk-in closet & updated bath, plus a refreshed full guest bathroom and new carpet throughout. Don’t miss the large bonus room in the basement - perfect for media, office or flex space. Gas HVAC, side-by-side 2-car garage with extra storage. Convenient location near shopping, I-405, Valley Medical Center, The Landing & Sea-Tac Airport. Guest parking nearby. No rental cap!
MLS #:
2557239
2557239
Taxes
$5,432(2026)
$5,432(2026)
Type
Condo
Condo
Building Name
Westgate
Westgate
Year Built
1998
1998
Style
Townhouse
Townhouse
Views
Territorial
Territorial
School District
Renton
Renton
County
King County
King County
Community
Benson Hill
Benson Hill
Listed By
Heather Maddox, Windermere Real Estate Psr, Inc.
Brandi Nelson, Windermere Real Estate Psr, Inc.
Brandi Nelson, Windermere Real Estate Psr, Inc.
Source
Northwest MLS
Last checked Jul 26 2026 at 2:13 AM GMT+0000
Northwest MLS
Last checked Jul 26 2026 at 2:13 AM GMT+0000
Bathroom Details
- Full Bathroom: 1
- 3/4 Bathroom: 1
- Half Bathroom: 1
Interior Features
- End Unit
- Dishwasher
- Insulated Windows
- Microwave
- Disposal
- Fireplace
- Refrigerator
- Dryer
- Washer
- Yes
- Water Heater
- Walk-In Closet(s)
- Sprinkler System
- Stove(s)/Range(s)
- Primary Bathroom
Subdivision
- Benson Hill
Lot Information
- Curbs
- Sidewalk
- Paved
Property Features
- Fireplace: Gas
- Fireplace: 1
Heating and Cooling
- Baseboard
- Forced Air
Homeowners Association Information
- Dues: $510/Monthly
Flooring
- Hardwood
- Carpet
- Laminate
- Ceramic Tile
Exterior Features
- Wood
- Metal/Vinyl
- Roof: Composition
Utility Information
- Fuel: Electric, Natural Gas
- Energy: Green Efficiency: Insulated Windows
School Information
- Elementary School: Cascade Elem
- Middle School: Nelsen Mid
- High School: Lindbergh Snr High
Parking
- Individual Garage
Additional Listing Info
- Buyer Brokerage Compensation: 2.5
Buyer's Brokerage Compensation not binding unless confirmed by separate agreement among applicable parties.
Estimated Monthly Mortgage Payment
*Based on Fixed Interest Rate withe a 30 year term, principal and interest only
Listing price
Down payment
%
Interest rate
%Mortgage calculator estimates are provided by Windermere Real Estate and are intended for information use only. Your payments may be higher or lower and all loans are subject to credit approval.
Disclaimer: Square footage is based on information available to agent, including County records. Information has not been verified by agent and should be verified by buyer.
Based on information submitted to the MLS GRID as of 7/26/2026 02:13. All data is obtained from various sources and may not have been verified by broker or MLS GRID. Supplied Open House Information is subject to change without notice. All information should be independently reviewed and verified for accuracy. Properties may or may not be listed by the office/agent presenting the information.
