
Listing Courtesy of:  Northwest MLS as distributed by MLS GRID / Listed By: Jessica Knicely, Windermere Abode; Ryan Knicely, Tacoma Old Town
 Northwest MLS as distributed by MLS GRID / Listed By: Jessica Knicely, Windermere Abode; Ryan Knicely, Tacoma Old Town
 4904 N Villard Street Ruston, WA 98407
Active
$1,599,995 (USD)
OPEN HOUSE TIMES
-
OPENSat, Jul 2511:00 am - 1:00 pm

Description
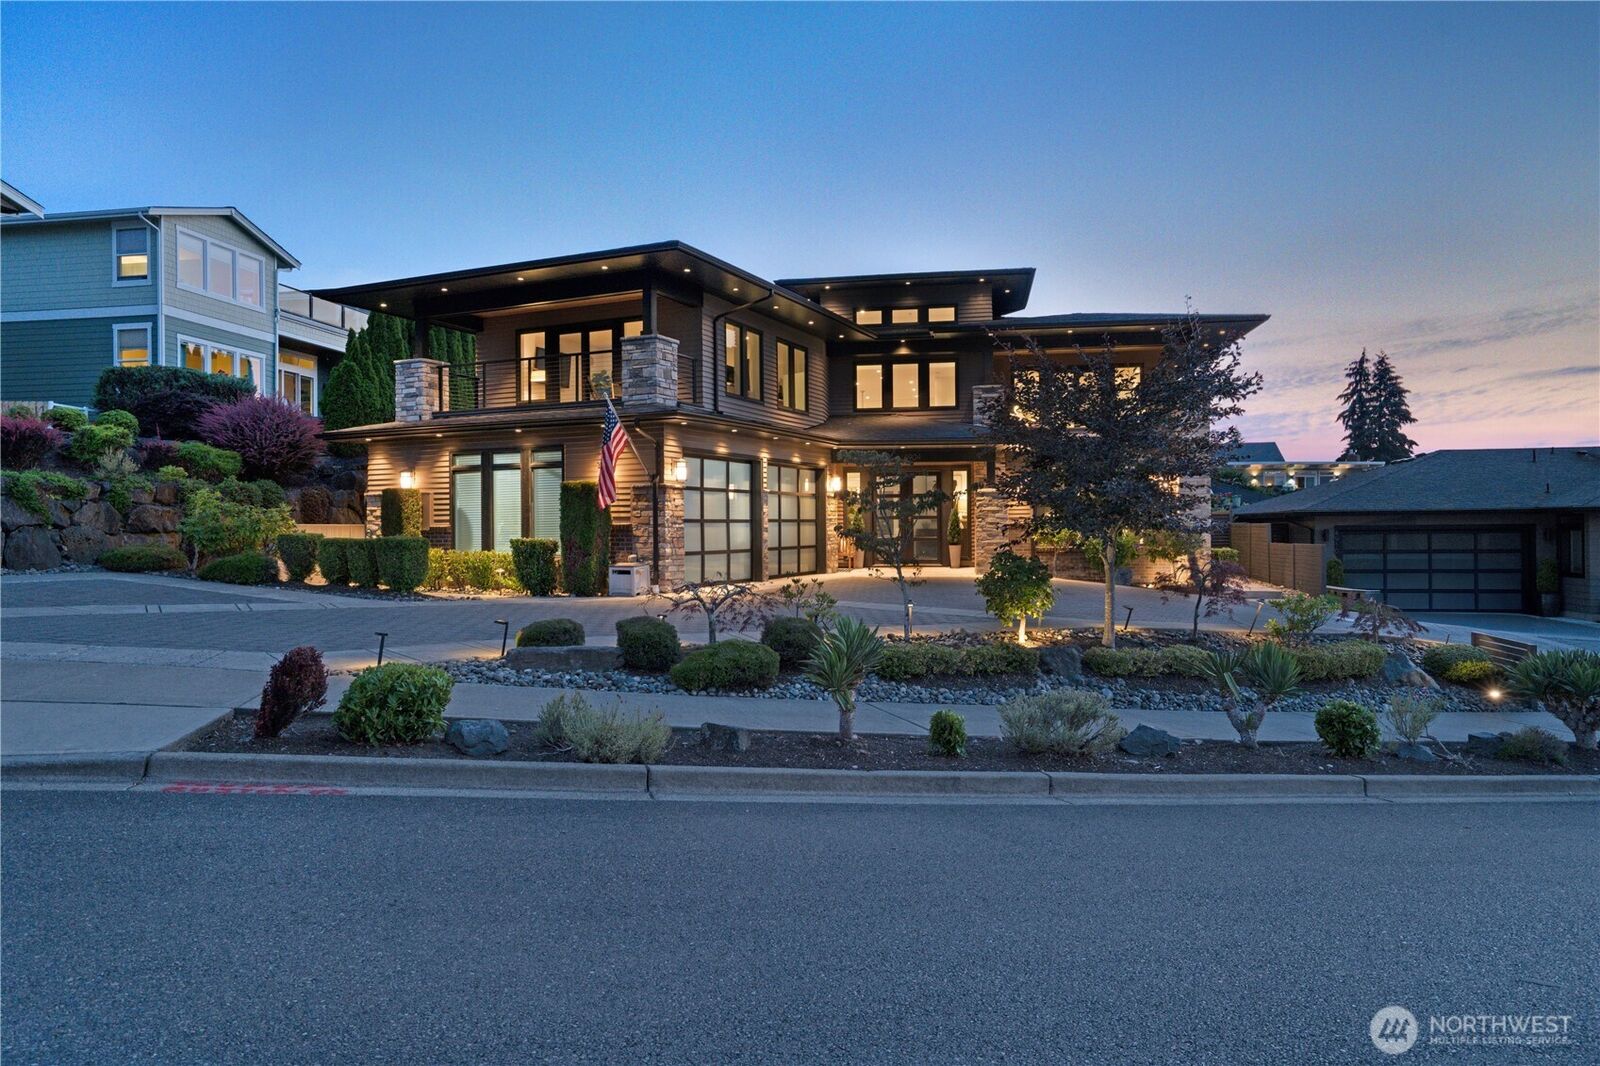
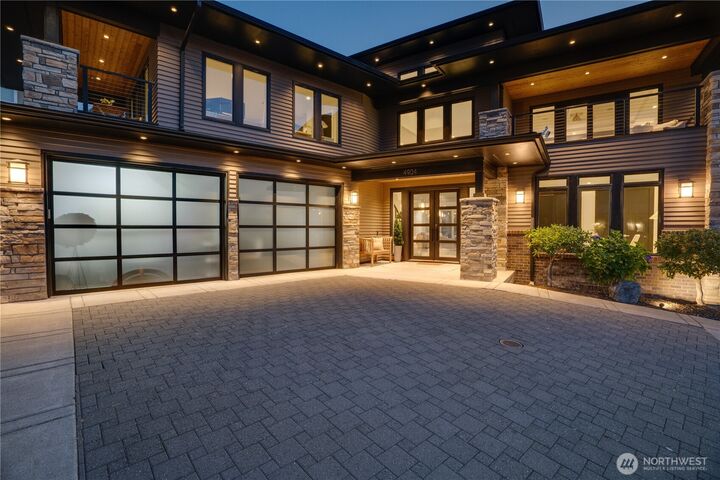
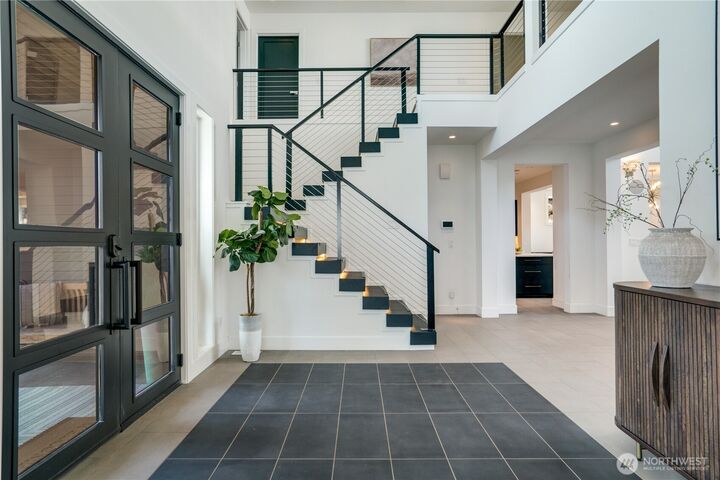
Situated in the highly sought-after Stack Hill neighborhood overlooking Commencement Bay, this exceptional estate offers breathtaking views, modern design, and an unmatched lifestyle. Located in the charming community of Ruston, you'll experience the energy of nearby Point Ruston with waterfront dining, boutique shopping, entertainment, and miles of scenic waterfront trails, all while coming home to the privacy and tranquility of this peaceful elevated enclave. Designed for everyday living and effortless hosting, the expansive floor plan offers five bedrooms AND a bonus room, including a main-level junior suite and an incredible primary with a private view balcony, heated bathroom floors, fireplace, and walk-in closet. Vaulted ceilings and walls of windows fill the home with golden light. The chef's kitchen features GE Monogram appliances, a wine refrigerator, and walk in pantry opening to generous gathering spaces where a statement gas fireplace sets the mood & dual sliding glass doors blur the line between indoor and outdoor living. Front-row seats to 4th of July fireworks from both balconies, as well as daily sunsets. Additional highlights include built-in speakers, Nest heat and A/C, low-maintenance turf and paver landscaping, a natural gas BBQ hookup & outdoor fireplace, hot tub hookup, pull-through driveway, and professionally pre-inspected. More than a gorgeous home with presence, this is an opportunity to experience one of North Tacoma's most treasured settings.
MLS #:
2548307
2548307
Taxes
$13,760(2026)
$13,760(2026)
Lot Size
8,090 SQFT
8,090 SQFT
Type
Single-Family Home
Single-Family Home
Building Name
Stack Hill
Stack Hill
Year Built
2014
2014
Style
2 Story
2 Story
Views
Bay, Sound, Territorial, Mountains
Bay, Sound, Territorial, Mountains
School District
Tacoma
Tacoma
County
Pierce County
Pierce County
Community
Ruston
Ruston
Listed By
Jessica Knicely, Windermere Abode
Ryan Knicely, Windermere Abode
Ryan Knicely, Windermere Abode
Source
Northwest MLS
Last checked Jul 24 2026 at 10:29 PM GMT+0000
Northwest MLS
Last checked Jul 24 2026 at 10:29 PM GMT+0000
Bathroom Details
- Full Bathrooms: 2
- 3/4 Bathroom: 1
- Half Bathroom: 1
Interior Features
- Pantry
- Dishwasher
- Microwave
- Fireplace
- French Doors
- Refrigerator
- Dryer
- Washer
- Dbl Pane/Storm Window
- Bath Off Primary
- Second Primary Bedroom
- Fireplace (Primary Bedroom)
- Vaulted Ceiling(s)
- Ceiling Fan(s)
- Walk-In Closet(s)
- Tankless Water Heater
- Dining Room
- Stove(s)/Range(s)
- Wine/Beverage Refrigerator
Subdivision
- Ruston
Lot Information
- Corner Lot
- Curbs
- Sidewalk
- Paved
Property Features
- Fenced-Fully
- Gas Available
- Patio
- Cable Tv
- High Speed Internet
- Sprinkler System
- Outdoor Fireplace
- Fireplace: Gas
- Fireplace: 3
- Foundation: Poured Concrete
Heating and Cooling
- Forced Air
- Heat Pump
Homeowners Association Information
- Dues: $200/Annually
Flooring
- Carpet
- Ceramic Tile
Exterior Features
- Brick
- Stone
- Cement Planked
- Roof: Composition
Utility Information
- Sewer: Sewer Connected
- Fuel: Electric, Natural Gas
Parking
- Attached Garage
Stories
- 2
Living Area
- 3,659 sqft
Additional Listing Info
- Buyer Brokerage Compensation: 2.5
Buyer's Brokerage Compensation not binding unless confirmed by separate agreement among applicable parties.
Estimated Monthly Mortgage Payment
*Based on Fixed Interest Rate withe a 30 year term, principal and interest only
Listing price
Down payment
%
Interest rate
%Mortgage calculator estimates are provided by Windermere Real Estate and are intended for information use only. Your payments may be higher or lower and all loans are subject to credit approval.
Disclaimer: Square footage is based on information available to agent, including County records. Information has not been verified by agent and should be verified by buyer.
Based on information submitted to the MLS GRID as of 7/24/2026 22:29. All data is obtained from various sources and may not have been verified by broker or MLS GRID. Supplied Open House Information is subject to change without notice. All information should be independently reviewed and verified for accuracy. Properties may or may not be listed by the office/agent presenting the information.
