
Listing Courtesy of:  Northwest MLS as distributed by MLS GRID / Listed By: Evelyn Hofmann, Windermere Real Estate East, Inc.
 Northwest MLS as distributed by MLS GRID / Listed By: Evelyn Hofmann, Windermere Real Estate East, Inc.
 20534 NE 33rd Court NE Sammamish, WA 98074
Active
$1,950,000 (USD)
OPEN HOUSE TIMES
-
OPENFri, Jul 244:00 pm - 6:00 pm
-
OPENSat, Jul 251:00 pm - 4:00 pm
-
OPENSun, Jul 262:00 pm - 5:00 pm
show more
Description
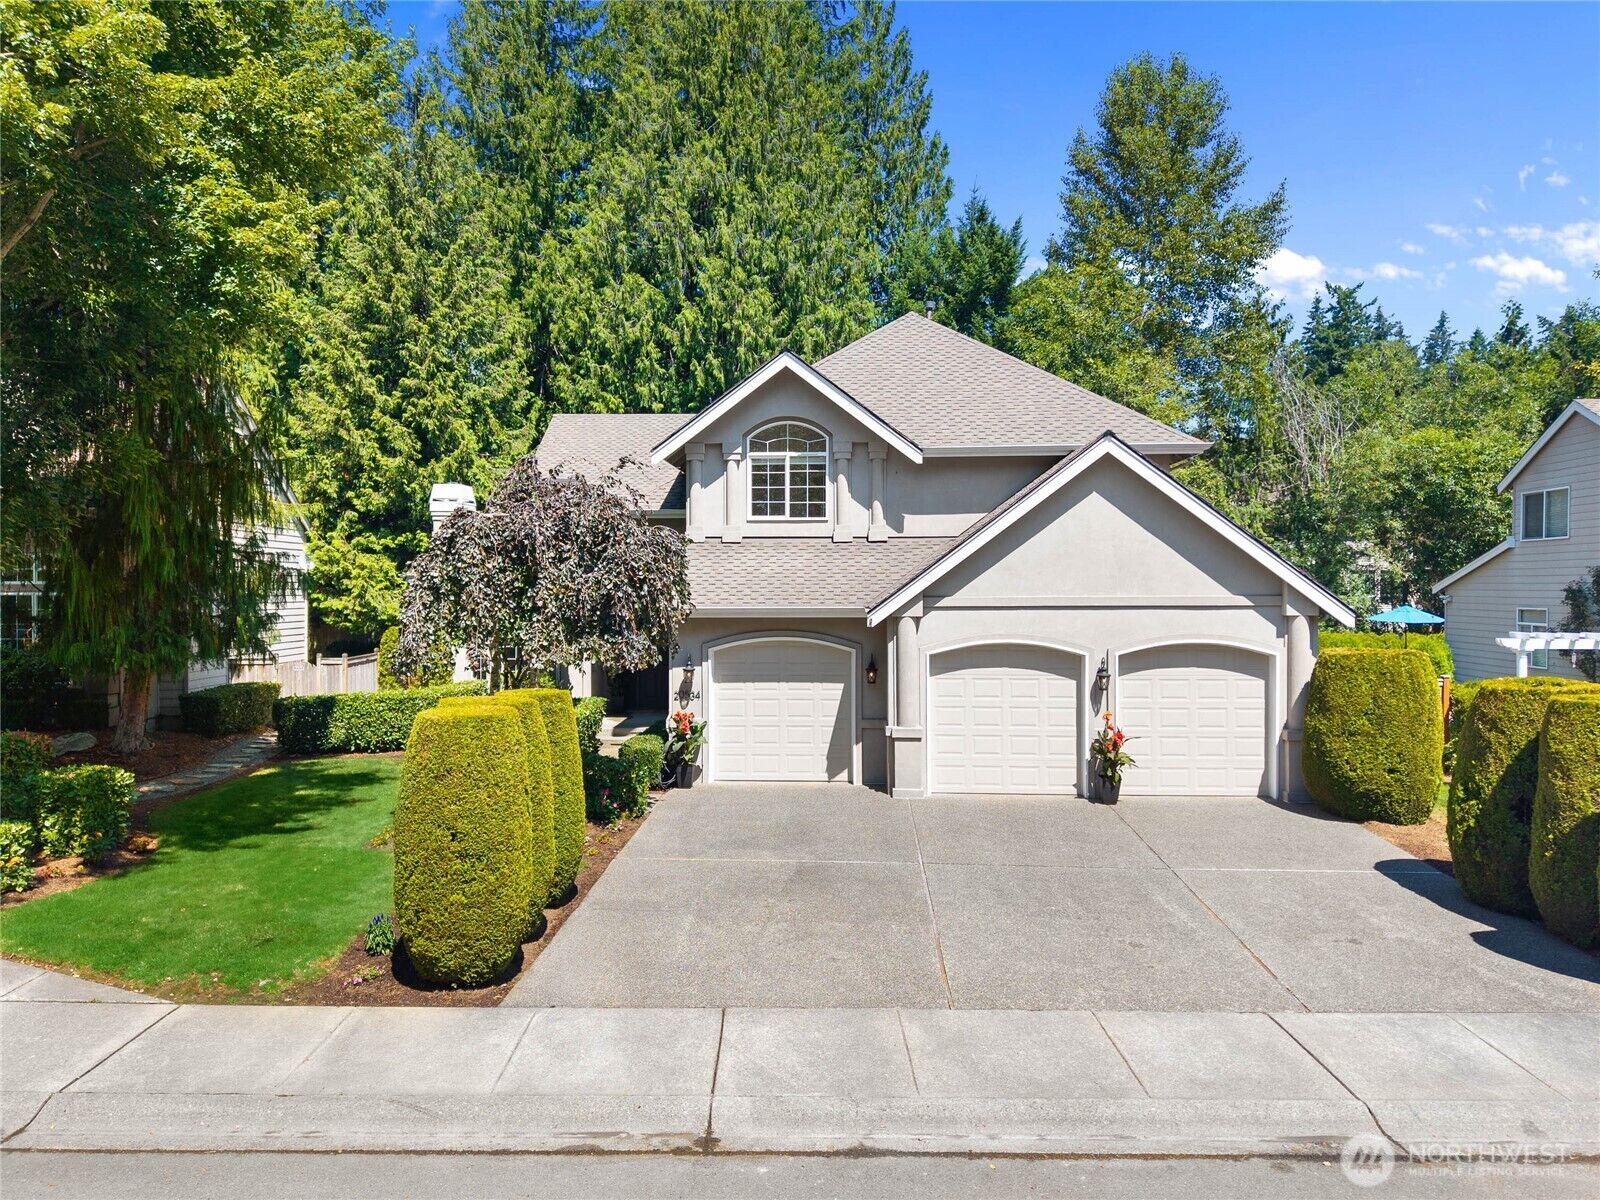
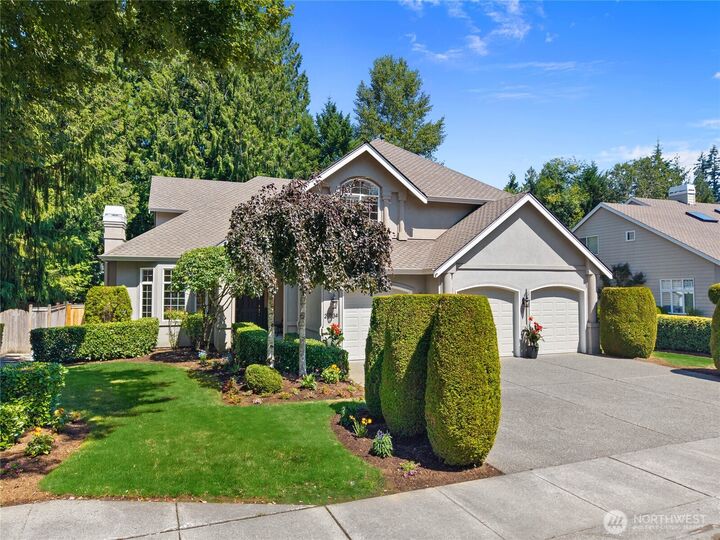
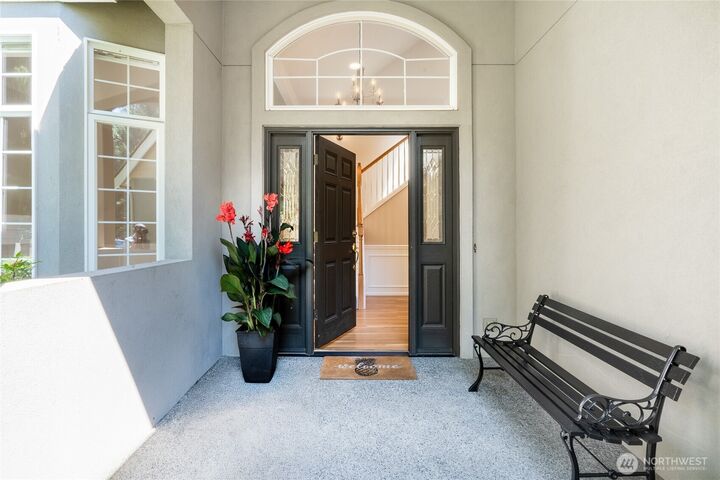
Impeccable one-owner Burnstead resale in coveted Timberline Ridge offers the perfect blend of luxury & location, situated on one of the best cul-de-sac lots across from the park & backing onto a greenbelt. Easy access to Sammamish’s premier parks, trails & tech communities. This meticulously maintained, extensively upgraded 5BR + bonus home is highlighted by soaring ceilings & large windows throughout. The gourmet kitchen features custom cabinetry, new quartz countertops, large island perfect for entertaining & new SS appliances. This South-facing home provides year-round natural light. The real hardwood floors on the main level look like new. Two gas fireplaces on the main floor add warmth & ambiance. Detailed millwork, elegant wainscoting & custom built-ins showcase exceptional craftsmanship. A versatile main-floor bedroom also functions as an office. Upstairs, the luxurious primary suite features a newly upgraded spa-like bath with soaking tub & spacious shower, new shower doors & gleaming quartz & tile. The bathrooms have all been upgraded with quartz countertops including designer finishes & premium fixtures. The private fenced yard includes a sprinkler system & new expansive Trex deck. New water heater, newer interior & exterior paint & three-car garage. Community parks with playgrounds, & pickle ball courts. Within the award-winning Lake Washington School District & half a block to Blackwell Elementary! Easy 520 commute to Redmond, Bellevue & Seattle & Light Rail.
MLS #:
2559087
2559087
Taxes
$16,772(2026)
$16,772(2026)
Lot Size
8,089 SQFT
8,089 SQFT
Type
Single-Family Home
Single-Family Home
Building Name
Timberline Ridge 02
Timberline Ridge 02
Year Built
1998
1998
Style
2 Story
2 Story
Views
Territorial
Territorial
School District
Lake Washington
Lake Washington
County
King County
King County
Community
Timberline
Timberline
Listed By
Evelyn Hofmann, Windermere Real Estate East, Inc.
Source
Northwest MLS
Last checked Jul 24 2026 at 3:38 AM GMT+0000
Northwest MLS
Last checked Jul 24 2026 at 3:38 AM GMT+0000
Bathroom Details
- Full Bathrooms: 2
- 3/4 Bathroom: 1
Interior Features
- Pantry
- Dishwasher
- Microwave
- Disposal
- Fireplace
- Refrigerator
- Dryer
- Washer
- Dbl Pane/Storm Window
- Bath Off Primary
- Vaulted Ceiling(s)
- Water Heater
- Walk-In Closet(s)
- Security System
- Double Oven
- Sprinkler System
- Skylight(s)
- Dining Room
- Stove(s)/Range(s)
Subdivision
- Timberline
Lot Information
- Curbs
- Dead End Street
- Sidewalk
- Paved
- Cul-De-Sac
- Open Space
Property Features
- Deck
- Fenced-Fully
- Gas Available
- Irrigation
- Cable Tv
- High Speed Internet
- Sprinkler System
- Fireplace: Gas
- Fireplace: Wood Burning
- Fireplace: 2
- Foundation: Poured Concrete
Heating and Cooling
- Forced Air
Homeowners Association Information
- Dues: $865/Annually
Flooring
- Hardwood
- Vinyl
- Carpet
- Ceramic Tile
Exterior Features
- Stucco
- Cement Planked
- Roof: Composition
Utility Information
- Sewer: Sewer Connected
- Fuel: Electric, Wood, Natural Gas
School Information
- Elementary School: Blackwell Elem
- Middle School: Inglewood Middle
- High School: Eastlake High
Parking
- Driveway
- Attached Garage
Stories
- 2
Living Area
- 3,060 sqft
Additional Listing Info
- Buyer Brokerage Compensation: 2.5
Buyer's Brokerage Compensation not binding unless confirmed by separate agreement among applicable parties.
Estimated Monthly Mortgage Payment
*Based on Fixed Interest Rate withe a 30 year term, principal and interest only
Listing price
Down payment
%
Interest rate
%Mortgage calculator estimates are provided by Windermere Real Estate and are intended for information use only. Your payments may be higher or lower and all loans are subject to credit approval.
Disclaimer: Square footage is based on information available to agent, including County records. Information has not been verified by agent and should be verified by buyer.
Based on information submitted to the MLS GRID as of 7/24/2026 03:38. All data is obtained from various sources and may not have been verified by broker or MLS GRID. Supplied Open House Information is subject to change without notice. All information should be independently reviewed and verified for accuracy. Properties may or may not be listed by the office/agent presenting the information.
