
Listing Courtesy of:  Northwest MLS as distributed by MLS GRID / Listed By: Hong Gao, Windermere Real Estate East, Inc.
 Northwest MLS as distributed by MLS GRID / Listed By: Hong Gao, Windermere Real Estate East, Inc.
 4181 244th Place SE Sammamish, WA 98029
Active (22 Days)
$660,000 (USD)
OPEN HOUSE TIMES
-
OPENSat, Aug 152:00 pm - 4:00 pm
-
OPENSun, Aug 162:00 pm - 4:00 pm
Description
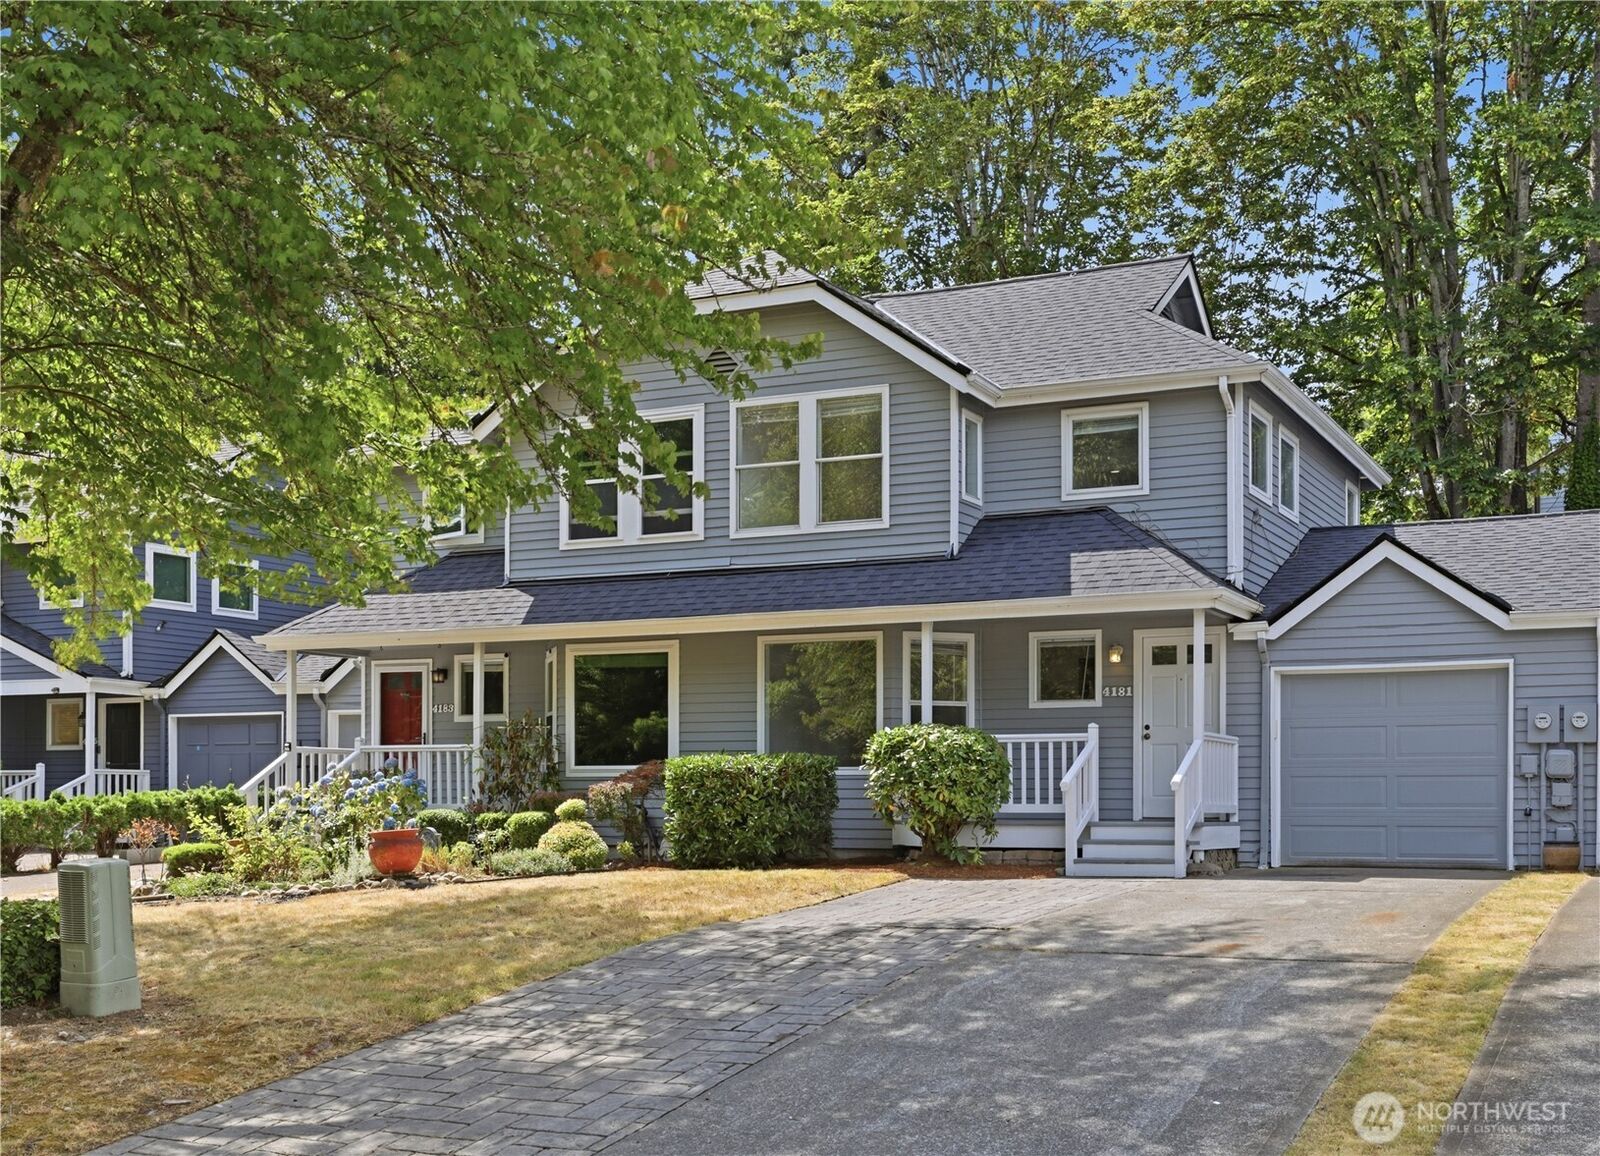
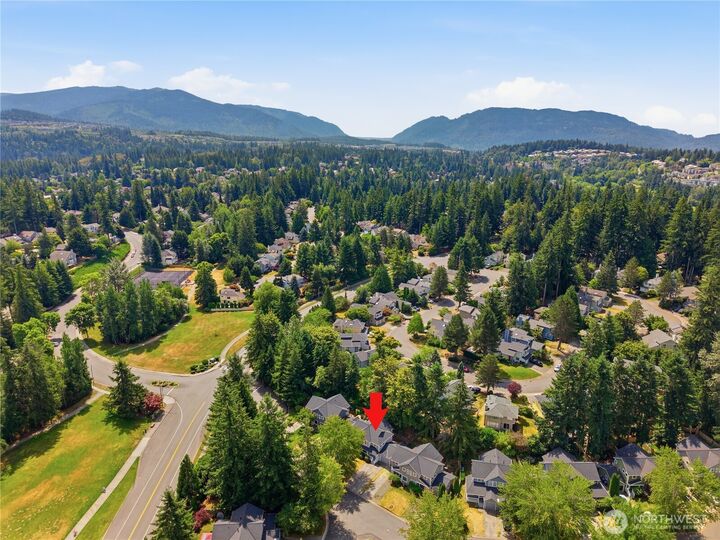
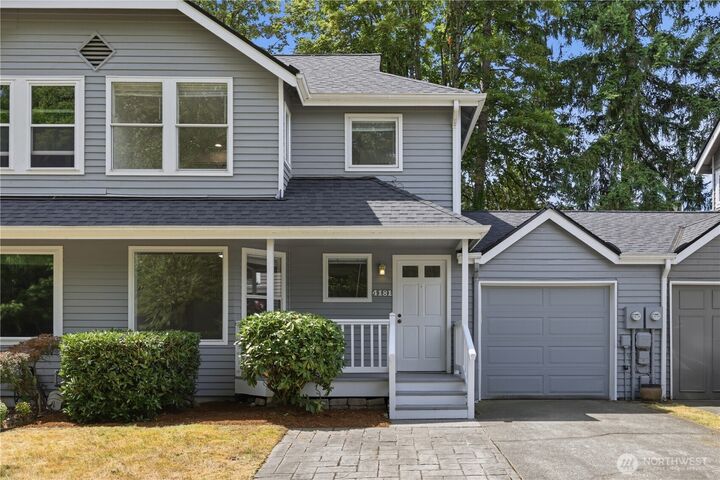
Welcome to this beautifully refreshed, pre-inspected home in highly sought-after Klahanie, where comfort, convenience, and an exceptional Eastside lifestyle come together. Thoughtfully updated with a new roof, fresh interior paint, and new carpet, this move-in-ready residence offers modern comfort and peace of mind, along with low HOA dues. The bright, inviting floor plan provides an easy flow for everyday living and entertaining. The functional kitchen opens to comfortable living spaces, while the private outdoor setting offers a peaceful retreat surrounded by natural beauty. Upstairs features three bedrooms and a full bath, while a main-level powder room adds convenience. An attached garage provides parking and extra storage. Enjoy Klahanie’s outstanding amenities, including community pools, parks, tennis and pickleball courts, playgrounds, and miles of scenic walking trails. Ideally located in the award-winning Issaquah School District and minutes from shopping, dining, I-90, and major Eastside employers, this is a wonderful opportunity to enjoy a refreshed home in one of Sammamish’s most desirable communities.
MLS #:
2568699
2568699
Taxes
$6,875(2026)
$6,875(2026)
Lot Size
3,180 SQFT
3,180 SQFT
Type
Single-Family Home
Single-Family Home
Year Built
1988
1988
Style
2 Story
2 Story
Views
Territorial
Territorial
School District
Issaquah
Issaquah
County
King County
King County
Community
Klahanie
Klahanie
Listed By
Hong Gao, Windermere Real Estate East, Inc.
Source
Northwest MLS
Last checked Aug 14 2026 at 4:29 AM GMT+0000
Northwest MLS
Last checked Aug 14 2026 at 4:29 AM GMT+0000
Bathroom Details
- Full Bathroom: 1
- Half Bathroom: 1
Interior Features
- Dishwasher
- Microwave
- Refrigerator
- Dryer
- Washer
- Water Heater
- Stove(s)/Range(s)
Subdivision
- Klahanie
Lot Information
- Curbs
- Dead End Street
- Sidewalk
- Paved
- Cul-De-Sac
Property Features
- Deck
- Fenced-Fully
- Cable Tv
- High Speed Internet
- Fireplace: 0
- Foundation: Poured Concrete
- Foundation: Slab
Heating and Cooling
- Forced Air
Homeowners Association Information
- Dues: $155/Monthly
Flooring
- Vinyl
- Carpet
- Laminate
- Ceramic Tile
Exterior Features
- Wood
- Roof: Composition
Utility Information
- Sewer: Sewer Connected
- Fuel: Electric, Natural Gas
School Information
- Elementary School: Endeavour Elem
- Middle School: Beaver Lake Mid
- High School: Skyline High
Parking
- Driveway
- Off Street
- Attached Garage
Stories
- 2
Living Area
- 1,140 sqft
Additional Listing Info
- Buyer Brokerage Compensation: 3
Buyer's Brokerage Compensation not binding unless confirmed by separate agreement among applicable parties.
Estimated Monthly Mortgage Payment
*Based on Fixed Interest Rate withe a 30 year term, principal and interest only
Listing price
Down payment
%
Interest rate
%Mortgage calculator estimates are provided by Windermere Real Estate and are intended for information use only. Your payments may be higher or lower and all loans are subject to credit approval.
Disclaimer: Square footage is based on information available to agent, including County records. Information has not been verified by agent and should be verified by buyer.
Based on information submitted to the MLS GRID as of 8/14/2026 04:29. All data is obtained from various sources and may not have been verified by broker or MLS GRID. Supplied Open House Information is subject to change without notice. All information should be independently reviewed and verified for accuracy. Properties may or may not be listed by the office/agent presenting the information.
