
Listing Courtesy of:  Northwest MLS as distributed by MLS GRID / Listed By: Dan Wilcynski, Windermere Real Estate Midtown; Klaus Gosma, Seattle-Lakeview / Klaus Gosma
 Northwest MLS as distributed by MLS GRID / Listed By: Dan Wilcynski, Windermere Real Estate Midtown; Klaus Gosma, Seattle-Lakeview / Klaus Gosma
 106 29th Avenue E Seattle, WA 98112
Active
$1,629,000 (USD)
OPEN HOUSE TIMES
-
OPENSat, May 3011:00 am - 2:00 pm

Description
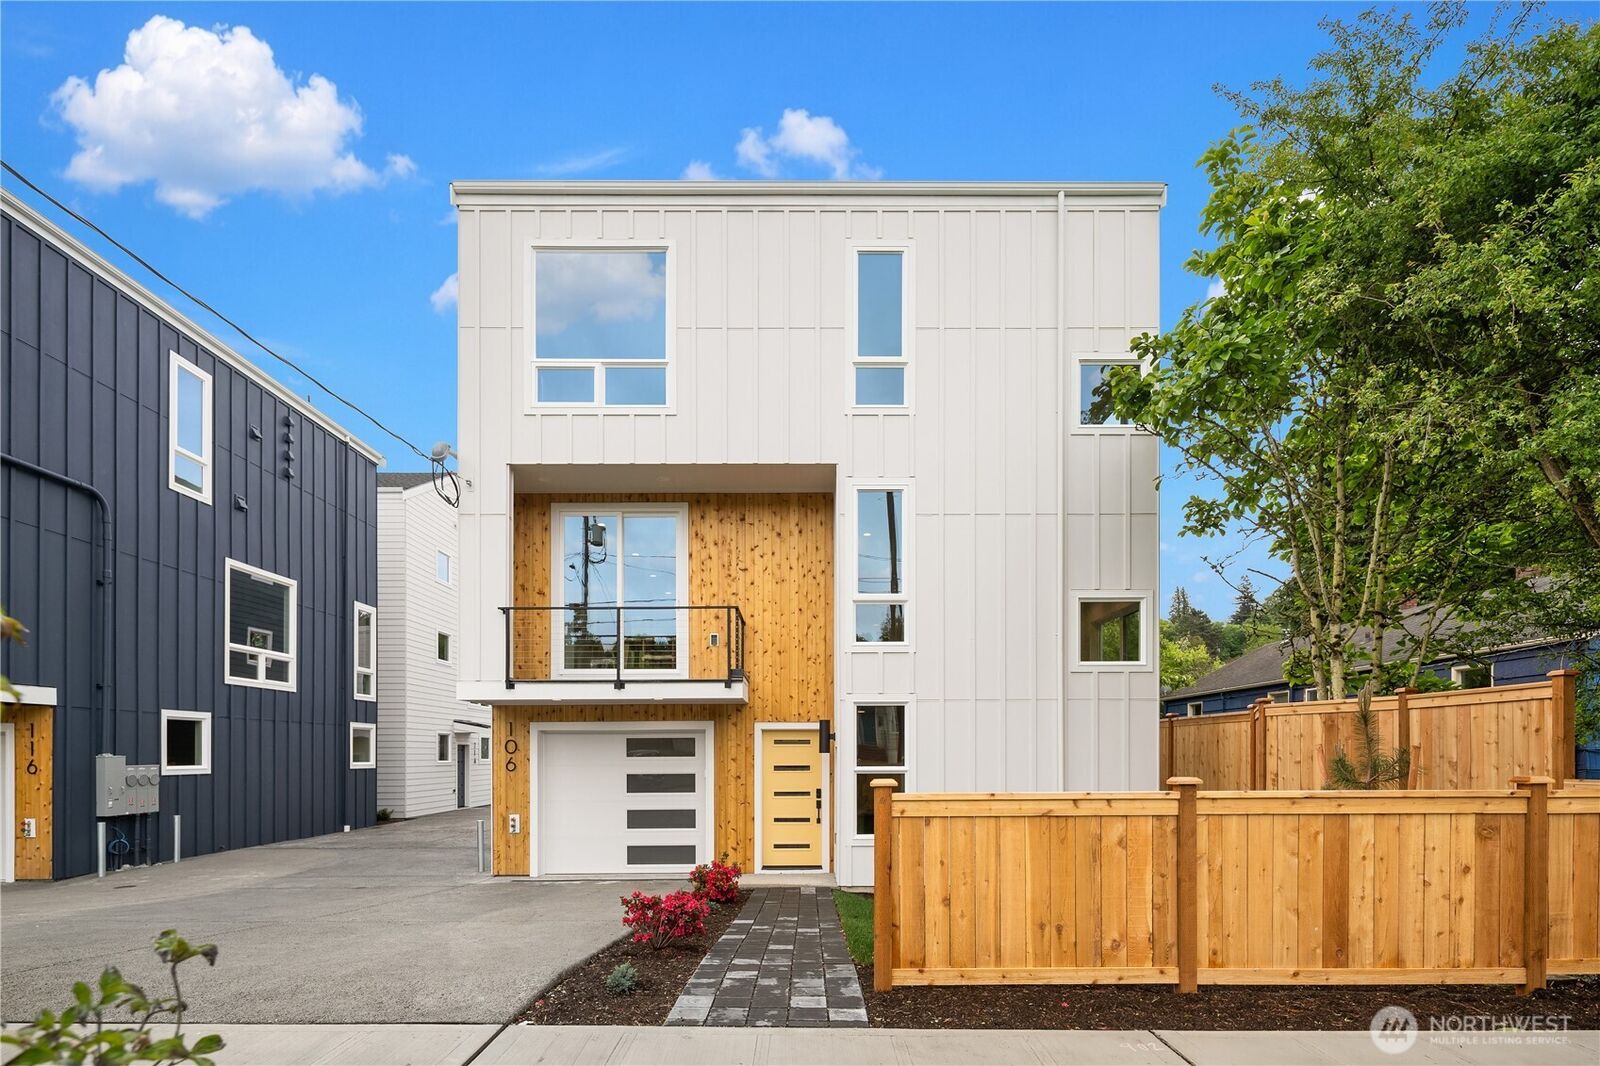
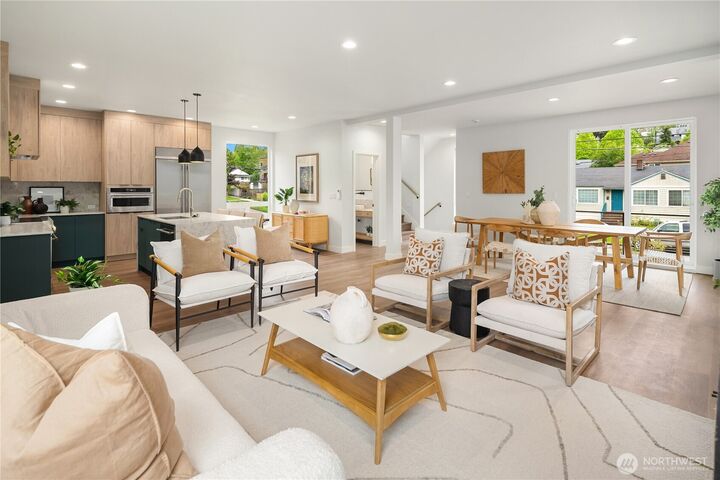
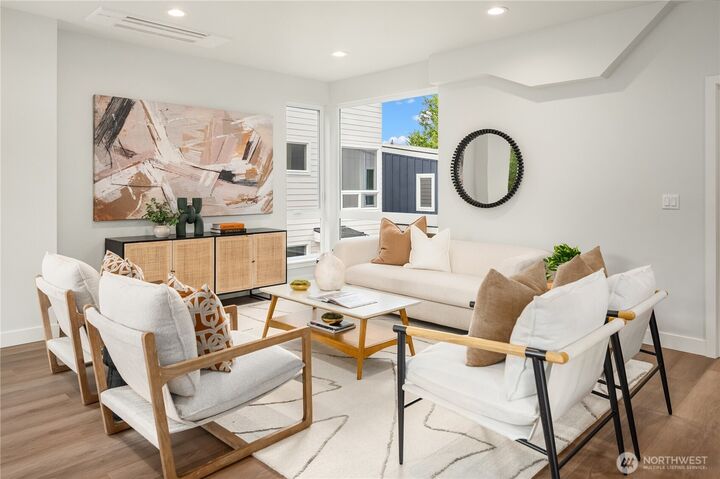
The flagship residence of Madison Valley Terraces delivers four bedrooms across three well-designed levels, the newest offering crafted with care and intention from BriKat Homes. Enter from the street into a ground level built for flexibility — an attached EV-ready garage sits alongside a proper flex space and a fourth bedroom with full bath, a setup that works as easily for a home gym or media room as it does for guests. Take the stairs up and the home opens. The main living level is anchored by a kitchen finished with KitchenAid appliances, Abodian custom cabinetry, quartz countertops, and a full pantry — the kind of kitchen that has you looking for any excuse to have people over. The living and dining areas flow freely from there, with a private deck just off the main floor for morning coffee or an evening glass of wine. The top floor is where the home settles into calm. The primary suite has its own corner, a walk-in closet, and a full ensuite bath. Two additional bedrooms and a second full bath complete the level. Moments from E Madison dining, Spinasse, Harvest Vine, and Skillet, and minutes from Washington Park Arboretum and the 520 bridge. Madison Valley living, done right. Come experience it yourself.
MLS #:
2530158
2530158
Lot Size
2,111 SQFT
2,111 SQFT
Type
Single-Family Home
Single-Family Home
Building Name
A Condominium, Residence at Madison Valley 2
A Condominium, Residence at Madison Valley 2
Year Built
2026
2026
Style
3 Story
3 Story
Views
Territorial
Territorial
School District
Seattle
Seattle
County
King County
King County
Community
Madison Valley
Madison Valley
Listed By
Dan Wilcynski, Windermere Real Estate Midtown
Klaus Gosma, Windermere Real Estate Midtown
Klaus Gosma, Windermere Real Estate Midtown
Source
Northwest MLS
Last checked May 28 2026 at 7:35 PM GMT+0000
Northwest MLS
Last checked May 28 2026 at 7:35 PM GMT+0000
Bathroom Details
- Full Bathrooms: 2
- 3/4 Bathroom: 1
- Half Bathroom: 1
Interior Features
- High Tech Cabling
- Pantry
- Dishwasher
- Microwave
- Disposal
- Refrigerator
- Dbl Pane/Storm Window
- Bath Off Primary
- Vaulted Ceiling(s)
- Water Heater
- Walk-In Closet(s)
- Dining Room
- Stove(s)/Range(s)
Subdivision
- Madison Valley
Lot Information
- Curbs
- Sidewalk
- Paved
Property Features
- Deck
- Patio
- High Speed Internet
- Fenced-Partially
- Fireplace: 0
- Foundation: Poured Concrete
Heating and Cooling
- Radiant
- Hrv/Erv System
- Ductless
Homeowners Association Information
- Dues: $122/Monthly
Flooring
- Carpet
- Vinyl Plank
- Ceramic Tile
Exterior Features
- Wood
- Cement Planked
- Roof: Composition
Utility Information
- Sewer: Sewer Connected
- Fuel: Electric
School Information
- Elementary School: Mc Gilvra
- Middle School: Meany Mid
- High School: Garfield High
Parking
- Driveway
- Attached Garage
Living Area
- 2,449 sqft
Additional Listing Info
- Buyer Brokerage Compensation: 2.5
Buyer's Brokerage Compensation not binding unless confirmed by separate agreement among applicable parties.
Estimated Monthly Mortgage Payment
*Based on Fixed Interest Rate withe a 30 year term, principal and interest only
Listing price
Down payment
%
Interest rate
%Mortgage calculator estimates are provided by Windermere Real Estate and are intended for information use only. Your payments may be higher or lower and all loans are subject to credit approval.
Disclaimer: Square footage is based on information available to agent, including County records. Information has not been verified by agent and should be verified by buyer.
Based on information submitted to the MLS GRID as of 5/28/2026 19:35. All data is obtained from various sources and may not have been verified by broker or MLS GRID. Supplied Open House Information is subject to change without notice. All information should be independently reviewed and verified for accuracy. Properties may or may not be listed by the office/agent presenting the information.
