
Listing Courtesy of:  Northwest MLS as distributed by MLS GRID / Listed By: Junior Torres, J.D., Windermere NW
 Northwest MLS as distributed by MLS GRID / Listed By: Junior Torres, J.D., Windermere NW
 10737 3rd Avenue NW Seattle, WA 98177
Active
$1,099,000 (USD)
OPEN HOUSE TIMES
-
OPENSun, Aug 911:00 am - 1:00 pm
Description
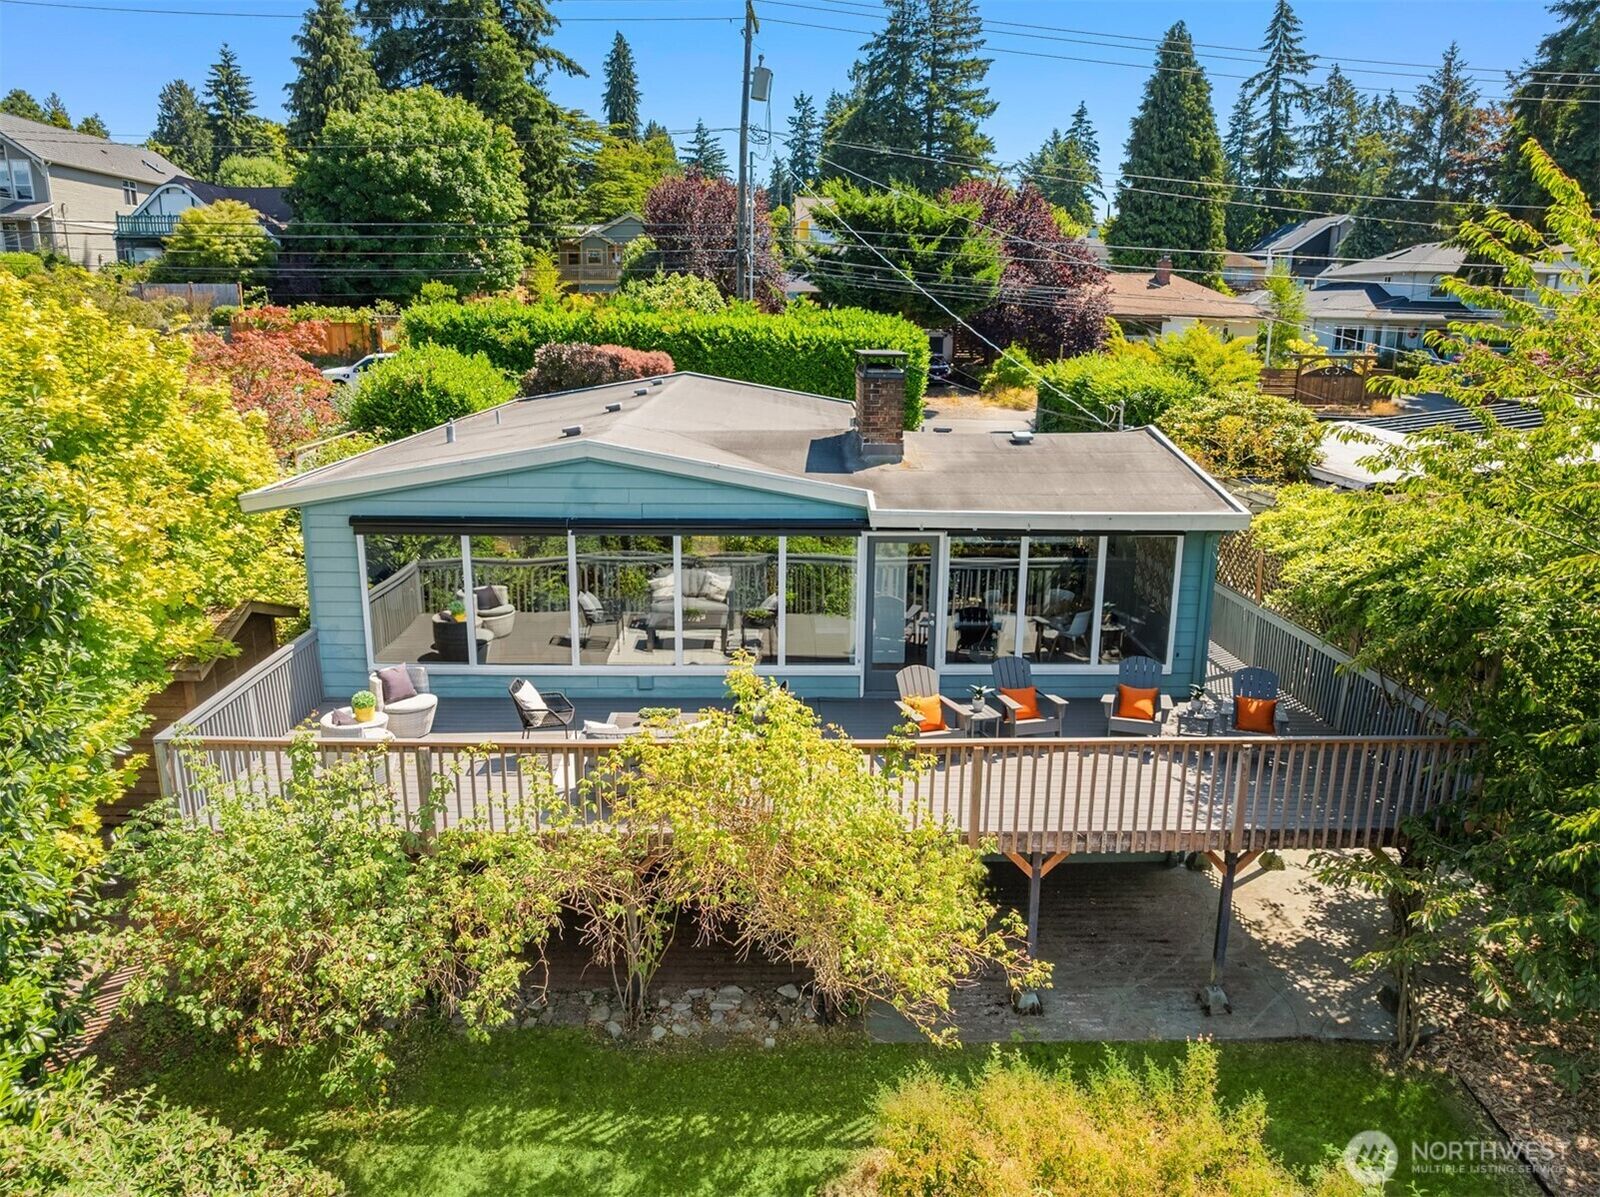
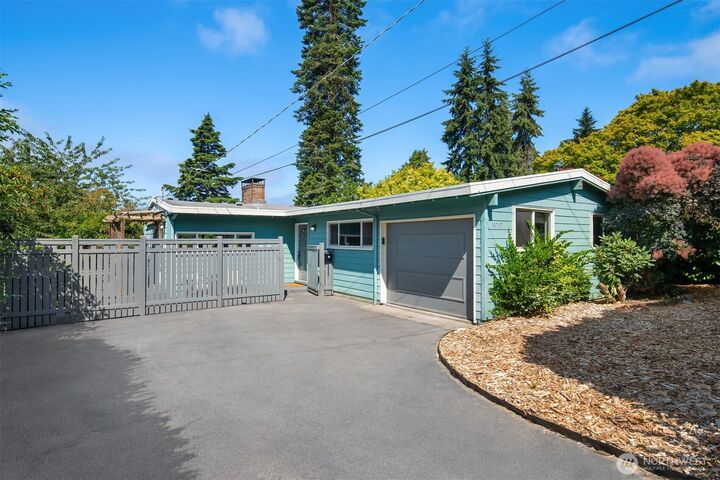
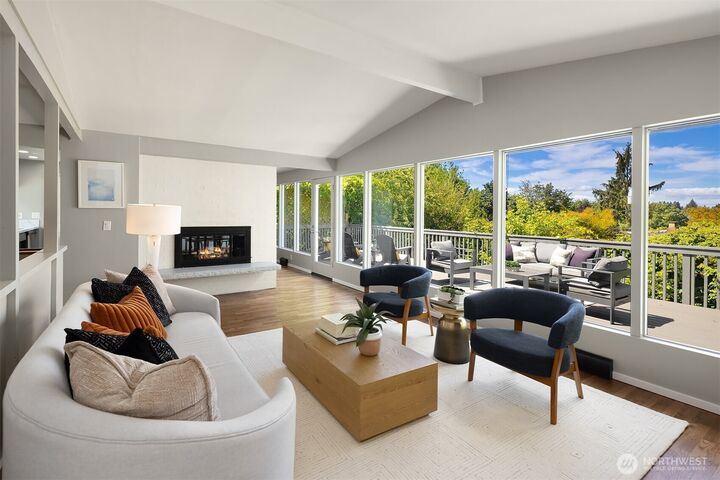
Designed by renowned PNW architect Paul Hayden Kirk, this beautifully maintained Broadview residence showcases the timeless appeal of authentic mid-century modern design. Vaulted ceilings, exposed beams, hardwood floors, and a dramatic floor-to-ceiling windows fill the home with natural light while capturing Olympic Mountain and sunset views. Open-concept living and dining areas are anchored by a striking double-sided fireplace and flow seamlessly to an expansive view deck overlooking breathtaking panorama. Updated kitchen features stainless appliances and new counters/backsplash. Stylishly renovated baths, including a private primary ensuite with walk-in shower, blend modern comfort with architectural character. Large lower-level family room with fireplace, fenced yard, and attached garage complete this exceptional offering. Near Carkeek Park + commuter routes.
MLS #:
2557569
2557569
Taxes
$9,697(2026)
$9,697(2026)
Lot Size
6,500 SQFT
6,500 SQFT
Type
Single-Family Home
Single-Family Home
Building Name
Lovell Add 05
Lovell Add 05
Year Built
1953
1953
Style
1 Story W/Bsmnt.
1 Story W/Bsmnt.
Views
Sound, Mountains
Sound, Mountains
School District
Seattle
Seattle
County
King County
King County
Community
Broadview
Broadview
Listed By
Junior Torres, J.D., Windermere NW
Source
Northwest MLS
Last checked Aug 6 2026 at 9:50 PM GMT+0000
Northwest MLS
Last checked Aug 6 2026 at 9:50 PM GMT+0000
Bathroom Details
- Full Bathroom: 1
- 3/4 Bathroom: 1
Interior Features
- Dishwasher
- Disposal
- Fireplace
- Refrigerator
- Dryer
- Washer
- Dbl Pane/Storm Window
- Vaulted Ceiling(s)
- Water Heater
- Walk-In Closet(s)
- Security System
- Dining Room
- Stove(s)/Range(s)
Subdivision
- Broadview
Lot Information
- Sidewalk
- Paved
Property Features
- Deck
- Fenced-Fully
- Patio
- Cable Tv
- Fireplace: Wood Burning
- Fireplace: 2
- Foundation: Poured Concrete
Heating and Cooling
- Forced Air
Basement Information
- Daylight
Flooring
- Hardwood
- Vinyl
- Carpet
- Travertine
- Ceramic Tile
Exterior Features
- Wood
- Wood Products
- Roof: Torch Down
Utility Information
- Sewer: Sewer Connected
- Fuel: Electric
School Information
- Elementary School: Viewlands
- Middle School: Whitman Mid
- High School: Ingraham High
Parking
- Driveway
- Attached Garage
Stories
- 1
Living Area
- 2,120 sqft
Additional Listing Info
- Buyer Brokerage Compensation: 2.5
Buyer's Brokerage Compensation not binding unless confirmed by separate agreement among applicable parties.
Estimated Monthly Mortgage Payment
*Based on Fixed Interest Rate withe a 30 year term, principal and interest only
Listing price
Down payment
%
Interest rate
%Mortgage calculator estimates are provided by Windermere Real Estate and are intended for information use only. Your payments may be higher or lower and all loans are subject to credit approval.
Disclaimer: Square footage is based on information available to agent, including County records. Information has not been verified by agent and should be verified by buyer.
Based on information submitted to the MLS GRID as of 8/6/2026 21:50. All data is obtained from various sources and may not have been verified by broker or MLS GRID. Supplied Open House Information is subject to change without notice. All information should be independently reviewed and verified for accuracy. Properties may or may not be listed by the office/agent presenting the information.
