
Listing Courtesy of:  Northwest MLS as distributed by MLS GRID / Listed By: Hilary Dreiling, Windermere Real Estate Co.; Jim Gram, Seattle-Madison Park
 Northwest MLS as distributed by MLS GRID / Listed By: Hilary Dreiling, Windermere Real Estate Co.; Jim Gram, Seattle-Madison Park
 11123 34th Place SW Seattle, WA 98146
Active
$1,125,000 (USD)
OPEN HOUSE TIMES
-
OPENThu, Jul 1611:00 am - 2:00 pm
-
OPENSat, Jul 1811:00 am - 2:00 pm
Description
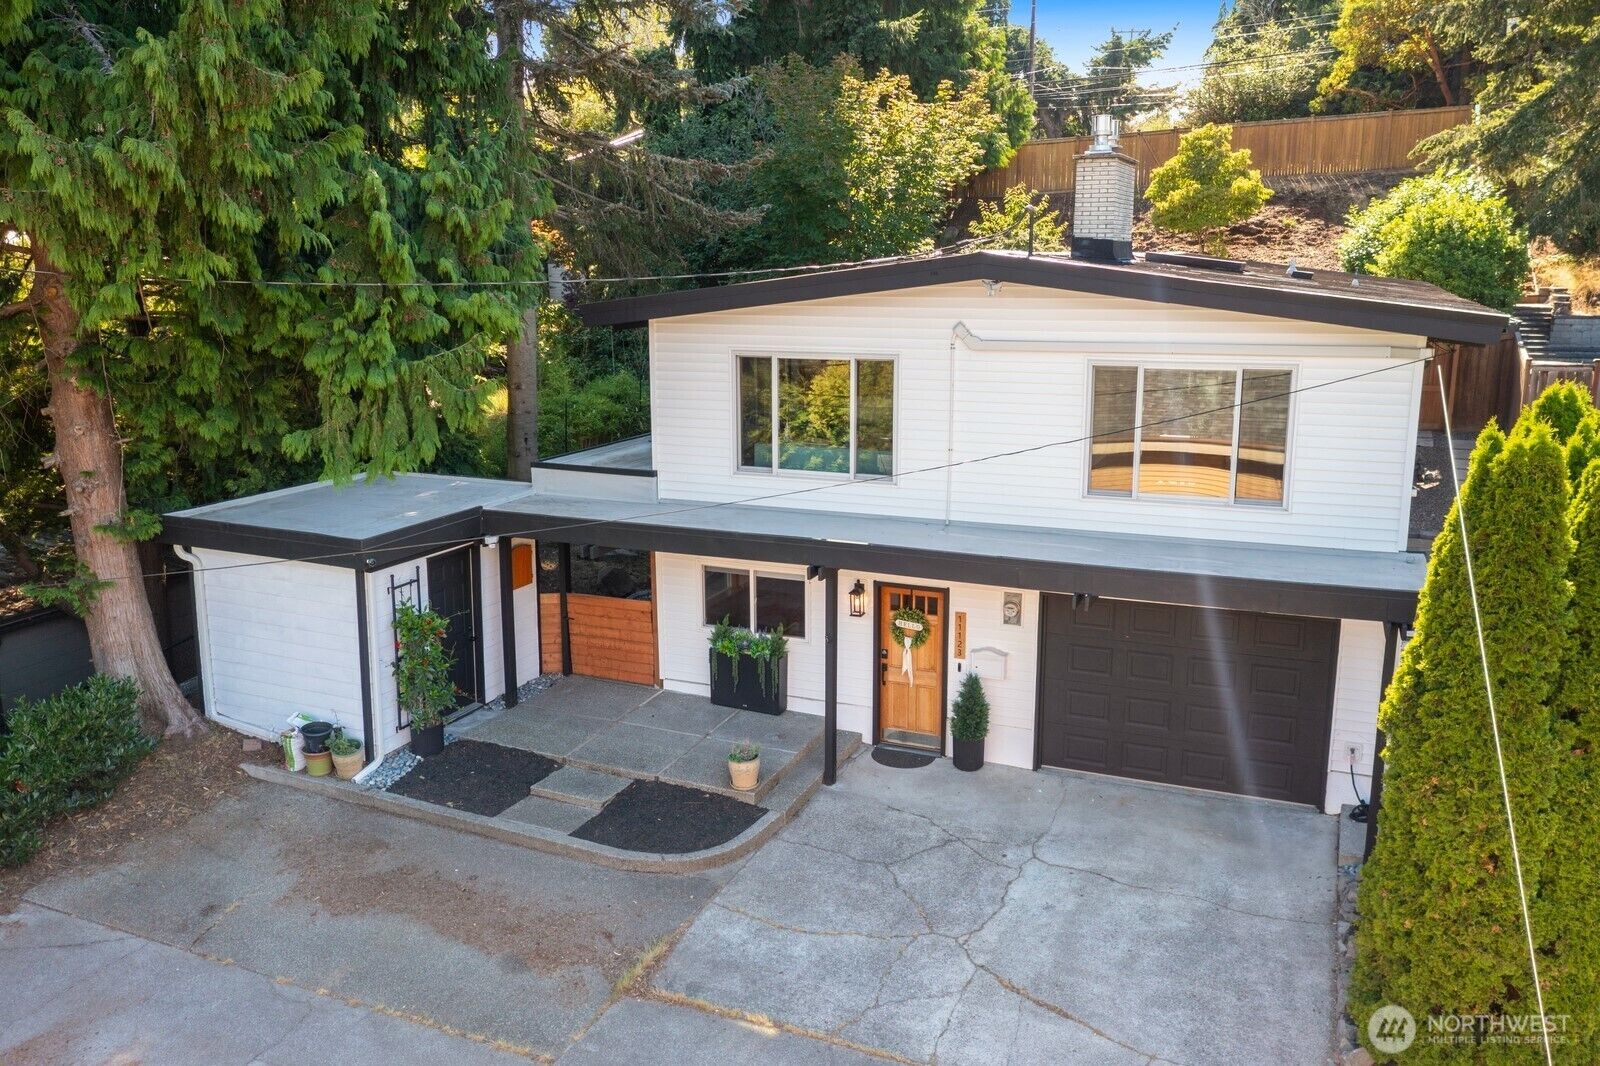
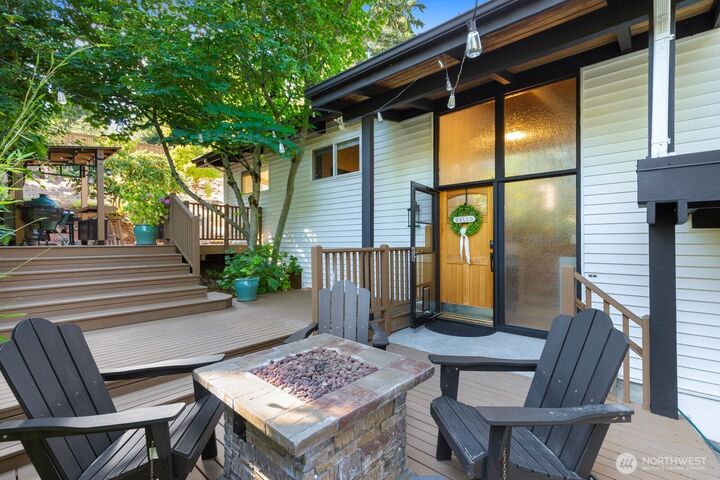
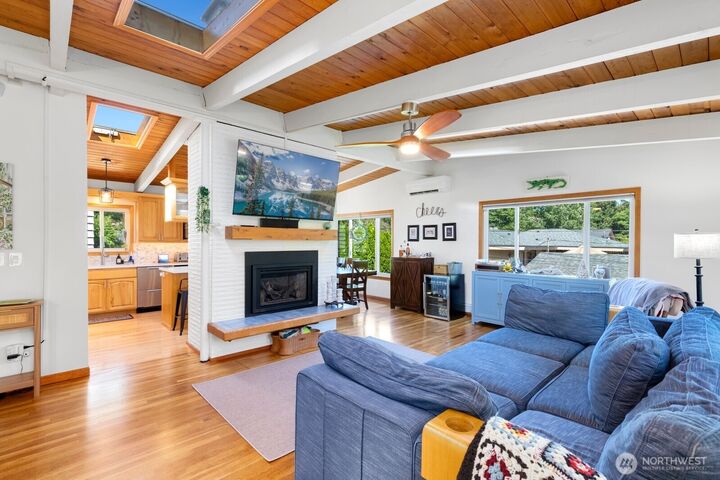
What a difference two years makes! Nestled in a private cul-de-sac, warmth abounds here in Arbor Heights. From the rich hardwood floors, to the stunning wood-clad vaulted ceilings throughout the main floor, to the refreshed kitchen, pride of ownership is evident in the details. A gas fireplace on each level, newer boiler, mini-split, and radiant floor heat in each bathroom mean you're quite literally surrounded with warmth and comfort. Four bedrooms plus a flexible den, and a lower level that adapts to meet your needs - it's ADU-ready with a separate entrance and lots of space. Low-maintenance metal roof, deep garage with workshop space, and plenty of storage create instant livability. But the real showstopper is the outdoor lounge. This entertainer's oasis is complete with a covered seating area, and outdoor kitchen and bar set-up. Keep up on all the action between both of the mounted TVs, you've got everything you need to host from brunch to late-night out here. Welcome home, you're going to want to stay.
MLS #:
2553653
2553653
Taxes
$9,499(2025)
$9,499(2025)
Lot Size
8,220 SQFT
8,220 SQFT
Type
Single-Family Home
Single-Family Home
Year Built
1964
1964
Style
Split Entry
Split Entry
Views
Territorial
Territorial
School District
Seattle
Seattle
County
King County
King County
Community
Arbor Heights
Arbor Heights
Listed By
Hilary Dreiling, Windermere Real Estate Co.
Jim Gram, Windermere Real Estate Co.
Jim Gram, Windermere Real Estate Co.
Source
Northwest MLS
Last checked Jul 15 2026 at 5:04 PM GMT+0000
Northwest MLS
Last checked Jul 15 2026 at 5:04 PM GMT+0000
Bathroom Details
- Full Bathroom: 1
- 3/4 Bathrooms: 2
Interior Features
- Dishwasher
- Disposal
- Fireplace
- Refrigerator
- Dryer
- Washer
- Bath Off Primary
- Vaulted Ceiling(s)
- Water Heater
- Tankless Water Heater
- Stove(s)/Range(s)
Subdivision
- Arbor Heights
Lot Information
- Curbs
- Dead End Street
- Sidewalk
- Paved
- Cul-De-Sac
Property Features
- Cabana/Gazebo
- Deck
- Fenced-Fully
- Gas Available
- Patio
- Outbuildings
- Cable Tv
- High Speed Internet
- Fireplace: Gas
- Fireplace: 2
- Foundation: Poured Concrete
Heating and Cooling
- Baseboard
- Radiant
- Ductless
- Recirculation Pump
Basement Information
- Daylight
- Finished
Flooring
- Hardwood
- Carpet
- Vinyl Plank
- Ceramic Tile
Exterior Features
- Metal/Vinyl
- Roof: Metal
Utility Information
- Sewer: Sewer Connected
- Fuel: Electric, Natural Gas
School Information
- Elementary School: Arbor Heights
- Middle School: Denny Mid
- High School: Sealth High
Parking
- Driveway
- Attached Garage
Living Area
- 2,460 sqft
Additional Listing Info
- Buyer Brokerage Compensation: 2.5
Buyer's Brokerage Compensation not binding unless confirmed by separate agreement among applicable parties.
Estimated Monthly Mortgage Payment
*Based on Fixed Interest Rate withe a 30 year term, principal and interest only
Listing price
Down payment
%
Interest rate
%Mortgage calculator estimates are provided by Windermere Real Estate and are intended for information use only. Your payments may be higher or lower and all loans are subject to credit approval.
Disclaimer: Square footage is based on information available to agent, including County records. Information has not been verified by agent and should be verified by buyer.
Based on information submitted to the MLS GRID as of 7/15/2026 17:04. All data is obtained from various sources and may not have been verified by broker or MLS GRID. Supplied Open House Information is subject to change without notice. All information should be independently reviewed and verified for accuracy. Properties may or may not be listed by the office/agent presenting the information.
