
Listing Courtesy of:  Northwest MLS as distributed by MLS GRID / Listed By: Doreen Alhadeff, Windermere Real Estate Midtown
 Northwest MLS as distributed by MLS GRID / Listed By: Doreen Alhadeff, Windermere Real Estate Midtown
 1218 3rd Avenue W Seattle, WA 98119
Active
$2,975,000 (USD)
OPEN HOUSE TIMES
-
OPENSat, Jul 111:00 pm - 4:00 pm
-
OPENSun, Jul 121:00 pm - 3:00 pm
Description
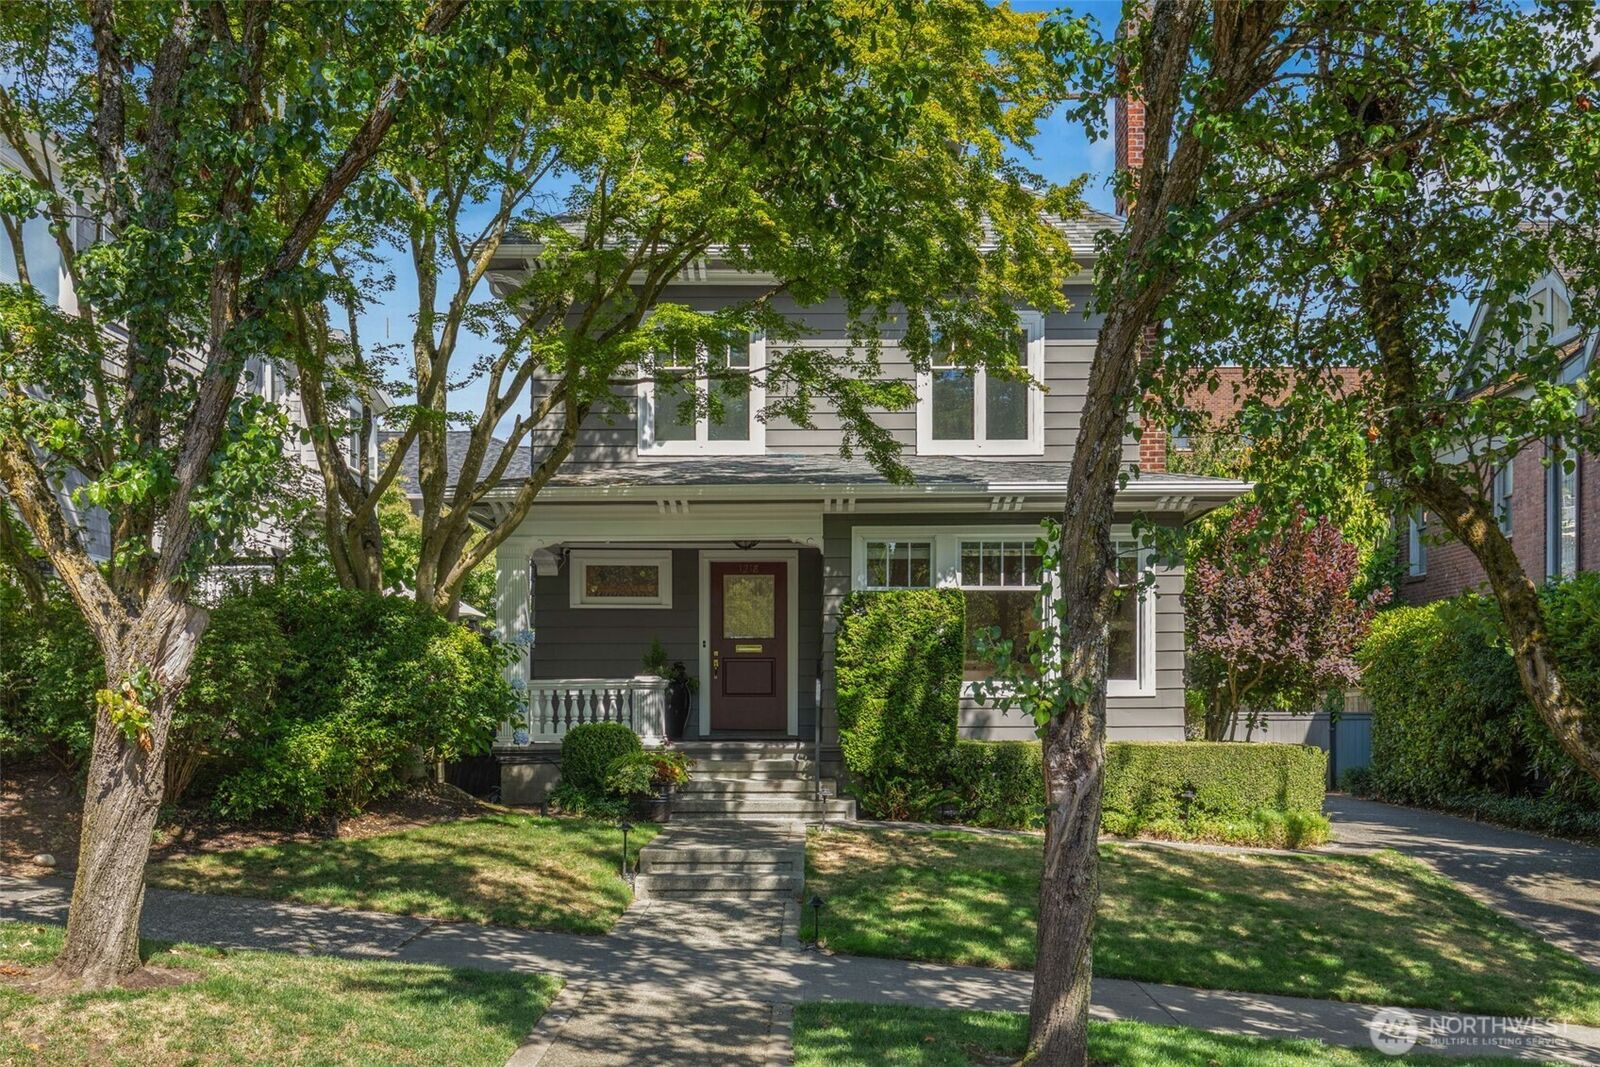
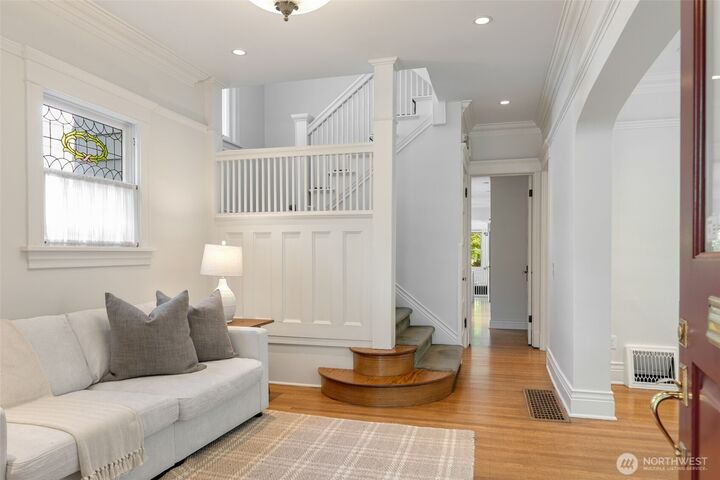
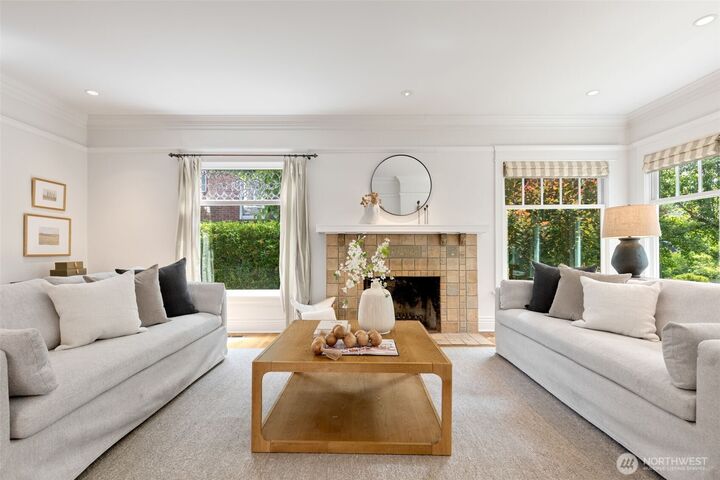
Beautifully updated traditional home in a prime SW Slope Queen Anne location, blending timeless character with modern comfort. This 4-bedroom, 2.5-bath residence offers generous living spaces, quality finishes, and thoughtful updates throughout. The spacious primary suite is a true retreat, featuring a beautifully renovated bath with heated floors and an oversized walk-in closet. The remodeled kitchen showcases granite countertops,SS appliances and an inviting layout that opens seamlessly to the family room, creating the perfect space for everyday living and entertaining. Step outside to enjoy multiple outdoor living areas and a private, level yard ideal for relaxing, gardening, or gatherings. Rich hardwood floors, classic wood trims, and updated systems preserve the home's warmth and charm while providing today's convenience. A two-car garage. Ideally situated on Queen Anne's desirable SW Slope, this exceptional home enjoys a peaceful neighborhood setting while remaining just a short stroll from the views, shops, restaurants, parks, and cafés that make Queen Anne one of Seattle's most sought-after communities. Enjoy the perfect combination of classic style, modern updates, outdoor living, and unbeatable walkability in a location that truly has it all.
MLS #:
2551948
2551948
Taxes
$18,363(2026)
$18,363(2026)
Lot Size
6,400 SQFT
6,400 SQFT
Type
Single-Family Home
Single-Family Home
Year Built
1910
1910
Style
3 Story W/Bsmt
3 Story W/Bsmt
School District
Seattle
Seattle
County
King County
King County
Community
Queen Anne
Queen Anne
Listed By
Doreen Alhadeff, Windermere Real Estate Midtown
Source
Northwest MLS
Last checked Jul 10 2026 at 10:53 PM GMT+0000
Northwest MLS
Last checked Jul 10 2026 at 10:53 PM GMT+0000
Bathroom Details
- Full Bathroom: 1
- 3/4 Bathroom: 1
Interior Features
- Dishwasher
- Microwave
- Disposal
- Fireplace
- Refrigerator
- Dryer
- Washer
- Water Heater
- Double Oven
- Wine Cellar
- Stove(s)/Range(s)
Subdivision
- Queen Anne
Lot Information
- Curbs
- Sidewalk
- Paved
Property Features
- Deck
- Gas Available
- Patio
- Shop
- Irrigation
- Cable Tv
- Sprinkler System
- Fenced-Partially
- Fireplace: Gas
- Fireplace: Wood Burning
- Fireplace: 2
- Foundation: Poured Concrete
Heating and Cooling
- Radiant
- High Efficiency (Unspecified)
Basement Information
- Unfinished
Flooring
- Hardwood
- Marble
- Carpet
- Ceramic Tile
Exterior Features
- Metal/Vinyl
- Roof: Composition
Utility Information
- Sewer: Sewer Connected
- Fuel: Electric, Natural Gas
School Information
- Elementary School: Seattle Public Sch
- Middle School: Seattle Public Sch
- High School: Seattle Public Sch
Parking
- Driveway
- Detached Garage
Living Area
- 3,413 sqft
Additional Listing Info
- Buyer Brokerage Compensation: 2.5
Buyer's Brokerage Compensation not binding unless confirmed by separate agreement among applicable parties.
Estimated Monthly Mortgage Payment
*Based on Fixed Interest Rate withe a 30 year term, principal and interest only
Listing price
Down payment
%
Interest rate
%Mortgage calculator estimates are provided by Windermere Real Estate and are intended for information use only. Your payments may be higher or lower and all loans are subject to credit approval.
Disclaimer: Square footage is based on information available to agent, including County records. Information has not been verified by agent and should be verified by buyer.
Based on information submitted to the MLS GRID as of 7/10/2026 22:53. All data is obtained from various sources and may not have been verified by broker or MLS GRID. Supplied Open House Information is subject to change without notice. All information should be independently reviewed and verified for accuracy. Properties may or may not be listed by the office/agent presenting the information.
