
Listing Courtesy of:  Northwest MLS as distributed by MLS GRID / Listed By: Luda Lobets, Windermere Real Estate East, Inc.
 Northwest MLS as distributed by MLS GRID / Listed By: Luda Lobets, Windermere Real Estate East, Inc.
 1536 Sturgus Avenue S Seattle, WA 98144
Active
$830,000 (USD)
OPEN HOUSE TIMES
-
OPENSat, Jul 1811:00 am - 1:00 pm
-
OPENSun, Jul 192:00 pm - 4:00 am
Description
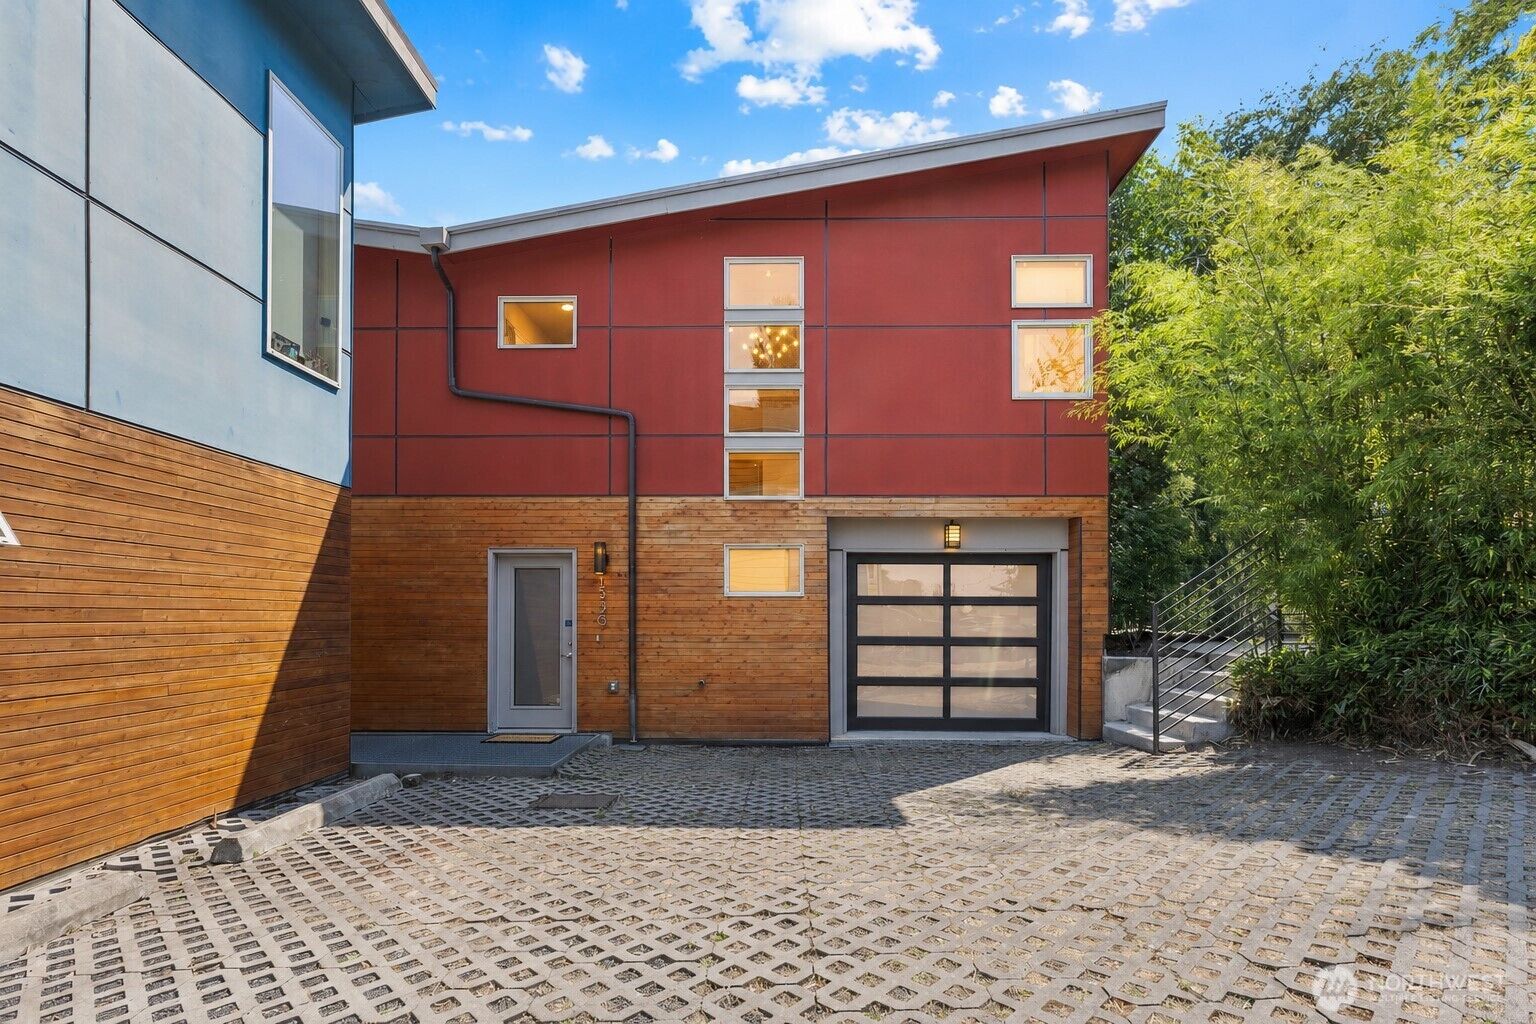
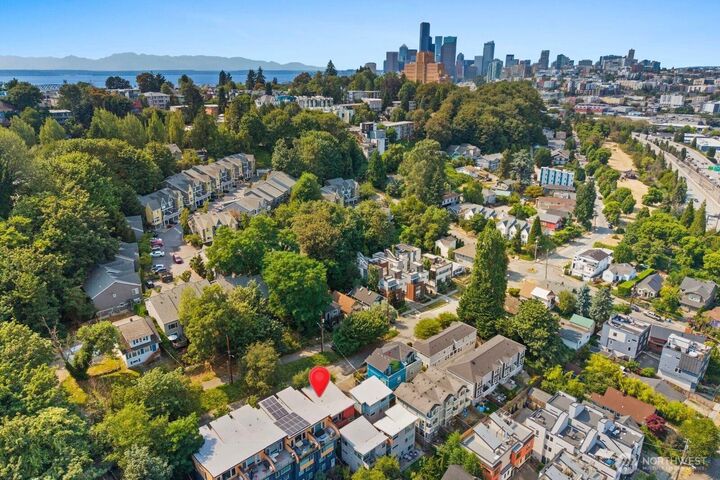
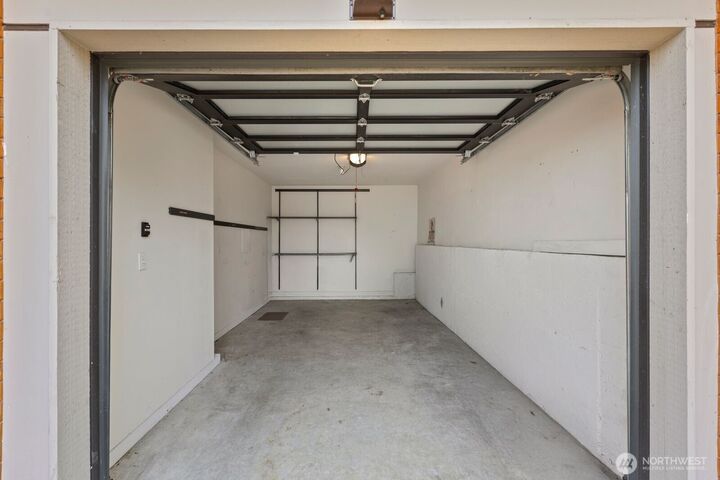
Experience modern city living in this contemporary home with no HOA, ideally situated in North Beacon Hill. The thoughtfully designed floor plan is filled with natural light and features an open-concept main level with a cozy gas fireplace, a beautifully appointed kitchen with quartz countertops, stainless steel appliances, and access to one of three private balconies. The upper level is dedicated to the spacious primary suite with an oversized walk-in closet, en-suite bath, and territorial views from the balcony. Along with a second bedroom featuring its own en-suite bath. The lower level offers two additional bedrooms and a full bath, providing flexibility for guests, a home office, multigenerational living, or countless other possibilities. An attached garage and up to three designated parking spaces provide convenience. Ideally located just minutes from downtown Seattle, I-90, parks, and within walking distance of the new Judkins Park Link light rail station.
MLS #:
2552667
2552667
Taxes
$7,352(2025)
$7,352(2025)
Lot Size
1,564 SQFT
1,564 SQFT
Type
Single-Family Home
Single-Family Home
Year Built
2012
2012
Style
3 Story
3 Story
School District
Seattle
Seattle
County
King County
King County
Community
N Beacon Hill
N Beacon Hill
Listed By
Luda Lobets, Windermere Real Estate East, Inc.
Source
Northwest MLS
Last checked Jul 17 2026 at 2:31 AM GMT+0000
Northwest MLS
Last checked Jul 17 2026 at 2:31 AM GMT+0000
Bathroom Details
- Full Bathroom: 1
- 3/4 Bathrooms: 2
Interior Features
- Dishwasher
- Microwave
- Disposal
- Refrigerator
- Dryer
- Washer
- Walk-In Closet(s)
- Stove(s)/Range(s)
Subdivision
- N Beacon Hill
Property Features
- Patio
- Fireplace: Gas
- Fireplace: 0
- Foundation: Poured Concrete
Heating and Cooling
- Radiant
Flooring
- Bamboo/Cork
Exterior Features
- Cement/Concrete
- Roof: Flat
Utility Information
- Sewer: Available
- Fuel: Electric, Natural Gas
School Information
- Elementary School: Buyer to Verify
- Middle School: Buyer to Verify
- High School: Buyer to Verify
Parking
- Driveway
- Off Street
- Attached Garage
Living Area
- 1,798 sqft
Additional Listing Info
- Buyer Brokerage Compensation: 2.5
Buyer's Brokerage Compensation not binding unless confirmed by separate agreement among applicable parties.
Estimated Monthly Mortgage Payment
*Based on Fixed Interest Rate withe a 30 year term, principal and interest only
Listing price
Down payment
%
Interest rate
%Mortgage calculator estimates are provided by Windermere Real Estate and are intended for information use only. Your payments may be higher or lower and all loans are subject to credit approval.
Disclaimer: Square footage is based on information available to agent, including County records. Information has not been verified by agent and should be verified by buyer.
Based on information submitted to the MLS GRID as of 7/17/2026 02:31. All data is obtained from various sources and may not have been verified by broker or MLS GRID. Supplied Open House Information is subject to change without notice. All information should be independently reviewed and verified for accuracy. Properties may or may not be listed by the office/agent presenting the information.
