
Listing Courtesy of:  Northwest MLS as distributed by MLS GRID / Listed By: Junior Torres, J.D., Windermere NW
 Northwest MLS as distributed by MLS GRID / Listed By: Junior Torres, J.D., Windermere NW
1628 E Marion Street Seattle, WA 98122
First Look
$749,500 (USD)
OPEN HOUSE TIMES
-
OPENSun, Oct 2511:00 am - 1:00 pm
Description
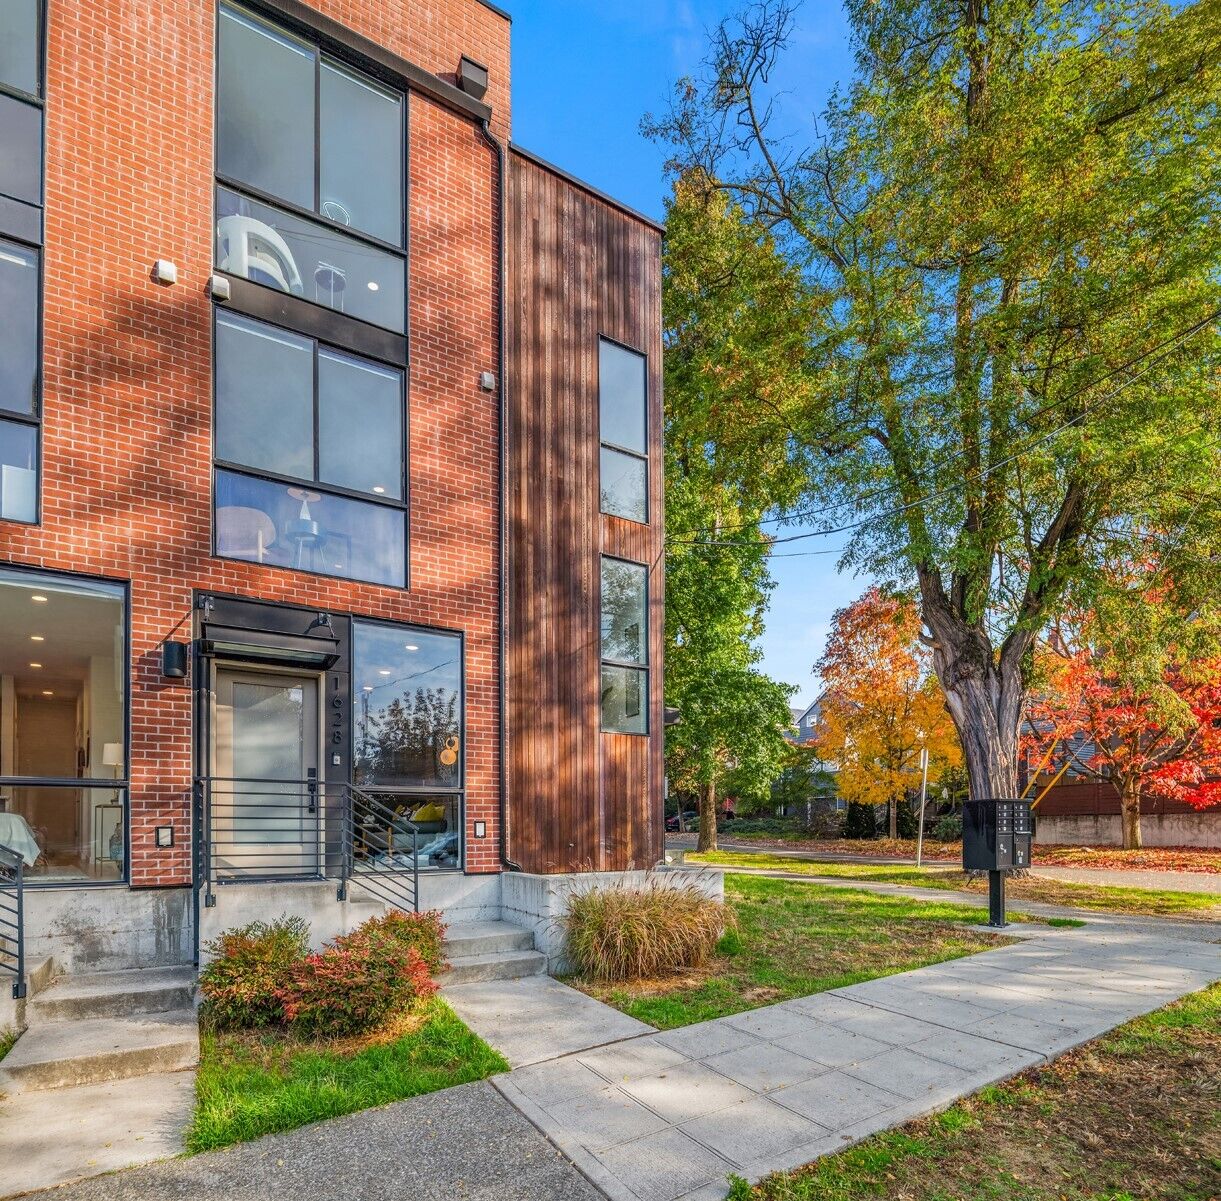
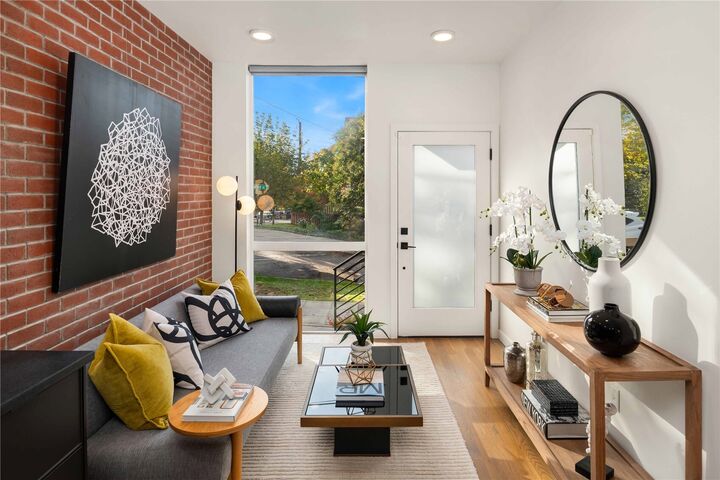
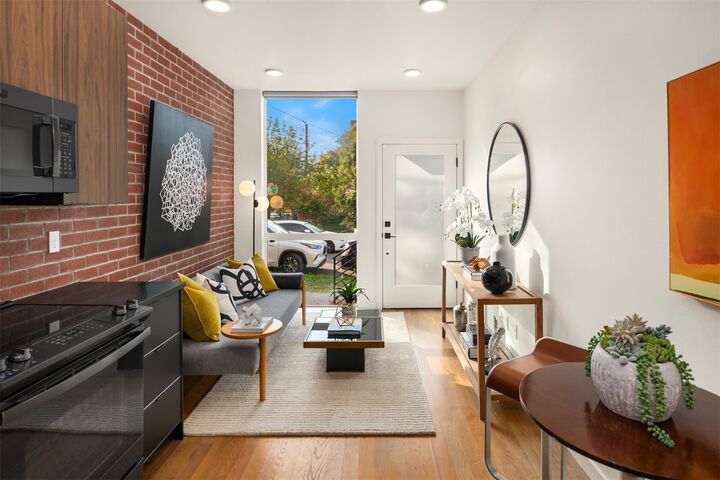
Striking architecture. Rich textures. Sweeping skyline views. This Capitol Hill townhome pairs refined modern design with warmth and character on a residential street near vibrant dining, shops and transit. Built in 2021, its open main level features exposed brick, expansive windows and white oak hardwoods. The sleek kitchen offers quartz counters, walnut and black cabinetry, and stainless appliances. A bright guest bedroom features custom built-ins and a walk-in closet, with a full bath nearby. The entire third floor is a private primary retreat, complete with a generous California-style walk-in closet and ensuite bath with walk-in shower. Above it all, a west-facing rooftop deck captures downtown and mountain views for unforgettable evenings. Abundant storage, mini-split heating and cooling, and off-street parking complete this exceptional urban home.
MLS #:
2596178
2596178
Taxes
$7,273(2026)
$7,273(2026)
Lot Size
675 SQFT
675 SQFT
Type
Single-Family Home
Single-Family Home
Building Name
Rentons Add
Rentons Add
Year Built
2021
2021
Style
3 Story
3 Story
Views
City, Sound, Territorial, Mountains
City, Sound, Territorial, Mountains
School District
Seattle
Seattle
County
King County
King County
Community
Capitol Hill
Capitol Hill
Listed By
Junior Torres, J.D., Windermere NW
Source
Northwest MLS as distributed by MLS Grid
Last checked Oct 24 2026 at 5:04 AM GMT+0000
Northwest MLS as distributed by MLS Grid
Last checked Oct 24 2026 at 5:04 AM GMT+0000
Bathroom Details
- Full Bathroom: 1
- 3/4 Bathroom: 1
Interior Features
- Dishwasher
- Microwave
- Disposal
- Refrigerator
- Dryer
- Washer
- Dbl Pane/Storm Window
- Walk-In Closet(s)
- Stove(s)/Range(s)
Subdivision
- Capitol Hill
Lot Information
- Corner Lot
- Sidewalk
- Paved
Property Features
- Rooftop Deck
- Fireplace: 0
- Foundation: Poured Concrete
Heating and Cooling
- Ductless
- Wall Furnace
Flooring
- Hardwood
- Carpet
- Ceramic Tile
Exterior Features
- Brick
- Wood
- Wood Products
- Cement Planked
- Roof: Flat
Utility Information
- Sewer: Sewer Connected
- Fuel: Electric
School Information
- Elementary School: Madrona Elementary
- Middle School: Meany Mid
- High School: Garfield High
Parking
- Off Street
Living Area
- 1,196 sqft
Estimated Monthly Mortgage Payment
*Based on Fixed Interest Rate withe a 30 year term, principal and interest only
Listing price
Down payment
%
Interest rate
%Mortgage calculator estimates are provided by Windermere Real Estate and are intended for information use only. Your payments may be higher or lower and all loans are subject to credit approval.
Disclaimer: IDX information is provided exclusively for consumers' personal, noncommercial use. It may not be used for any purpose other than to identify prospective properties consumers may be interested in purchasing. The data is deemed reliable but is not guaranteed by MLS GRID. Use of the MLS GRID Data may be subject to an end user license agreement prescribed by the Member Participant's applicable MLS, if any, and as amended from time to time.
Based on information submitted to the MLS GRID as of 10/24/2026 05:04. All data is obtained from various sources and may not have been verified by broker or MLS GRID. Supplied Open House Information is subject to change without notice. All information should be independently reviewed and verified for accuracy. Properties may or may not be listed by the office/agent presenting the information.
