
Listing Courtesy of:  Northwest MLS as distributed by MLS GRID / Listed By: John Cowan, Windermere Real Estate Co.; Stephanie Schuessler, Seattle-Wedgwood
 Northwest MLS as distributed by MLS GRID / Listed By: John Cowan, Windermere Real Estate Co.; Stephanie Schuessler, Seattle-Wedgwood
 1755 17th Avenue Seattle, WA 98122
Active (2 Days)
$985,000 (USD)
OPEN HOUSE TIMES
-
OPENSat, Aug 11:00 pm - 3:00 pm
-
OPENSun, Aug 21:00 pm - 3:00 pm

Description
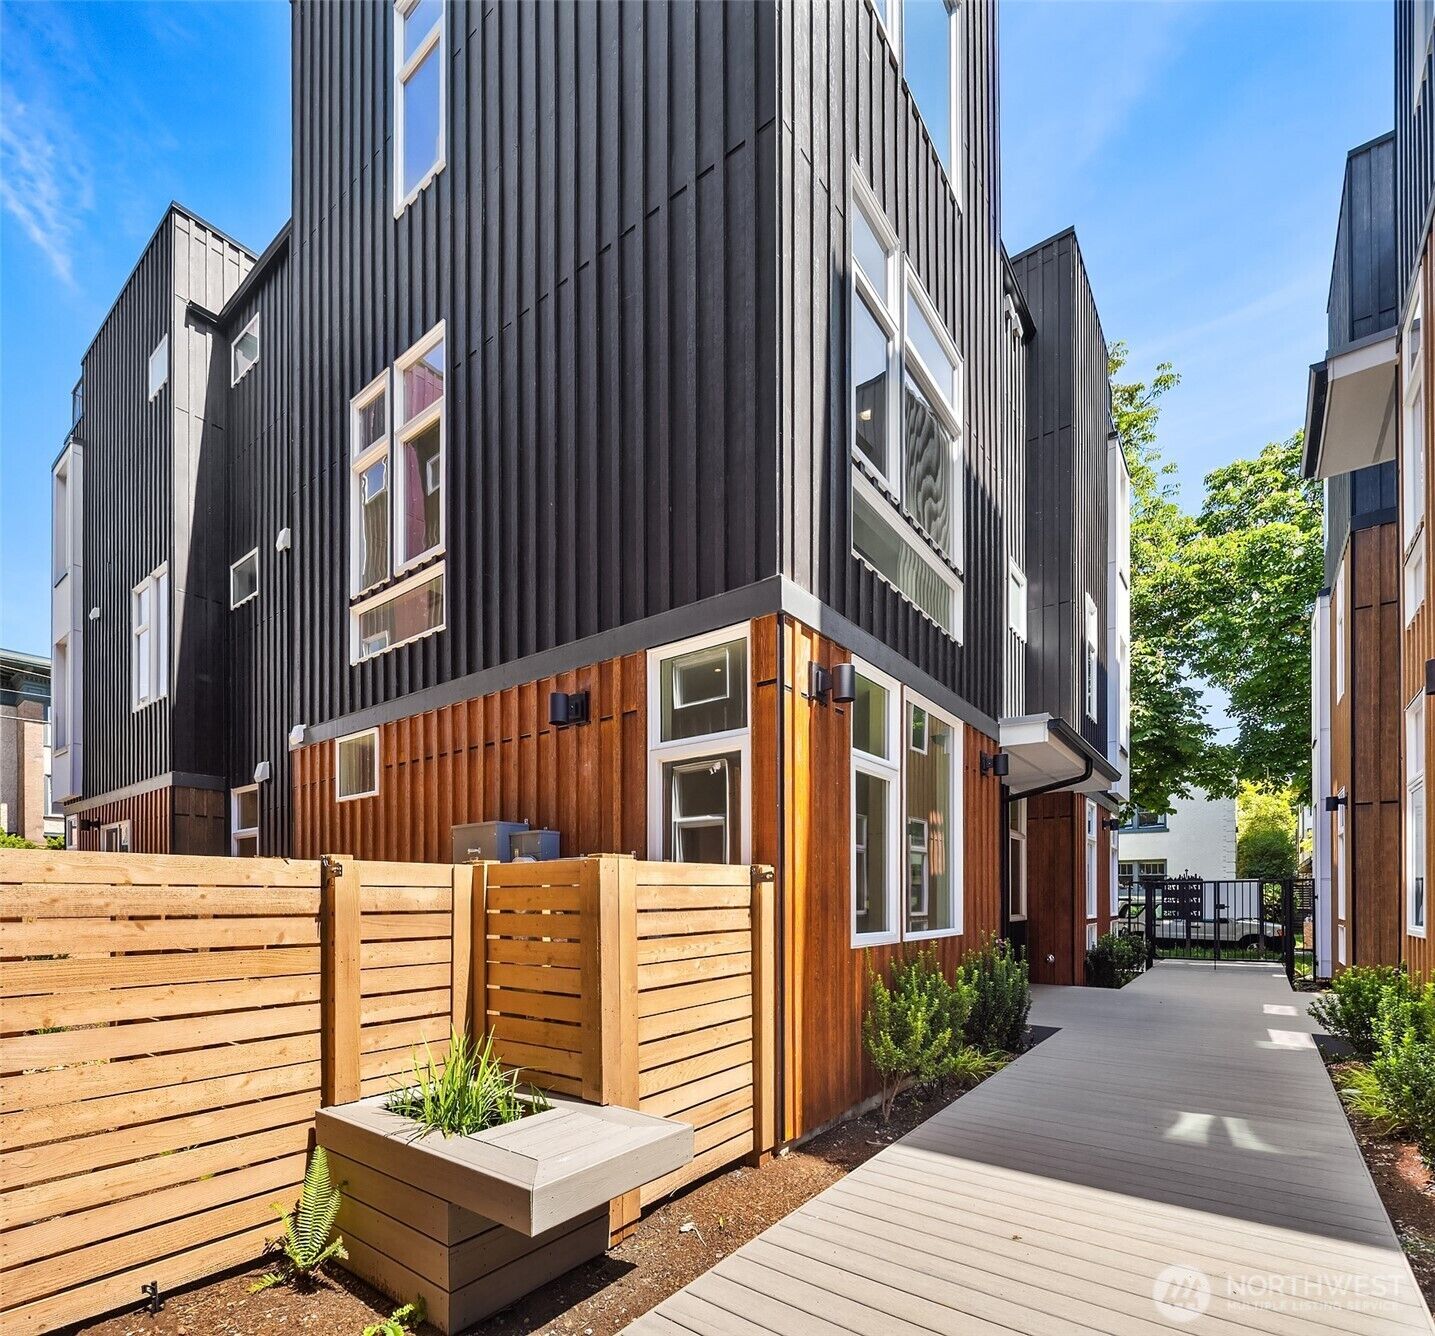
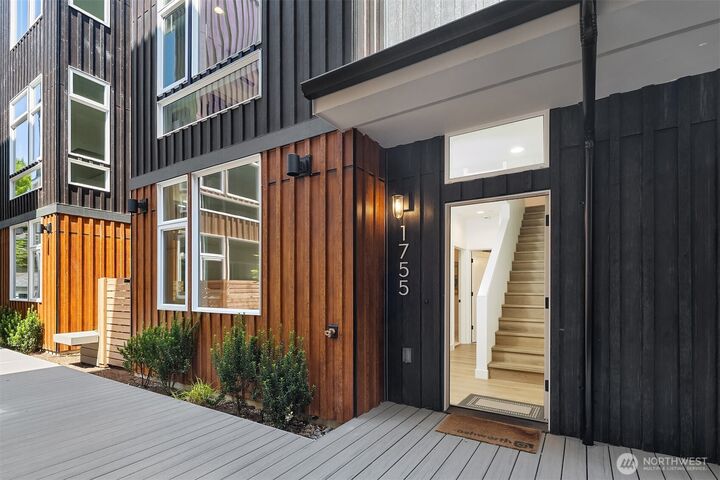
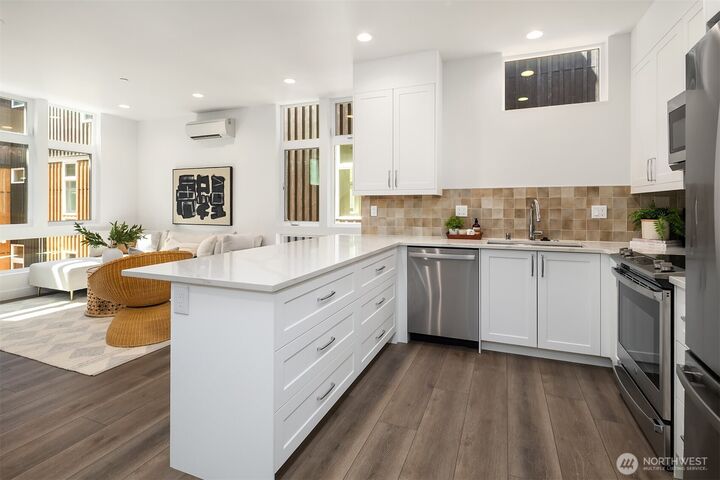
Discover the exceptional lifestyle of this premier collection of modern townhomes nestled in the heart of Seattle’s vibrant Capitol Hill and sited on a tree-lined street. This home offers a functional floor plan, with option for roommates or WFH. Main level hosts two spacious bedrooms and full bath. Second level open concept living room and kitchen provides light-filled entertaining space. Penthouse primary suite for ultimate privacy. These thoughtfully designed homes offer unmatched urban living with desirable amenities. Each home features a spacious rooftop deck, perfect for enjoying panoramic city views, while select units also boast private yards. Assigned EV-ready off-street parking is included. Near to Trader Joe's, Central Co-op, extensive eateries and nightlife!
MLS #:
2561918
2561918
Taxes
$1(2026)
$1(2026)
Lot Size
723 SQFT
723 SQFT
Type
Townhouse
Townhouse
Building Name
3040718-Lu
3040718-Lu
Year Built
2025
2025
Style
Townhouse
Townhouse
School District
Seattle
Seattle
County
King County
King County
Community
Capitol Hill
Capitol Hill
Listed By
John Cowan, Windermere Real Estate Co.
Stephanie Schuessler, Windermere Real Estate Co.
Stephanie Schuessler, Windermere Real Estate Co.
Source
Northwest MLS
Last checked Jul 31 2026 at 6:00 PM GMT+0000
Northwest MLS
Last checked Jul 31 2026 at 6:00 PM GMT+0000
Bathroom Details
- Full Bathroom: 1
- 3/4 Bathroom: 1
Interior Features
- Dishwasher
- Microwave
- Refrigerator
- Dbl Pane/Storm Window
- Bath Off Primary
- Walk-In Closet(s)
- Stove(s)/Range(s)
Subdivision
- Capitol Hill
Lot Information
- Curbs
- Sidewalk
- Paved
Property Features
- Rooftop Deck
- Electric Car Charging
- Fenced-Partially
- Fireplace: 0
- Foundation: Poured Concrete
Heating and Cooling
- Ductless
Homeowners Association Information
- Dues: $2/Monthly
Flooring
- Carpet
- Vinyl Plank
- Ceramic Tile
Exterior Features
- Cement Planked
- Roof: Flat
Utility Information
- Sewer: Sewer Connected
- Fuel: Electric
School Information
- Elementary School: Stevens
- Middle School: Meany Mid
- High School: Garfield High
Parking
- Off Street
Living Area
- 1,501 sqft
Additional Listing Info
- Buyer Brokerage Compensation: 2
Buyer's Brokerage Compensation not binding unless confirmed by separate agreement among applicable parties.
Estimated Monthly Mortgage Payment
*Based on Fixed Interest Rate withe a 30 year term, principal and interest only
Listing price
Down payment
%
Interest rate
%Mortgage calculator estimates are provided by Windermere Real Estate and are intended for information use only. Your payments may be higher or lower and all loans are subject to credit approval.
Disclaimer: Square footage is based on information available to agent, including County records. Information has not been verified by agent and should be verified by buyer.
Based on information submitted to the MLS GRID as of 7/31/2026 18:00. All data is obtained from various sources and may not have been verified by broker or MLS GRID. Supplied Open House Information is subject to change without notice. All information should be independently reviewed and verified for accuracy. Properties may or may not be listed by the office/agent presenting the information.
