
Listing Courtesy of:  Northwest MLS as distributed by MLS GRID / Listed By: Mary Lee, Windermere Real Estate Midtown
 Northwest MLS as distributed by MLS GRID / Listed By: Mary Lee, Windermere Real Estate Midtown
 200 W Comstock Street 102 Seattle, WA 98119
Active (3 Days)
$489,000 (USD)
OPEN HOUSE TIMES
-
OPENTue, Aug 411:00 am - 1:00 pm
Description
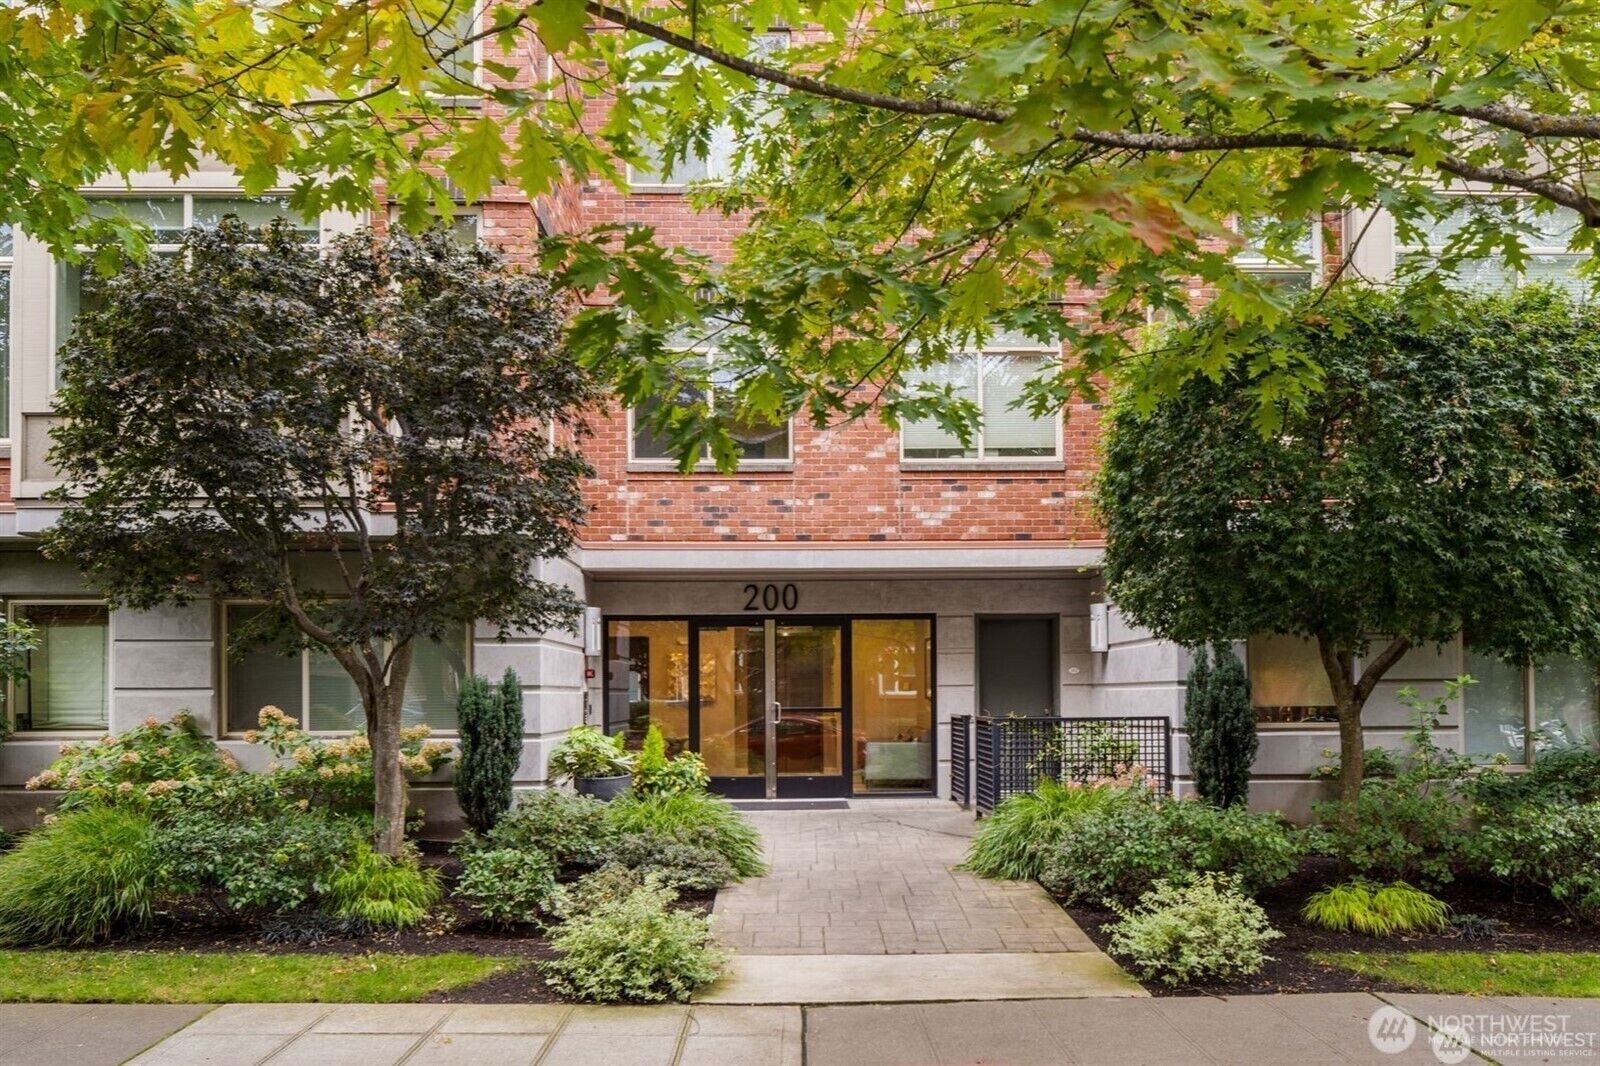
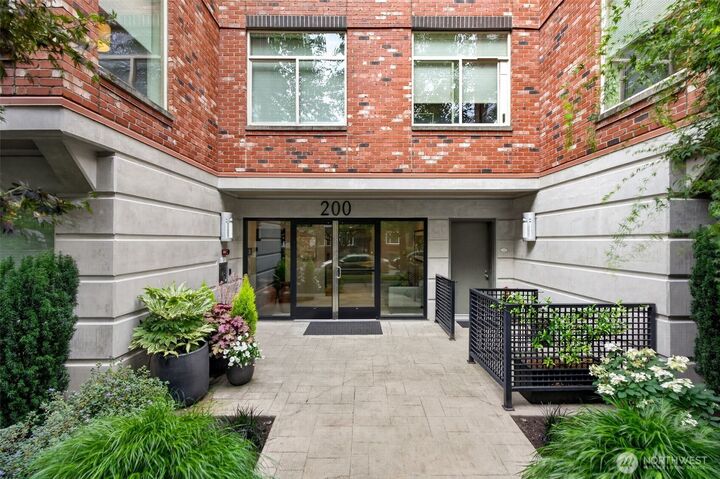
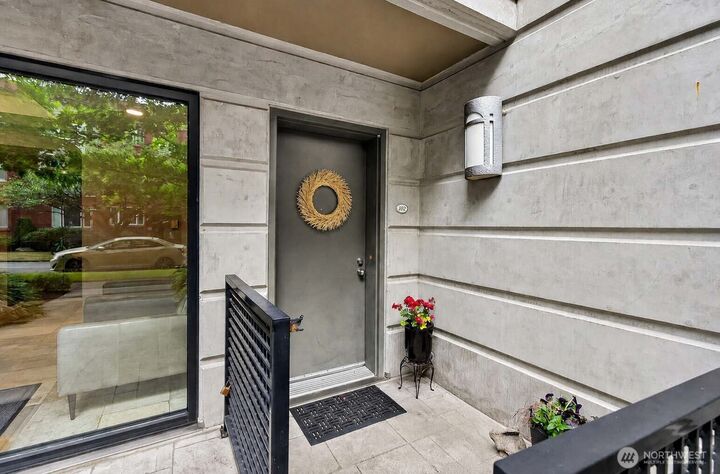
Experience sophisticated urban living at the timeless Abbey Condominiums, perfectly perched atop Queen Anne. This desirable corner residence is filled with natural light and offers the rare convenience of its own private entrance, creating the feel of a home while enjoying all the benefits of condominium living. Relax on your private patio—perfect for morning coffee, dining al fresco, or unwinding after a day in the city. The updated kitchen showcases freshly painted cabinetry and newer stainless steel appliances, opening seamlessly to spacious living and dining areas with room for a home office. A generous bedroom with a spacious closet, in-unit laundry, extra storage, and another uncommon feature—direct access to the secure garage from your unit—make everyday living exceptionally convenient, with your dedicated parking space just steps from your door. HOA dues cover nearly everything except electricity, and the well-managed association has no pending special assessments. Walk to dinner, grab coffee, shop local, stroll to the Thursday Farmers Market, and enjoy everything that makes Queen Anne so special. Life is simply better when everything you love is just a short walk away—come experience Queen Anne for yourself.
MLS #:
2549234
2549234
Taxes
$4,089(2026)
$4,089(2026)
Type
Condo
Condo
Building Name
The Abbey
The Abbey
Year Built
2005
2005
Style
Condo (1 Level)
Condo (1 Level)
School District
Seattle
Seattle
County
King County
King County
Community
Queen Anne
Queen Anne
Listed By
Mary Lee, Windermere Real Estate Midtown
Source
Northwest MLS
Last checked Aug 2 2026 at 9:54 PM GMT+0000
Northwest MLS
Last checked Aug 2 2026 at 9:54 PM GMT+0000
Bathroom Details
- Full Bathroom: 1
Interior Features
- End Unit
- Dishwasher
- Insulated Windows
- Microwave
- Ground Floor
- Disposal
- Fireplace
- Refrigerator
- Dryer
- Washer
- Yes
- Electric Dryer Hookup
- Washer Hookup
- Cooking-Gas
- Water Heater
- Sprinkler System
- Stove(s)/Range(s)
- Dryer-Electric
Subdivision
- Queen Anne
Lot Information
- Corner Lot
- Curbs
- Sidewalk
- Paved
Property Features
- Fireplace: Gas
- Fireplace: 1
Heating and Cooling
- Wall Furnace
- See Remarks
Homeowners Association Information
- Dues: $850/Monthly
Flooring
- Laminate
- Ceramic Tile
Exterior Features
- Brick
- Wood
- Cement/Concrete
- Roof: Flat
- Roof: Torch Down
Utility Information
- Fuel: Electric, Natural Gas
- Energy: Green Efficiency: Insulated Windows
School Information
- Elementary School: John Hay Elementary
- Middle School: Mc Clure Mid
- High School: Lincoln High
Parking
- Common Garage
Stories
- 1
Additional Listing Info
- Buyer Brokerage Compensation: 3
Buyer's Brokerage Compensation not binding unless confirmed by separate agreement among applicable parties.
Estimated Monthly Mortgage Payment
*Based on Fixed Interest Rate withe a 30 year term, principal and interest only
Listing price
Down payment
%
Interest rate
%Mortgage calculator estimates are provided by Windermere Real Estate and are intended for information use only. Your payments may be higher or lower and all loans are subject to credit approval.
Disclaimer: Square footage is based on information available to agent, including County records. Information has not been verified by agent and should be verified by buyer.
Based on information submitted to the MLS GRID as of 8/2/2026 21:54. All data is obtained from various sources and may not have been verified by broker or MLS GRID. Supplied Open House Information is subject to change without notice. All information should be independently reviewed and verified for accuracy. Properties may or may not be listed by the office/agent presenting the information.
