
Listing Courtesy of:  Northwest MLS as distributed by MLS GRID / Listed By: Esther Stifano, Windermere Real Estate Midtown
 Northwest MLS as distributed by MLS GRID / Listed By: Esther Stifano, Windermere Real Estate Midtown
 2517 23rd Avenue Seattle, WA 98144
Active (2 Days)
$849,000 (USD)
OPEN HOUSE TIMES
-
OPENSun, Jul 263:00 pm - 5:00 pm
-
OPENTue, Jul 284:00 pm - 6:00 pm

Description
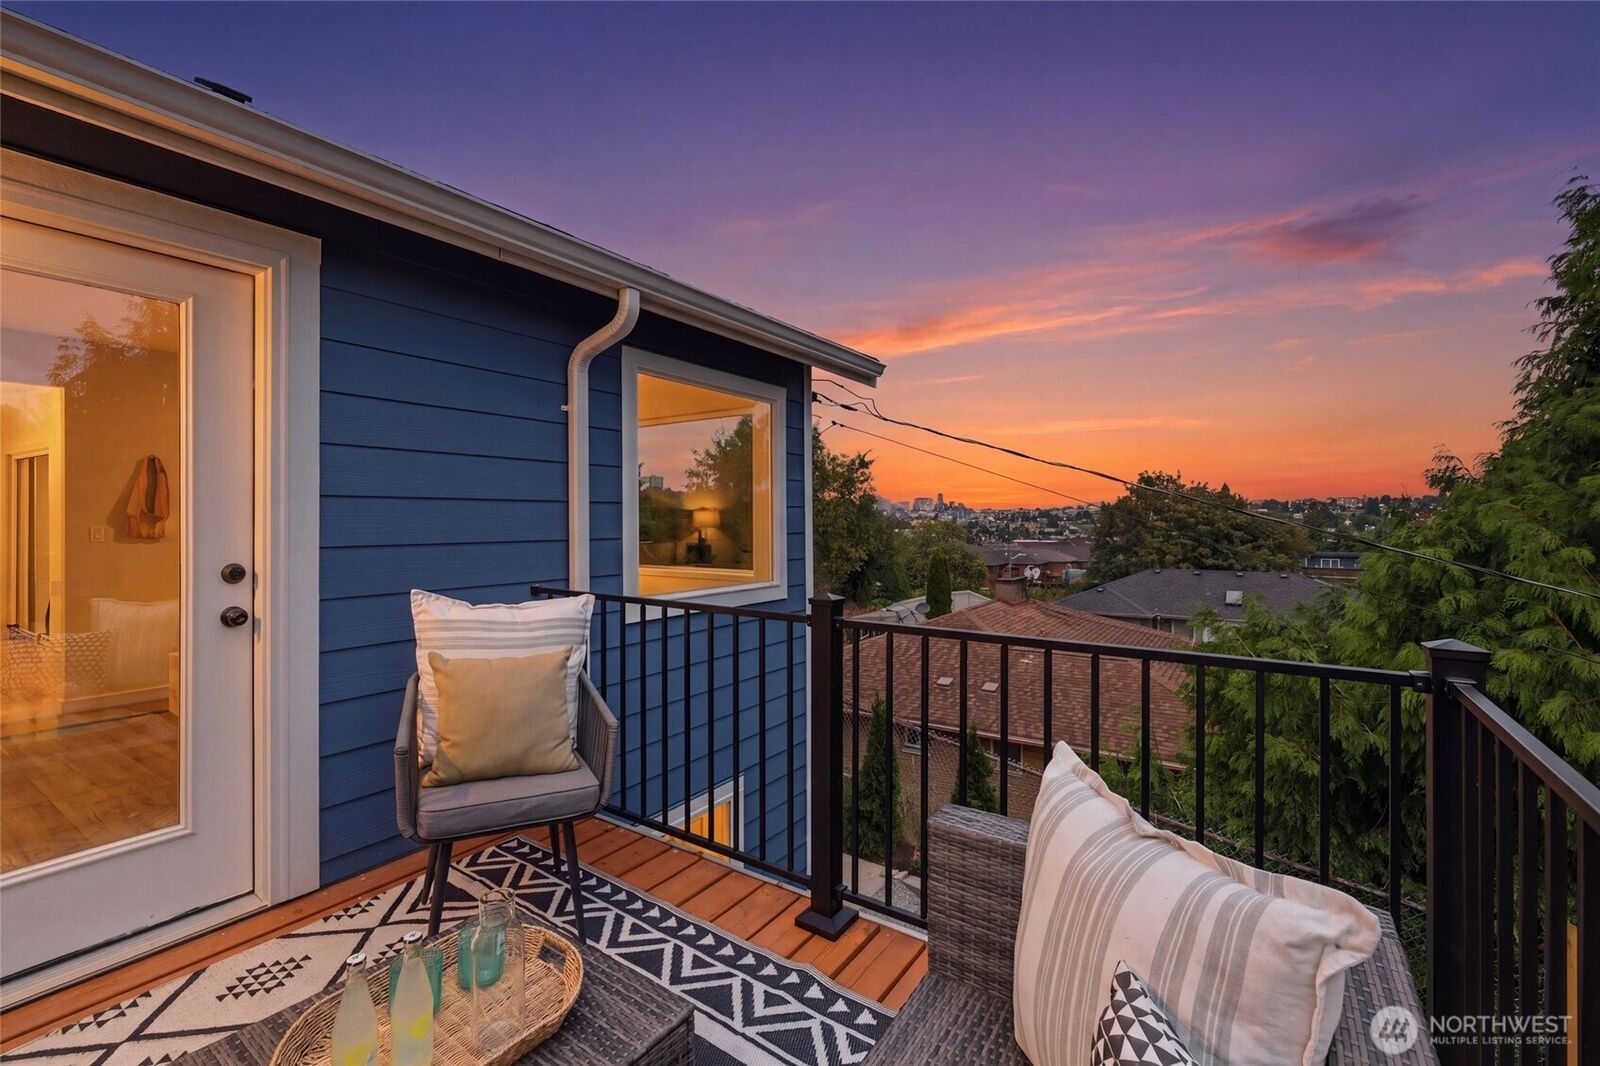
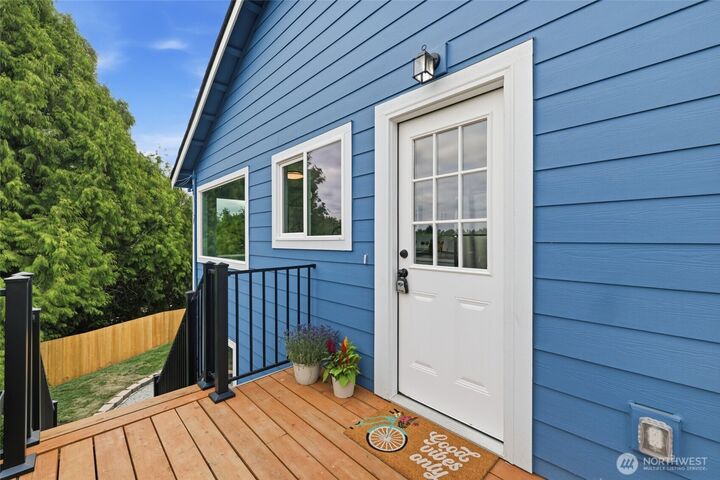
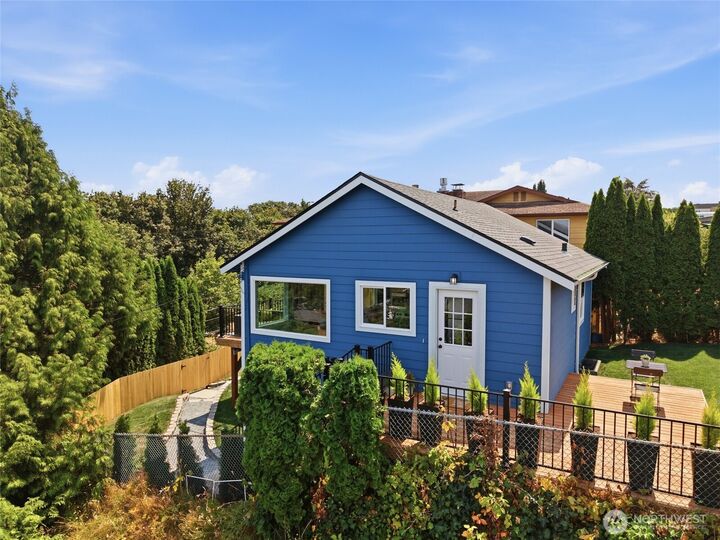
Tucked high into the hillside on a rare double-lot setting, 2517 23rd Ave S is a N Beacon Hill retreat wrapped in mature landscaping - private, quiet, and open to spectacular territorial and city views. Fully remodeled and turnkey: new windows throughout, new flooring over the original hardwoods, and an expansive deck built for morning coffee and long evenings with the view. Upstairs, a gorgeous kitchen with new appliances opens to dining and living with a cozy fireplace, plus a bedroom and 3/4 bath. The walk-out garden level adds two more bedrooms, a full bath and direct access to a second yard with fresh grass and new landscaping. The sale includes two tax parcels - the adjacent 2518 22nd Ave S parcel offers a private drive, elevated two-car carport and storage shed, plus a large flat yard with room to build. Potential to convert the carport to a garage or DADU, or develop the flat lot; buyer to verify lot lines. Address can be updated to 22nd Ave S. Set between Beacon Hill and Mount Baker, minutes from light rail, restaurants, parks and downtown. Rare land, rare privacy, rare views - won't last long.
MLS #:
2559810
2559810
Taxes
$4,950(2025)
$4,950(2025)
Lot Size
8,000 SQFT
8,000 SQFT
Type
Single-Family Home
Single-Family Home
Year Built
1939
1939
Style
2 Story
2 Story
Views
City, Territorial
City, Territorial
School District
Seattle
Seattle
County
King County
King County
Community
Beacon Hill
Beacon Hill
Listed By
Esther Stifano, Windermere Real Estate Midtown
Source
Northwest MLS
Last checked Jul 26 2026 at 10:57 AM GMT+0000
Northwest MLS
Last checked Jul 26 2026 at 10:57 AM GMT+0000
Bathroom Details
- Full Bathroom: 1
- 3/4 Bathroom: 1
Interior Features
- Dishwasher
- Microwave
- Disposal
- Fireplace
- Refrigerator
- Dining Room
- Stove(s)/Range(s)
Subdivision
- Beacon Hill
Lot Information
- Sidewalk
- Paved
Property Features
- Deck
- Cable Tv
- Fenced-Partially
- Fireplace: Gas
- Fireplace: 1
- Foundation: Poured Concrete
Heating and Cooling
- Forced Air
Basement Information
- Daylight
- Finished
Flooring
- Vinyl
- Softwood
Exterior Features
- Metal/Vinyl
- Roof: Composition
Utility Information
- Sewer: Sewer Connected
- Fuel: Electric, Natural Gas
School Information
- Elementary School: Kimball
- Middle School: Wash Mid
- High School: Franklin High
Parking
- Detached Carport
Stories
- 2
Living Area
- 1,200 sqft
Additional Listing Info
- Buyer Brokerage Compensation: 2.5
Buyer's Brokerage Compensation not binding unless confirmed by separate agreement among applicable parties.
Estimated Monthly Mortgage Payment
*Based on Fixed Interest Rate withe a 30 year term, principal and interest only
Listing price
Down payment
%
Interest rate
%Mortgage calculator estimates are provided by Windermere Real Estate and are intended for information use only. Your payments may be higher or lower and all loans are subject to credit approval.
Disclaimer: Square footage is based on information available to agent, including County records. Information has not been verified by agent and should be verified by buyer.
Based on information submitted to the MLS GRID as of 7/26/2026 10:57. All data is obtained from various sources and may not have been verified by broker or MLS GRID. Supplied Open House Information is subject to change without notice. All information should be independently reviewed and verified for accuracy. Properties may or may not be listed by the office/agent presenting the information.
