
Listing Courtesy of:  Northwest MLS as distributed by MLS GRID / Listed By: Adam E. Cobb, Windermere Real Estate Gh LLC; Janelle Kaufman, Edmonds
 Northwest MLS as distributed by MLS GRID / Listed By: Adam E. Cobb, Windermere Real Estate Gh LLC; Janelle Kaufman, Edmonds
 3007 S Dakota St Seattle, WA 98108
Active (2 Days)
$1,049,000 (USD)
OPEN HOUSE TIMES
-
OPENSun, Sep 1312 noon - 4:00 pm
Description
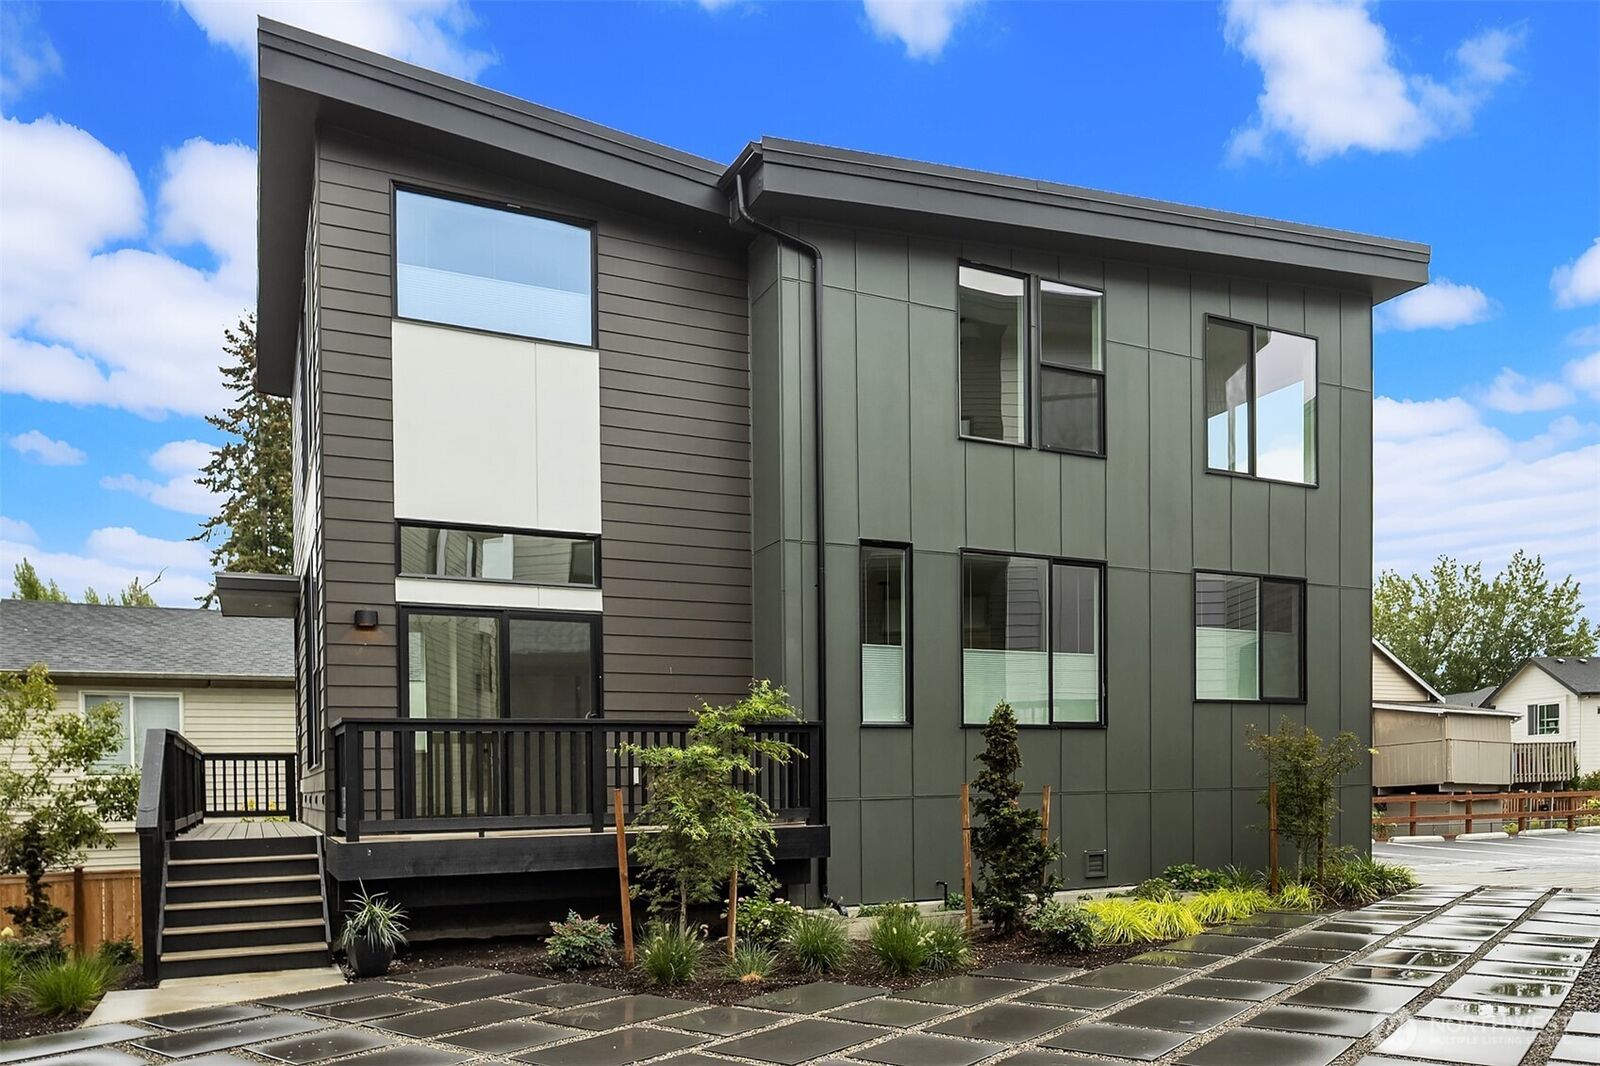
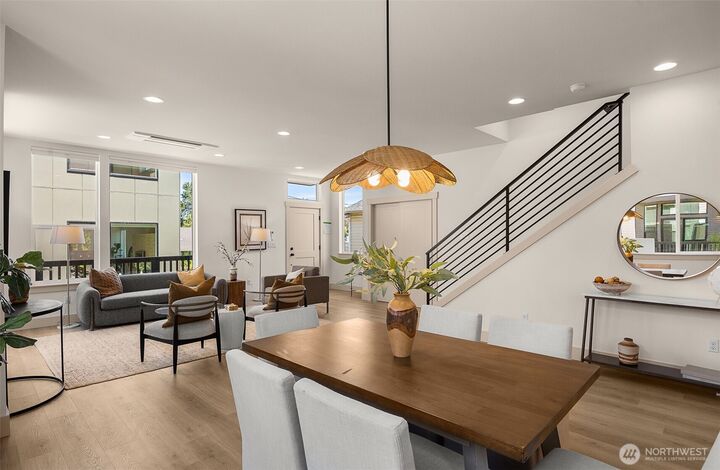
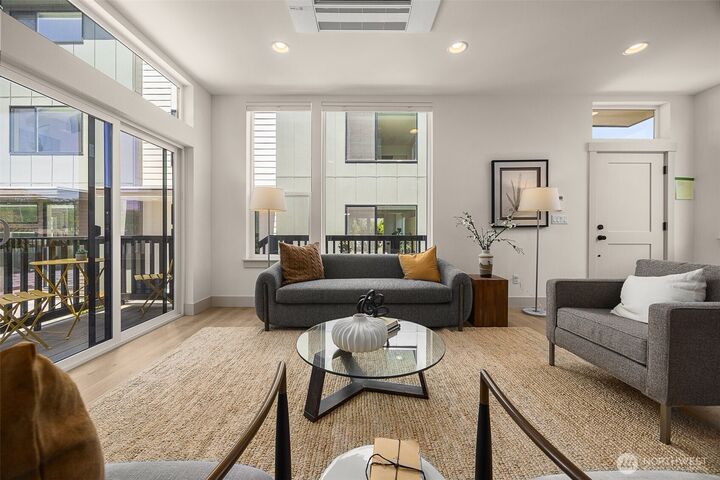
The pinnacle of Dakota, Columbia City's hippest new construction project. This 4-bed home includes a lower-level MIL for rental potential or multi-generational living. Westerly brings its design-forward point of view to one of Seattle's most vibrant neighborhoods, and this home shows it. Open concept main level is filled with light from the floor-to-ceiling windows & slider that extends to the wraparound deck for easy indoor-outdoor living. Chef style kitchen pairs warm oak flat-panel cabinetry with a statement backsplash of textured dark subway tile, all stainless-steel appliances, and oversized island that seats three with tons of prep space & storage. Powder bath for guests. Upstairs, three bedrooms include the generous corner primary suite, a true retreat with luxe 3/4 bath featuring a walk-in shower with built-in bench and niche, dual sinks, and walk-in closet with skylight and built ins. Laundry closet with stackable W&D. The lower-level lives like its own home, with separate entry, 2nd kitchen, living area, bedroom with W&D hookups, and full bath. Step outside to your private terraced patio, a quiet spot to unwind at the end of the day. Thoughtful finishes throughout include top-down blinds, LVP, contemporary light fixtures and mini-splits providing heating and cooling for year-round comfort. Seconds to Columbia City Light Rail, PCC, neighborhood favorites, and the beloved Wednesday farmer’s market.
MLS #:
2580978
2580978
Taxes
$1(2026)
$1(2026)
Lot Size
2,933 SQFT
2,933 SQFT
Type
Single-Family Home
Single-Family Home
Year Built
2026
2026
Style
2 Stories W/Bsmnt
2 Stories W/Bsmnt
Views
Territorial
Territorial
School District
Seattle
Seattle
County
King County
King County
Community
Columbia City
Columbia City
Listed By
Adam E. Cobb, Windermere Real Estate Gh LLC
Janelle Kaufman, Windermere Real Estate Gh LLC
Janelle Kaufman, Windermere Real Estate Gh LLC
Source
Northwest MLS as distributed by MLS Grid
Last checked Sep 13 2026 at 12:42 AM GMT+0000
Northwest MLS as distributed by MLS Grid
Last checked Sep 13 2026 at 12:42 AM GMT+0000
Bathroom Details
- Full Bathrooms: 2
- 3/4 Bathroom: 1
- Half Bathroom: 1
Interior Features
- Dishwasher
- Microwave
- Disposal
- Refrigerator
- Dryer
- Washer
- Bath Off Primary
- Water Heater
- Walk-In Closet(s)
- Second Kitchen
- Skylight(s)
- Dining Room
- Stove(s)/Range(s)
Subdivision
- Columbia City
Lot Information
- Curbs
- Sidewalk
- Paved
Property Features
- Deck
- Patio
- Fenced-Partially
- Fireplace: 0
- Foundation: Poured Concrete
Heating and Cooling
- Ductless
Basement Information
- Daylight
Homeowners Association Information
- Dues: $59/Monthly
Flooring
- Carpet
- Vinyl Plank
- Ceramic Tile
Exterior Features
- Cement Planked
- Roof: Flat
Utility Information
- Sewer: Sewer Connected
- Fuel: Electric
School Information
- Elementary School: John Muir
- Middle School: Wash Mid
- High School: Franklin High
Parking
- Off Street
Stories
- 2
Living Area
- 2,580 sqft
Additional Listing Info
- Buyer Brokerage Compensation: 2.5
Buyer's Brokerage Compensation not binding unless confirmed by separate agreement among applicable parties.
Estimated Monthly Mortgage Payment
*Based on Fixed Interest Rate withe a 30 year term, principal and interest only
Listing price
Down payment
%
Interest rate
%Mortgage calculator estimates are provided by Windermere Real Estate and are intended for information use only. Your payments may be higher or lower and all loans are subject to credit approval.
Disclaimer: IDX information is provided exclusively for consumers' personal, noncommercial use. It may not be used for any purpose other than to identify prospective properties consumers may be interested in purchasing. The data is deemed reliable but is not guaranteed by MLS GRID. Use of the MLS GRID Data may be subject to an end user license agreement prescribed by the Member Participant's applicable MLS, if any, and as amended from time to time.
Based on information submitted to the MLS GRID as of 9/13/2026 00:42. All data is obtained from various sources and may not have been verified by broker or MLS GRID. Supplied Open House Information is subject to change without notice. All information should be independently reviewed and verified for accuracy. Properties may or may not be listed by the office/agent presenting the information.
