
Listing Courtesy of:  Northwest MLS as distributed by MLS GRID / Listed By: Dana Johnston, Windermere Real Estate Midtown
 Northwest MLS as distributed by MLS GRID / Listed By: Dana Johnston, Windermere Real Estate Midtown
 3240 32nd Avenue W Seattle, WA 98199
Active
$1,675,000 (USD)
OPEN HOUSE TIMES
-
OPENSat, Aug 112 noon - 2:00 pm
-
OPENSun, Aug 21:00 pm - 4:00 pm
Description
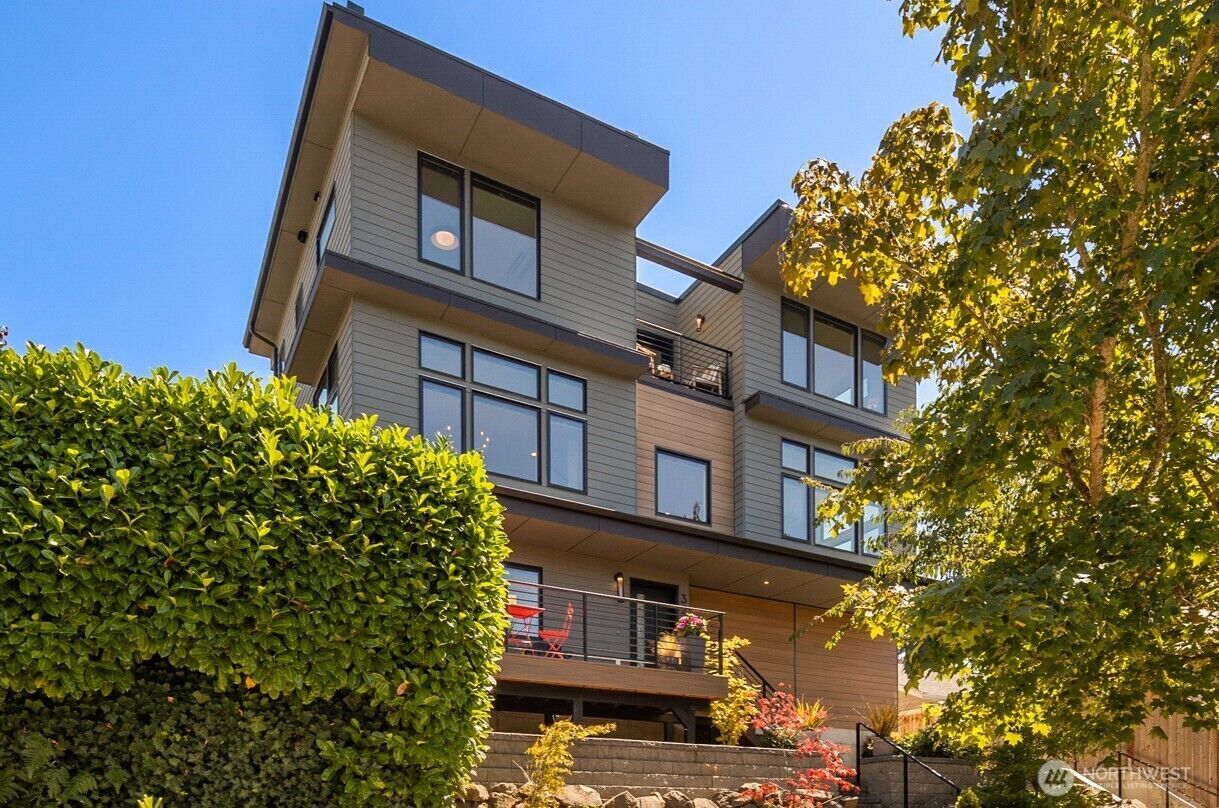
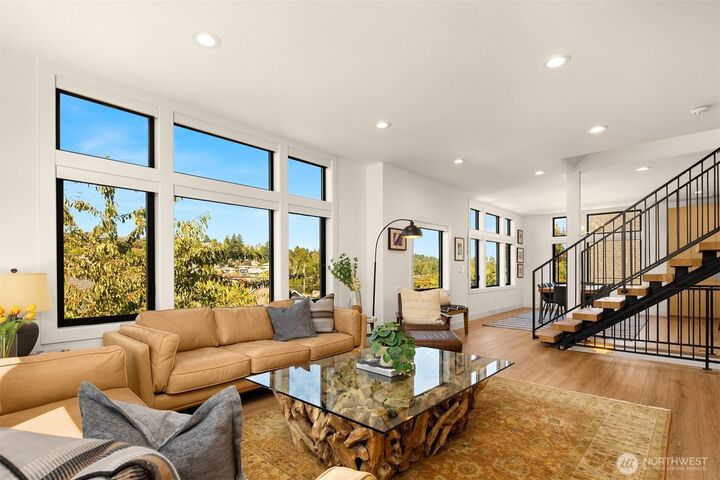
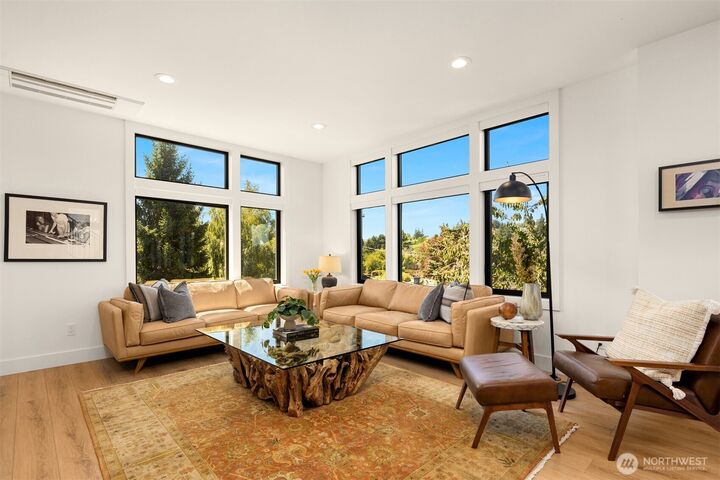
Treetop vistas and star-studded skies will enrich your daily life inside this modern Magnolia home. Walls of windows and lofty ceilings frame the views and add drama to the entertaining spaces while the floating staircase brings architectural interest. Elegant interiors showcasing a floor-to-ceiling gas fireplace wall and a timeless kitchen design with sleek minimalist cabinetry in warm wood tones for some Scandinavian energy, followed up with a full-height backsplash, Italian gas range, and a showstopping kitchen island for effortless entertaining. Quality Euro-inspired materials and design combined with a standout floorplan make this property memorable. Pamper yourself with a luxurious primary suite with territorial views, fully built-out walk-in closet to keep you organized, and a spa-inspired bath with dual vanity and walk-in shower. With 4 bedrooms plus an office nook and 3.5 baths there is more than enough space for everything and everyone. A two-car attached garage with EV charger and alley access make life convenient. Air conditioning and nearly-new construction makes life comfortable as well as stylish. Stellar location in tranquil Magnolia less than one mile to shopping and dining in the Magnolia Village, tennis/pickleball courts, breweries, parks, outdoor pool, Discovery Park, Metropolitan Market and the off-leash dog park. Enjoy the best that the Pacific Northwest has to offer in this exceptional property.
MLS #:
2562558
2562558
Taxes
$13,796(2026)
$13,796(2026)
Lot Size
5,980 SQFT
5,980 SQFT
Type
Single-Family Home
Single-Family Home
Year Built
2023
2023
Style
3 Story
3 Story
Views
Territorial
Territorial
School District
Seattle
Seattle
County
King County
King County
Community
Magnolia
Magnolia
Listed By
Dana Johnston, Windermere Real Estate Midtown
Source
Northwest MLS
Last checked Aug 1 2026 at 12:50 AM GMT+0000
Northwest MLS
Last checked Aug 1 2026 at 12:50 AM GMT+0000
Bathroom Details
- Full Bathroom: 1
- 3/4 Bathrooms: 2
- Half Bathroom: 1
Interior Features
- Dishwasher
- Microwave
- Disposal
- Fireplace
- Refrigerator
- Dryer
- Washer
- Dbl Pane/Storm Window
- Bath Off Primary
- Water Heater
- Walk-In Closet(s)
- Dining Room
- Stove(s)/Range(s)
Subdivision
- Magnolia
Lot Information
- Curbs
- Sidewalk
- Paved
- Alley
Property Features
- Deck
- Gas Available
- Rooftop Deck
- Electric Car Charging
- High Speed Internet
- Fenced-Partially
- Fireplace: Gas
- Fireplace: 1
- Foundation: Poured Concrete
Heating and Cooling
- Ductless
Homeowners Association Information
- Dues: $0/Not Applicable
Flooring
- Carpet
- Vinyl Plank
- Ceramic Tile
Exterior Features
- Cement Planked
- Roof: Flat
Utility Information
- Sewer: Sewer Connected
- Fuel: Electric, Natural Gas
School Information
- Elementary School: Lawton
- Middle School: Mc Clure Mid
- High School: Ballard High
Parking
- Attached Garage
Living Area
- 2,340 sqft
Additional Listing Info
- Buyer Brokerage Compensation: 2.5
Buyer's Brokerage Compensation not binding unless confirmed by separate agreement among applicable parties.
Estimated Monthly Mortgage Payment
*Based on Fixed Interest Rate withe a 30 year term, principal and interest only
Listing price
Down payment
%
Interest rate
%Mortgage calculator estimates are provided by Windermere Real Estate and are intended for information use only. Your payments may be higher or lower and all loans are subject to credit approval.
Disclaimer: Square footage is based on information available to agent, including County records. Information has not been verified by agent and should be verified by buyer.
Based on information submitted to the MLS GRID as of 8/1/2026 00:50. All data is obtained from various sources and may not have been verified by broker or MLS GRID. Supplied Open House Information is subject to change without notice. All information should be independently reviewed and verified for accuracy. Properties may or may not be listed by the office/agent presenting the information.
