
Listing Courtesy of:  Northwest MLS as distributed by MLS GRID / Listed By: Jenni Sandmeyer, Windermere NW
 Northwest MLS as distributed by MLS GRID / Listed By: Jenni Sandmeyer, Windermere NW
 3241 32nd Avenue W Seattle, WA 98199
Active
$1,895,000 (USD)
OPEN HOUSE TIMES
-
OPENFri, Aug 74:30 pm - 6:30 pm
-
OPENSat, Aug 81:00 pm - 3:00 pm
-
OPENSun, Aug 912 noon - 3:00 pm
show more
Description
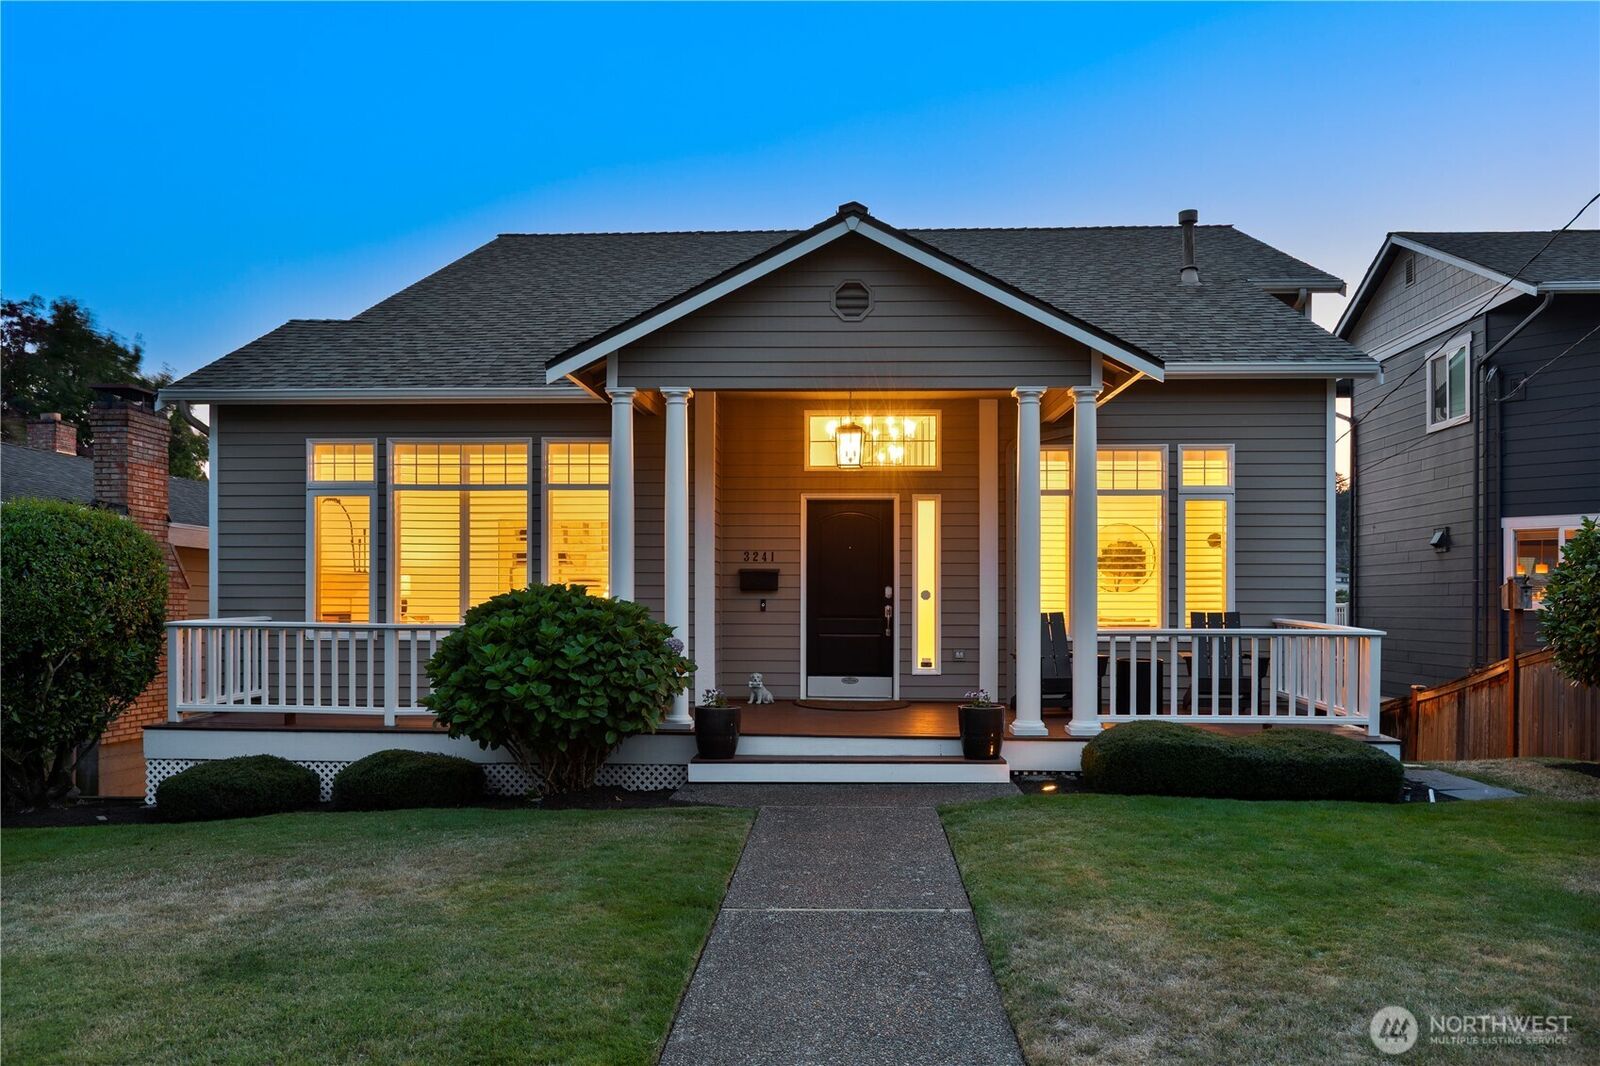
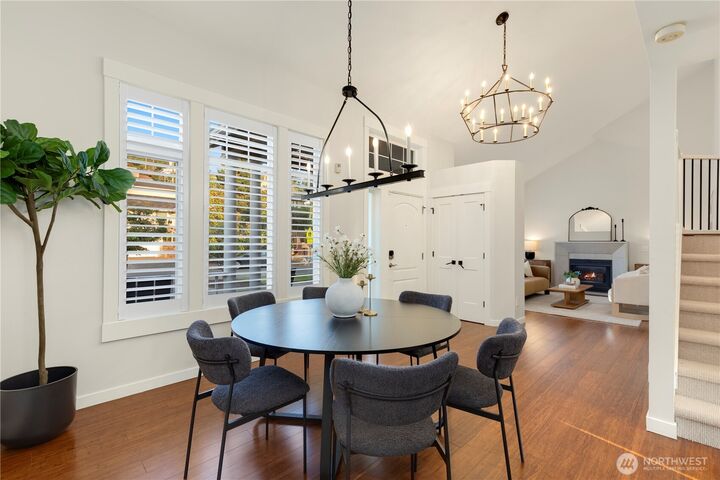
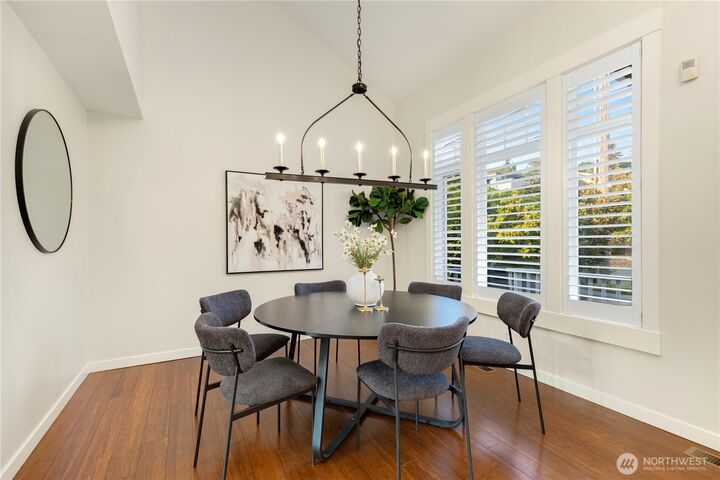
Timeless Magnolia Craftsman, beautifully updated & thoughtfully designed for today’s lifestyle. This exceptional 4-bedroom, 4-full-bath residence offers a rare combination of character, refined updates, and an exceptionally versatile floor plan. The main level is flooded with natural light and features an updated kitchen that seamlessly complements the home’s classic character. A main-level bedroom and a full bath offers the flexibility of effortless one-level living, private guest accommodations, or home office. Upstairs has a highly desired 3 bedrooms, including a generously sized primary bedroom with ensuite full bathroom and walk-in closet. The lower level expands the possibilities with two distinct and highly functional spaces—one perfectly suited for a home gym, office, studio, or creative space, and another ideal for a generous recreation room, media lounge, or gathering space. Set on an over-sized, level 6,000-square-foot lot with flat entry, this property offers room to garden, play and entertain. Ideally located just minutes from Magnolia Village, parks, schools, and the neighborhood’s beloved local amenities. Beautifully updated and truly move-in ready, this is a rare opportunity to experience timeless appeal of a classic Magnolia Craftsman with exceptional space, versatility & modern comfort.
MLS #:
2561329
2561329
Taxes
$17,203(2026)
$17,203(2026)
Lot Size
6,000 SQFT
6,000 SQFT
Type
Single-Family Home
Single-Family Home
Building Name
Pleasant Valley Addition 2
Pleasant Valley Addition 2
Year Built
1994
1994
Style
2 Stories W/Bsmnt
2 Stories W/Bsmnt
Views
Territorial
Territorial
School District
Seattle
Seattle
County
King County
King County
Community
Magnolia
Magnolia
Listed By
Jenni Sandmeyer, Windermere NW
Source
Northwest MLS
Last checked Aug 7 2026 at 11:47 PM GMT+0000
Northwest MLS
Last checked Aug 7 2026 at 11:47 PM GMT+0000
Bathroom Details
- Full Bathrooms: 4
Interior Features
- Built-In Vacuum
- Dishwasher
- Microwave
- Disposal
- Fireplace
- French Doors
- Refrigerator
- Dryer
- Washer
- Dbl Pane/Storm Window
- Bath Off Primary
- Vaulted Ceiling(s)
- Ceiling Fan(s)
- Water Heater
- Walk-In Closet(s)
- Sprinkler System
- Skylight(s)
- Dining Room
- Stove(s)/Range(s)
Subdivision
- Magnolia
Lot Information
- Curbs
- Sidewalk
- Paved
- Alley
Property Features
- Deck
- Fenced-Fully
- Gas Available
- Patio
- Electric Car Charging
- Sprinkler System
- Fireplace: Gas
- Fireplace: 2
- Foundation: Poured Concrete
Heating and Cooling
- Radiant
- Forced Air
- Ductless
Basement Information
- Daylight
- Finished
Flooring
- Hardwood
- Vinyl
- Carpet
- Ceramic Tile
- Engineered Hardwood
Exterior Features
- Wood Products
- Roof: Composition
Utility Information
- Sewer: Sewer Connected
- Fuel: Natural Gas
School Information
- Elementary School: Lawton
- Middle School: Mc Clure Mid
- High School: Ballard High
Parking
- Driveway
Stories
- 2
Living Area
- 3,080 sqft
Additional Listing Info
- Buyer Brokerage Compensation: 3
Buyer's Brokerage Compensation not binding unless confirmed by separate agreement among applicable parties.
Estimated Monthly Mortgage Payment
*Based on Fixed Interest Rate withe a 30 year term, principal and interest only
Listing price
Down payment
%
Interest rate
%Mortgage calculator estimates are provided by Windermere Real Estate and are intended for information use only. Your payments may be higher or lower and all loans are subject to credit approval.
Disclaimer: Square footage is based on information available to agent, including County records. Information has not been verified by agent and should be verified by buyer.
Based on information submitted to the MLS GRID as of 8/7/2026 23:47. All data is obtained from various sources and may not have been verified by broker or MLS GRID. Supplied Open House Information is subject to change without notice. All information should be independently reviewed and verified for accuracy. Properties may or may not be listed by the office/agent presenting the information.
