
Listing Courtesy of:  Northwest MLS as distributed by MLS GRID / Listed By: Kristen Eichelberger, Windermere NW
 Northwest MLS as distributed by MLS GRID / Listed By: Kristen Eichelberger, Windermere NW
 3610 W Viewmont Way W Seattle, WA 98199
Active (2 Days)
$1,350,000 (USD)
OPEN HOUSE TIMES
-
OPENFri, Jul 104:00 pm - 6:00 pm
-
OPENSat, Jul 1111:30 am - 2:00 pm
-
OPENSun, Jul 1212 noon - 2:00 pm
show more

Description
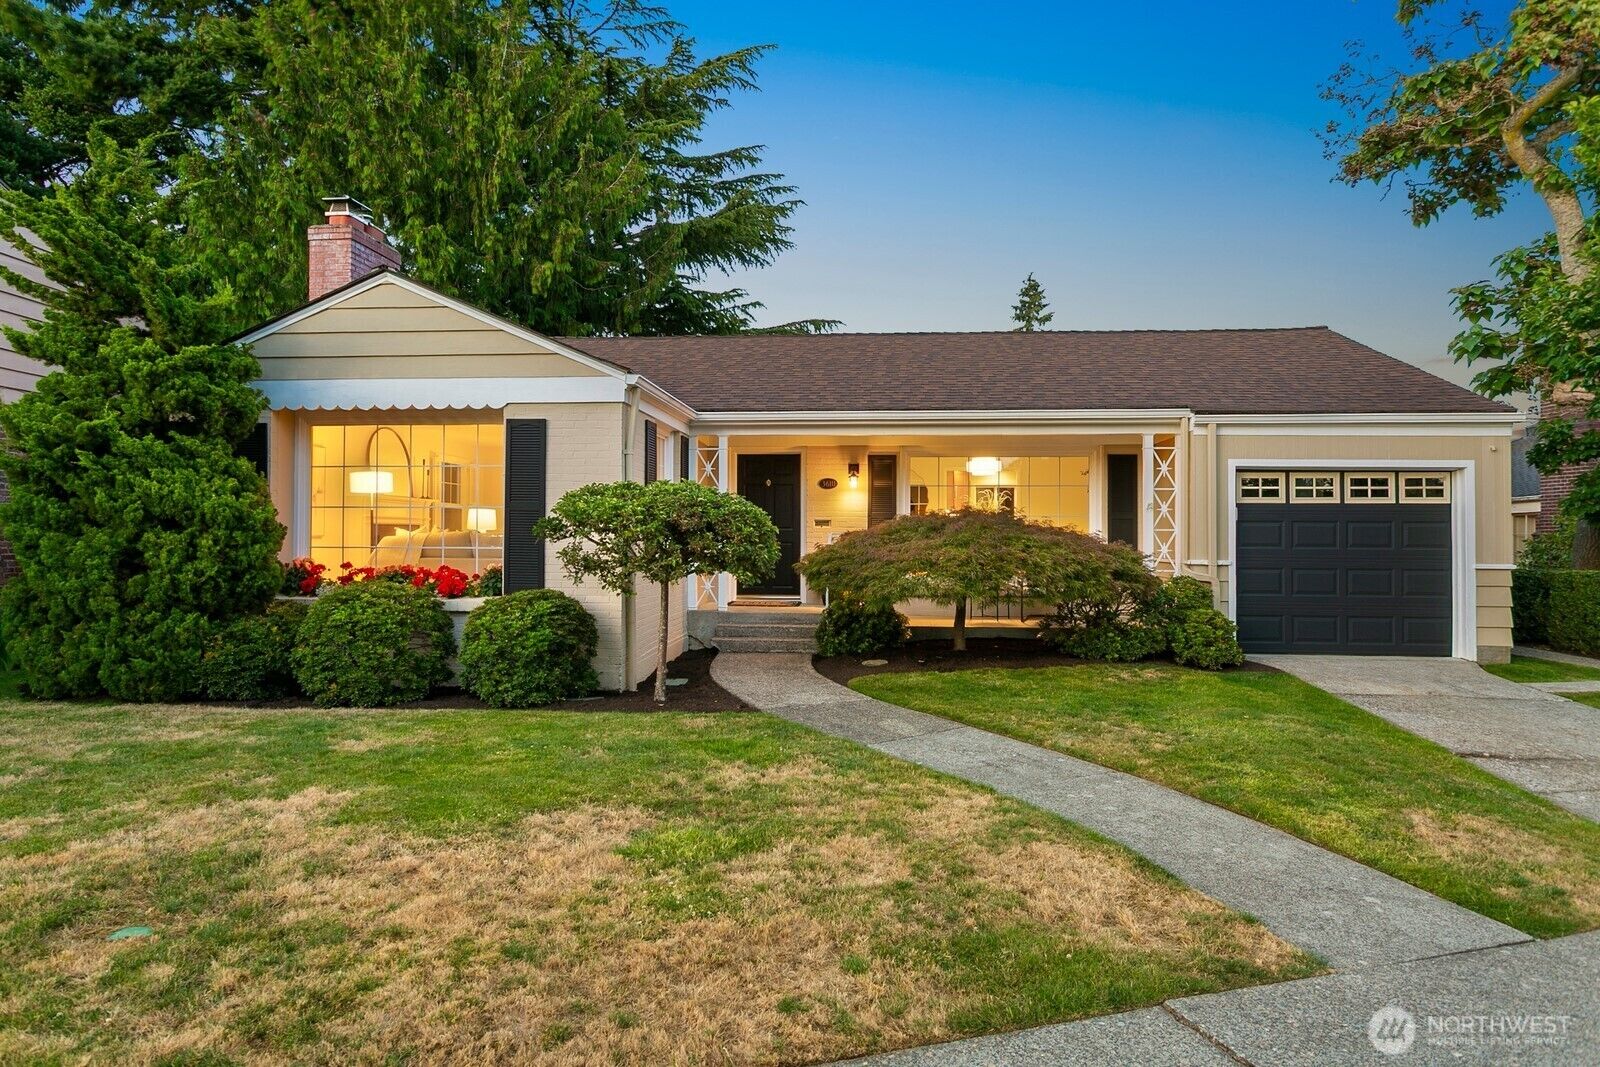
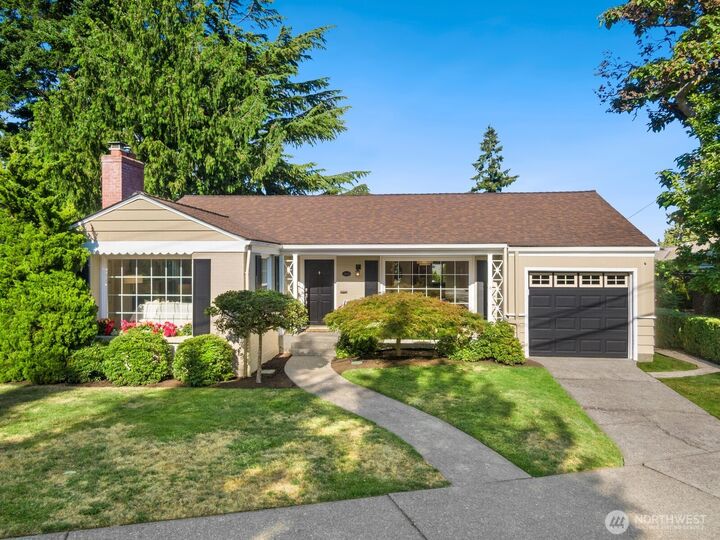
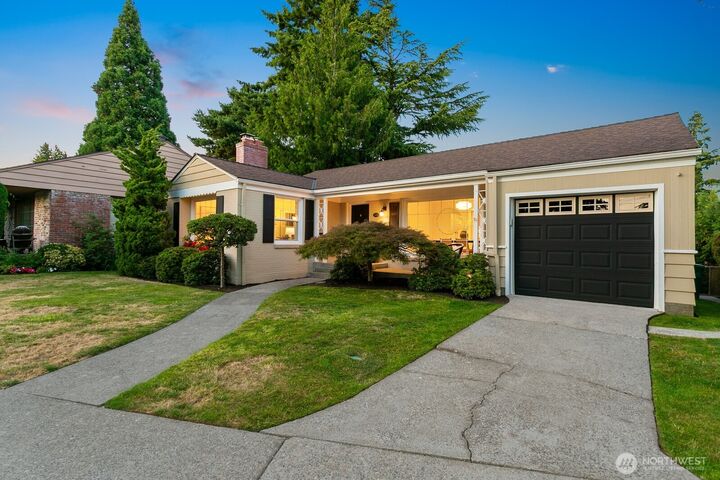
Welcome home to this charming mid-century in the heart of Magnolia, just steps from the south entrance to Discovery Park. Filled with natural light and timeless character, this home offers the warmth and simplicity that make mid-century functionality so enduring. Comfortable living spaces invite you to relax, gather, and enjoy everyday moments, while the peaceful setting provides a true neighborhood feel. This adorable home has three generous bedrooms and two full baths - one on each level. The formal dining room off the entry leads you to the skylit, remodeled kitchen. The sun-drenched eating nook leads to the newer deck and private, fully-fenced backyard. The lower level offers the third (and possibly largest!) bedroom, bath, rec room, and nothing but potential in the unfinished spaces (workshop included!)! With it's own separate entrance, it could be a future ADU or prime guest/WFH space. This home is nearly level-entry and has an attached garage you can even park a car in. Did I mentioned the A/C?? All of this and zoned for top-rated Magnolia schools, blocks to parks, the Bluff, and steps to the bus downtown. In Magnolia, you'll love the balance of nature, convenience, and community that makes this neighborhood so special. This is the kind of home that hugs you the moment you walk through the door.
MLS #:
2551196
2551196
Taxes
$11,042(2026)
$11,042(2026)
Lot Size
4,519 SQFT
4,519 SQFT
Type
Single-Family Home
Single-Family Home
Year Built
1940
1940
Style
1 Story W/Bsmnt.
1 Story W/Bsmnt.
School District
Seattle
Seattle
County
King County
King County
Community
Magnolia
Magnolia
Listed By
Kristen Eichelberger, Windermere NW
Source
Northwest MLS
Last checked Jul 10 2026 at 7:09 PM GMT+0000
Northwest MLS
Last checked Jul 10 2026 at 7:09 PM GMT+0000
Bathroom Details
- Full Bathrooms: 2
Interior Features
- Dishwasher
- Microwave
- Disposal
- Fireplace
- French Doors
- Refrigerator
- Dryer
- Washer
- Dbl Pane/Storm Window
- Water Heater
- Sprinkler System
- Skylight(s)
- Dining Room
- Stove(s)/Range(s)
Subdivision
- Magnolia
Lot Information
- Curbs
- Sidewalk
- Paved
Property Features
- Deck
- Fenced-Fully
- Gas Available
- Shop
- Outbuildings
- Cable Tv
- High Speed Internet
- Sprinkler System
- Fireplace: Gas
- Fireplace: 2
- Foundation: Poured Concrete
Heating and Cooling
- Forced Air
Basement Information
- Partially Finished
Flooring
- Concrete
- Hardwood
- Carpet
- Laminate
- Ceramic Tile
Exterior Features
- Brick
- Wood
- Roof: Composition
Utility Information
- Sewer: Sewer Connected
- Fuel: Electric, Natural Gas
School Information
- Elementary School: Lawton
- Middle School: Mc Clure Mid
- High School: Ballard High
Parking
- Driveway
- Attached Garage
Stories
- 1
Living Area
- 1,510 sqft
Additional Listing Info
- Buyer Brokerage Compensation: 3
Buyer's Brokerage Compensation not binding unless confirmed by separate agreement among applicable parties.
Estimated Monthly Mortgage Payment
*Based on Fixed Interest Rate withe a 30 year term, principal and interest only
Listing price
Down payment
%
Interest rate
%Mortgage calculator estimates are provided by Windermere Real Estate and are intended for information use only. Your payments may be higher or lower and all loans are subject to credit approval.
Disclaimer: Square footage is based on information available to agent, including County records. Information has not been verified by agent and should be verified by buyer.
Based on information submitted to the MLS GRID as of 7/10/2026 19:09. All data is obtained from various sources and may not have been verified by broker or MLS GRID. Supplied Open House Information is subject to change without notice. All information should be independently reviewed and verified for accuracy. Properties may or may not be listed by the office/agent presenting the information.
