
Listing Courtesy of:  Northwest MLS as distributed by MLS GRID / Listed By: David Hogan, Windermere Real Estate East, Inc.
 Northwest MLS as distributed by MLS GRID / Listed By: David Hogan, Windermere Real Estate East, Inc.
 3613 Wallingford Avenue N Seattle, WA 98103
Active
$1,150,000 (USD)
OPEN HOUSE TIMES
-
OPENSat, Sep 122:00 pm - 4:00 pm
-
OPENSun, Sep 1311:00 am - 1:00 pm
Description
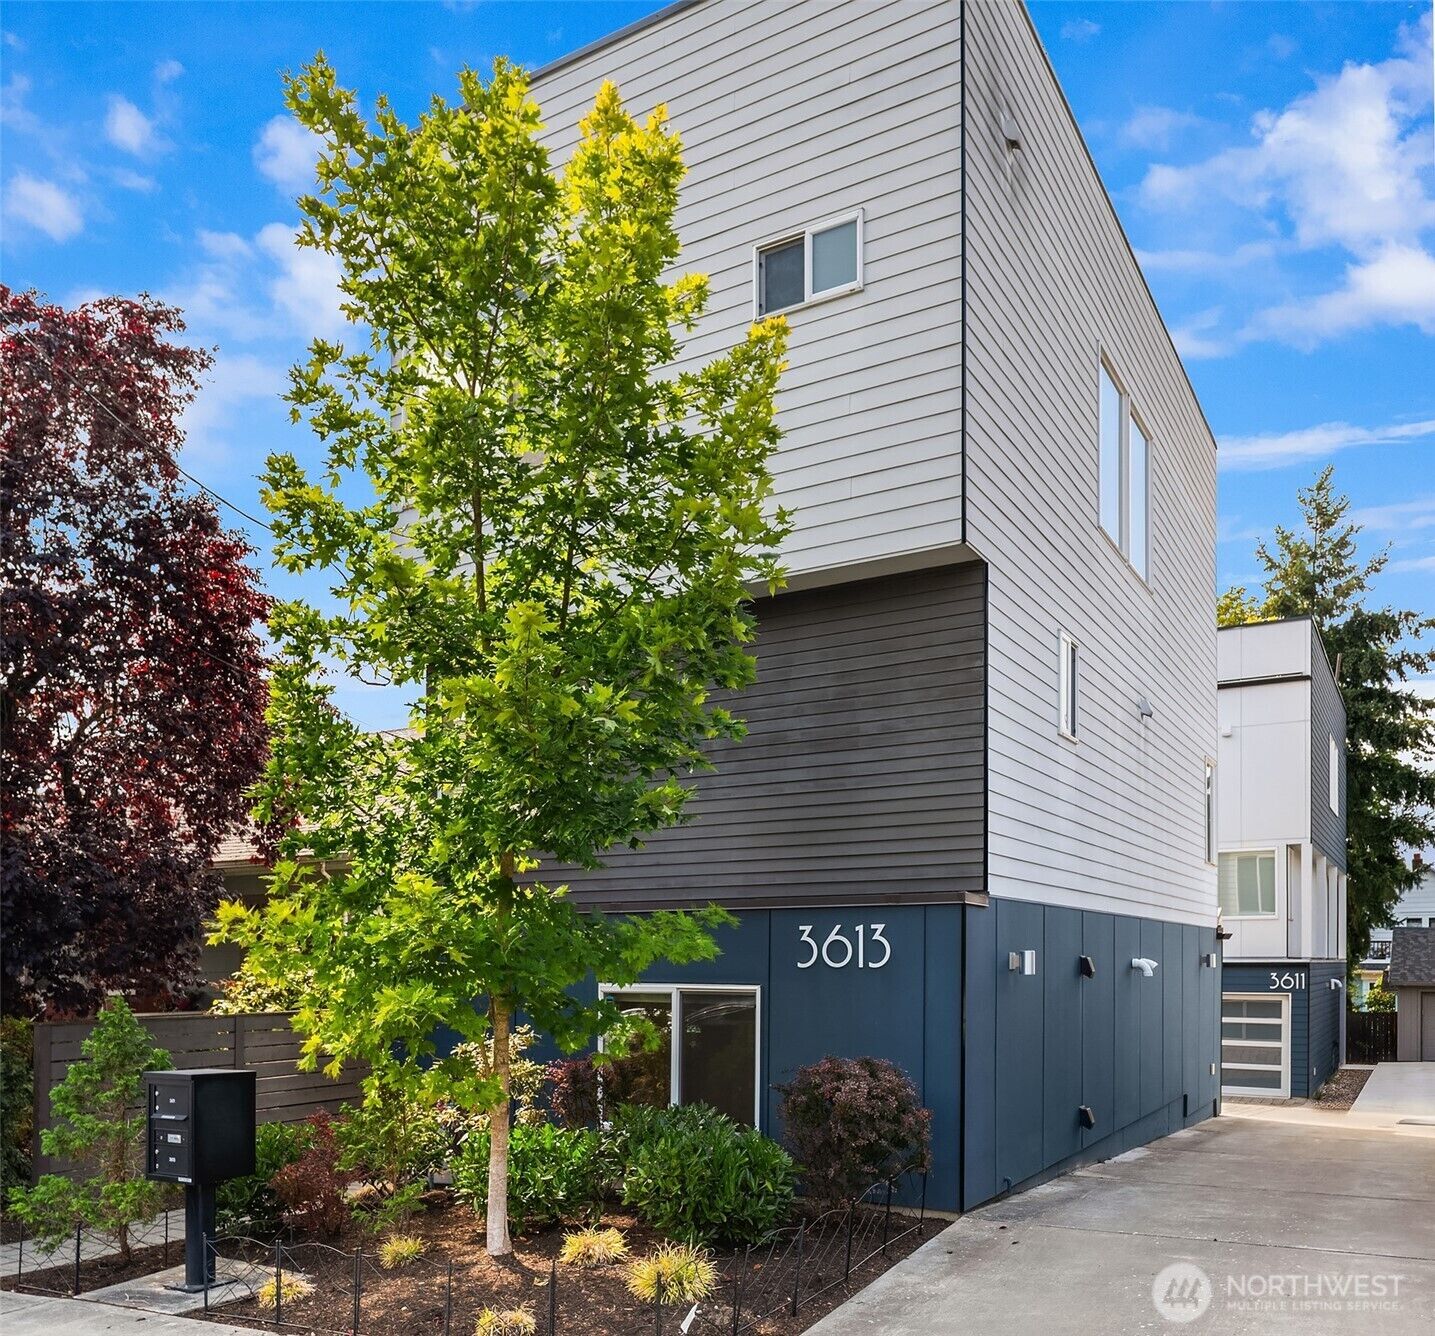
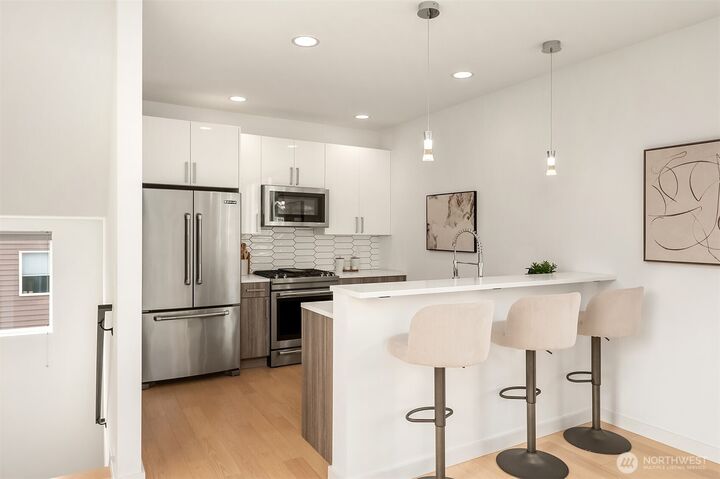
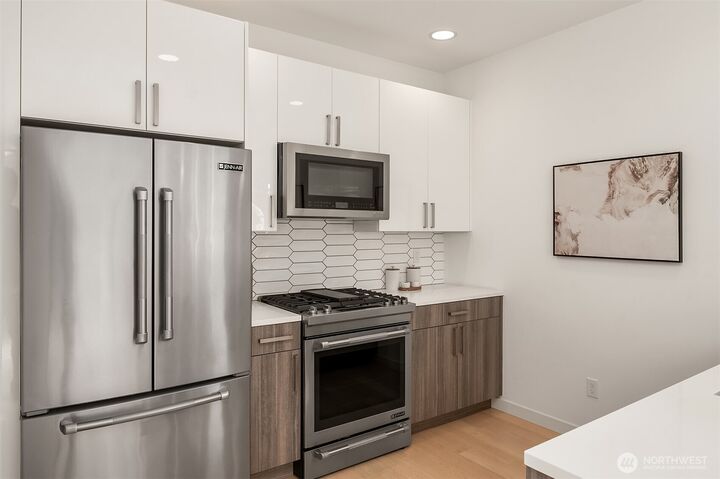
Detached, single family, and built by Steele Homes, this home pairs an oversized garage with panoramic Lake Union views, a combination that rarely surfaces in South Wallingford. Nearly everything worth reaching is within walking distance too. Cantinetta anchors the corner, with Gas Works Park, the Burke Gilman Trail, and a run of neighborhood cafes and breweries only blocks away, and Green Lake is a quick jaunt before dinner. Step inside and the sense of space is immediate, wide rooms, a private entry, room to spread out on every level. Hardwoods, painted millwork and hand finished metal railings are those extra touches you don't see often. Slab quartz with a professional grade appliance package defines the kitchen, open to dining and living. The primary suite offers its own bath and walk in. Downstairs, a third bedroom or office shares the level with the laundry room and attached garage, adding flexibility and genuine storage. New carpet grounds all the bedrooms. A private rooftop terrace crowns the home, framing Lake Union, the Seattle skyline, and the Space Needle beyond, suited equally to a quiet morning coffee or an evening spent entertaining.
MLS #:
2573870
2573870
Taxes
$8,789(2026)
$8,789(2026)
Lot Size
1,725 SQFT
1,725 SQFT
Type
Single-Family Home
Single-Family Home
Year Built
2017
2017
Style
Multi Level
Multi Level
Views
City, Lake, Territorial, Mountains
City, Lake, Territorial, Mountains
School District
Seattle
Seattle
County
King County
King County
Community
Wallingford
Wallingford
Listed By
David Hogan, Windermere Real Estate East, Inc.
Source
Northwest MLS as distributed by MLS Grid
Last checked Sep 9 2026 at 9:33 PM GMT+0000
Northwest MLS as distributed by MLS Grid
Last checked Sep 9 2026 at 9:33 PM GMT+0000
Bathroom Details
- Full Bathroom: 1
- 3/4 Bathroom: 1
- Half Bathroom: 1
Interior Features
- Dishwasher
- Microwave
- Disposal
- Refrigerator
- Dryer
- Washer
- Dbl Pane/Storm Window
- Bath Off Primary
- Water Heater
- Walk-In Closet(s)
- Stove(s)/Range(s)
Subdivision
- Wallingford
Lot Information
- Curbs
- Sidewalk
- Paved
Property Features
- Rooftop Deck
- Fireplace: 0
Heating and Cooling
- Heat Pump
- Ductless
Flooring
- Hardwood
- Carpet
- Ceramic Tile
Exterior Features
- Cement Planked
- Roof: Flat
Utility Information
- Sewer: Sewer Connected
- Fuel: Electric, Natural Gas
School Information
- Elementary School: Bf Day
- Middle School: Hamilton Mid
- High School: Lincoln High
Parking
- Attached Garage
Living Area
- 1,653 sqft
Additional Listing Info
- Buyer Brokerage Compensation: 2.5
Buyer's Brokerage Compensation not binding unless confirmed by separate agreement among applicable parties.
Estimated Monthly Mortgage Payment
*Based on Fixed Interest Rate withe a 30 year term, principal and interest only
Listing price
Down payment
%
Interest rate
%Mortgage calculator estimates are provided by Windermere Real Estate and are intended for information use only. Your payments may be higher or lower and all loans are subject to credit approval.
Disclaimer: IDX information is provided exclusively for consumers' personal, noncommercial use. It may not be used for any purpose other than to identify prospective properties consumers may be interested in purchasing. The data is deemed reliable but is not guaranteed by MLS GRID. Use of the MLS GRID Data may be subject to an end user license agreement prescribed by the Member Participant's applicable MLS, if any, and as amended from time to time.
Based on information submitted to the MLS GRID as of 9/9/2026 21:33. All data is obtained from various sources and may not have been verified by broker or MLS GRID. Supplied Open House Information is subject to change without notice. All information should be independently reviewed and verified for accuracy. Properties may or may not be listed by the office/agent presenting the information.
