
Listing Courtesy of:  Northwest MLS as distributed by MLS GRID / Listed By: ERIK STANFORD, Windermere Real Estate Mount Baker
 Northwest MLS as distributed by MLS GRID / Listed By: ERIK STANFORD, Windermere Real Estate Mount Baker
 3639 S Lucile Street Seattle, WA 98118
Active (1 Days)
$569,000 (USD)
OPEN HOUSE TIMES
-
OPENThu, Aug 2011:00 am - 1:00 pm
-
OPENSat, Aug 2212 noon - 3:00 pm
-
OPENSun, Aug 231:00 pm - 4:00 pm
show more

Description
MLS #:
2569883
2569883
Taxes
$6,208(2026)
$6,208(2026)
Lot Size
5,000 SQFT
5,000 SQFT
Type
Single-Family Home
Single-Family Home
Building Name
Empire Way 2 Nd Add
Empire Way 2 Nd Add
Year Built
1942
1942
Style
1 Story
1 Story
Views
Territorial
Territorial
School District
Seattle
Seattle
County
King County
King County
Community
Hillman City
Hillman City
Listed By
ERIK STANFORD, Windermere Real Estate Mount Baker
Source
Northwest MLS
Last checked Aug 20 2026 at 11:31 AM GMT+0000
Northwest MLS
Last checked Aug 20 2026 at 11:31 AM GMT+0000
Bathroom Details
- Full Bathroom: 1
Interior Features
- Dishwasher
- Microwave
- Disposal
- Refrigerator
- Dryer
- Washer
- Dbl Pane/Storm Window
- Water Heater
- Stove(s)/Range(s)
Subdivision
- Hillman City
Lot Information
- Curbs
- Sidewalk
- Paved
- Drought Resistant Landscape
Property Features
- Deck
- Patio
- Outbuildings
- Cable Tv
- High Speed Internet
- Fenced Partially
- Fireplace: 0
- Foundation: Poured Concrete
Heating and Cooling
- Wall Furnace
Flooring
- Slate
- Softwood
- Ceramic Tile
Exterior Features
- Wood
- Roof: Composition
Utility Information
- Sewer: Sewer Connected
- Fuel: Electric
School Information
- Elementary School: Hawthorne
- Middle School: Aki Kurose
- High School: Franklin High
Parking
- Off Street
- Attached Carport
Stories
- 1
Living Area
- 720 sqft
Additional Listing Info
- Buyer Brokerage Compensation: 2.5
Buyer's Brokerage Compensation not binding unless confirmed by separate agreement among applicable parties.
Estimated Monthly Mortgage Payment
*Based on Fixed Interest Rate withe a 30 year term, principal and interest only
Listing price
Down payment
%
Interest rate
%Mortgage calculator estimates are provided by Windermere Real Estate and are intended for information use only. Your payments may be higher or lower and all loans are subject to credit approval.
Disclaimer: Square footage is based on information available to agent, including County records. Information has not been verified by agent and should be verified by buyer.
Based on information submitted to the MLS GRID as of 8/20/2026 11:31. All data is obtained from various sources and may not have been verified by broker or MLS GRID. Supplied Open House Information is subject to change without notice. All information should be independently reviewed and verified for accuracy. Properties may or may not be listed by the office/agent presenting the information.

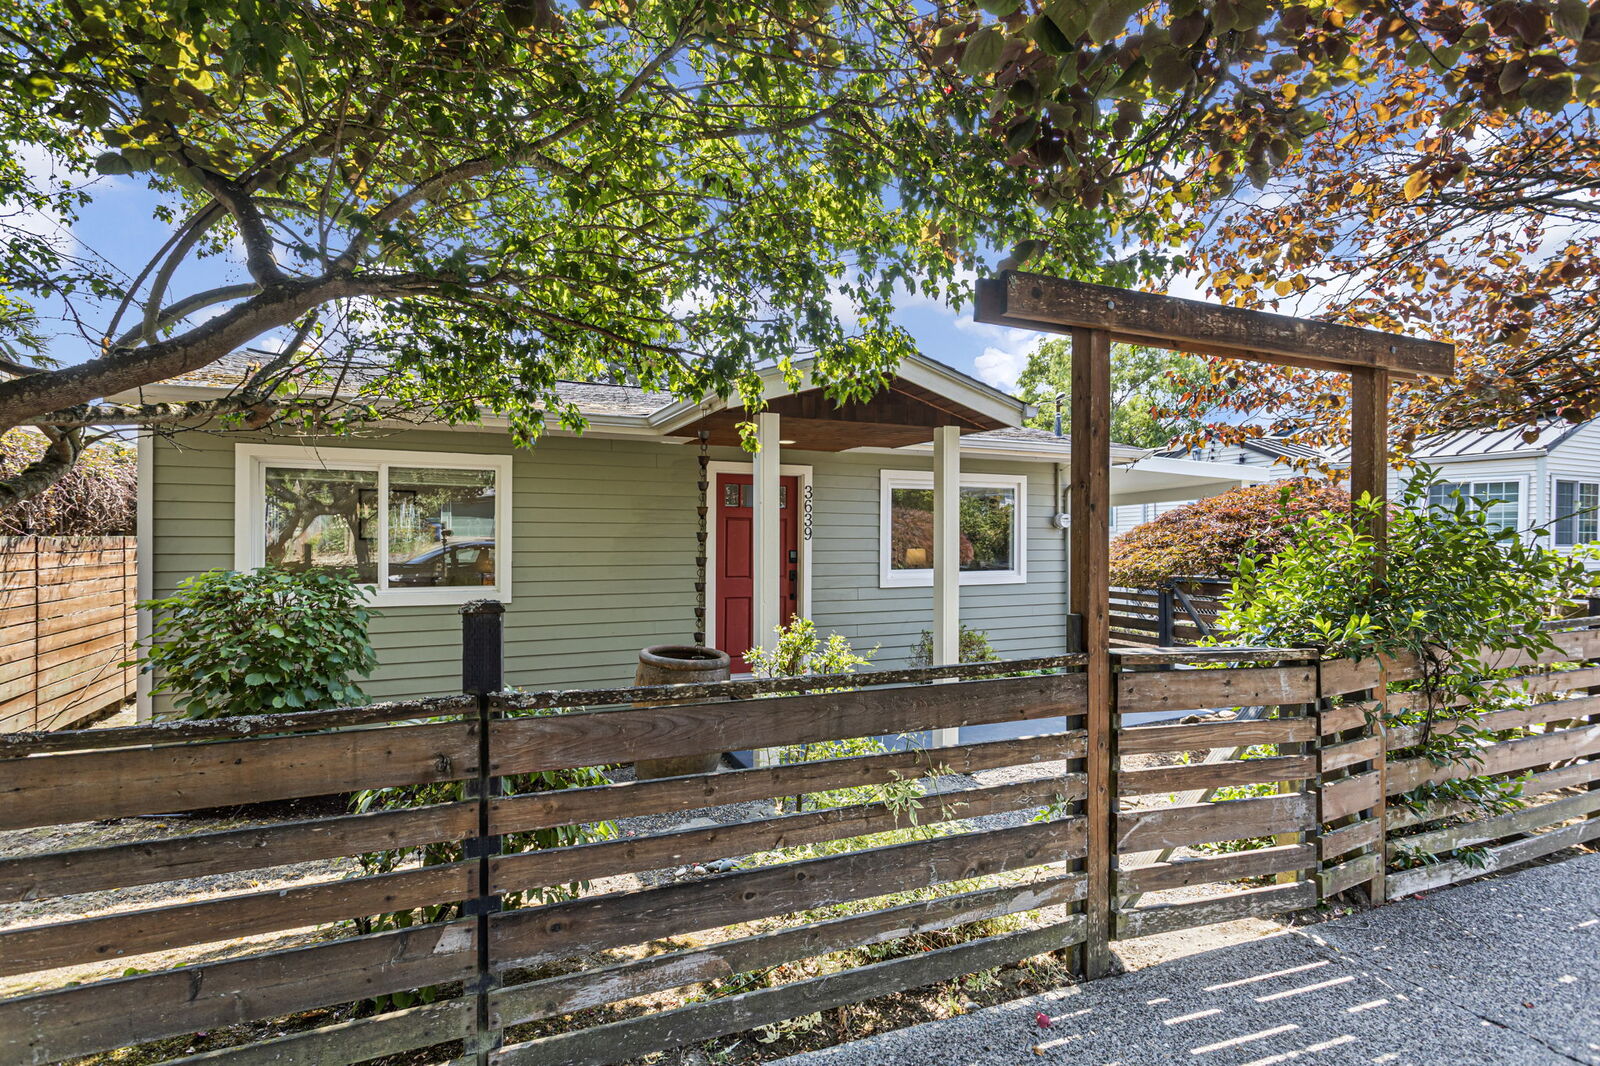
The 720-SF one-level plan is simple and efficient, with two real bedrooms, warm, old-growth fir floors beneath your feet, a paneled-and-beamed ceiling overhead, and an easy flow from living room to kitchen and dining. The kitchen is notably well-sized, with generous cabinetry and counter space, while sliding doors open straight to the deck and backyard, so daily life naturally stretches outside.
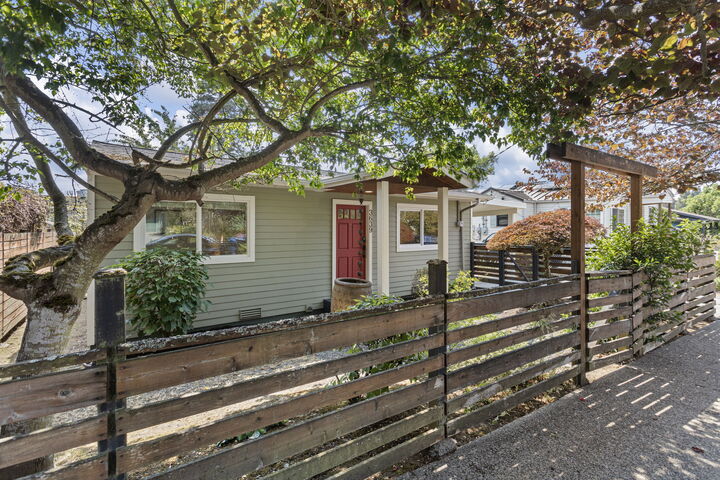
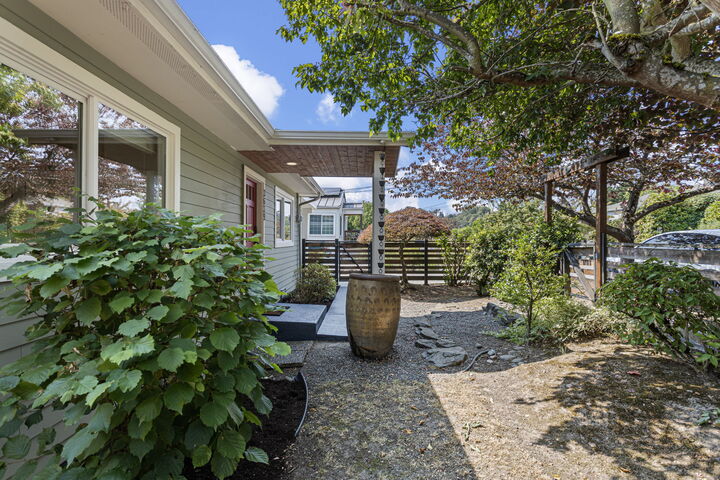
The square footage stops at the walls. The usefulness doesn’t. On the 5,000-SF lot, mature trees frame a garden-like front approach and a broad fenced backyard with open lawn, deck and separate patio zones. Add the attached carport, detached shed, and a separate laundry/utility room with clean, dry, secure storage outside the living area, and the property works harder than its footprint suggests.
Fresh paint, professionally cleaned windows and staging give the house a crisp presentation without pretending this 1942 bungalow is new. The home and sewer have both been fully pre-inspected, with reports available after preview. Enjoy the yard as it is, or keep your options open for what the land may allow over time. Either way, the immediate payoff is simple: less house to manage. Still a house of your own.