
Listing Courtesy of:  Northwest MLS as distributed by MLS GRID / Listed By: Desiree Loughlin, Windermere West Metro
 Northwest MLS as distributed by MLS GRID / Listed By: Desiree Loughlin, Windermere West Metro
 3702 SW Austin Street Seattle, WA 98126
Active
$985,000 (USD)
OPEN HOUSE TIMES
-
OPENFri, Aug 712 noon - 2:00 pm
-
OPENSun, Aug 91:00 pm - 3:00 pm
Description
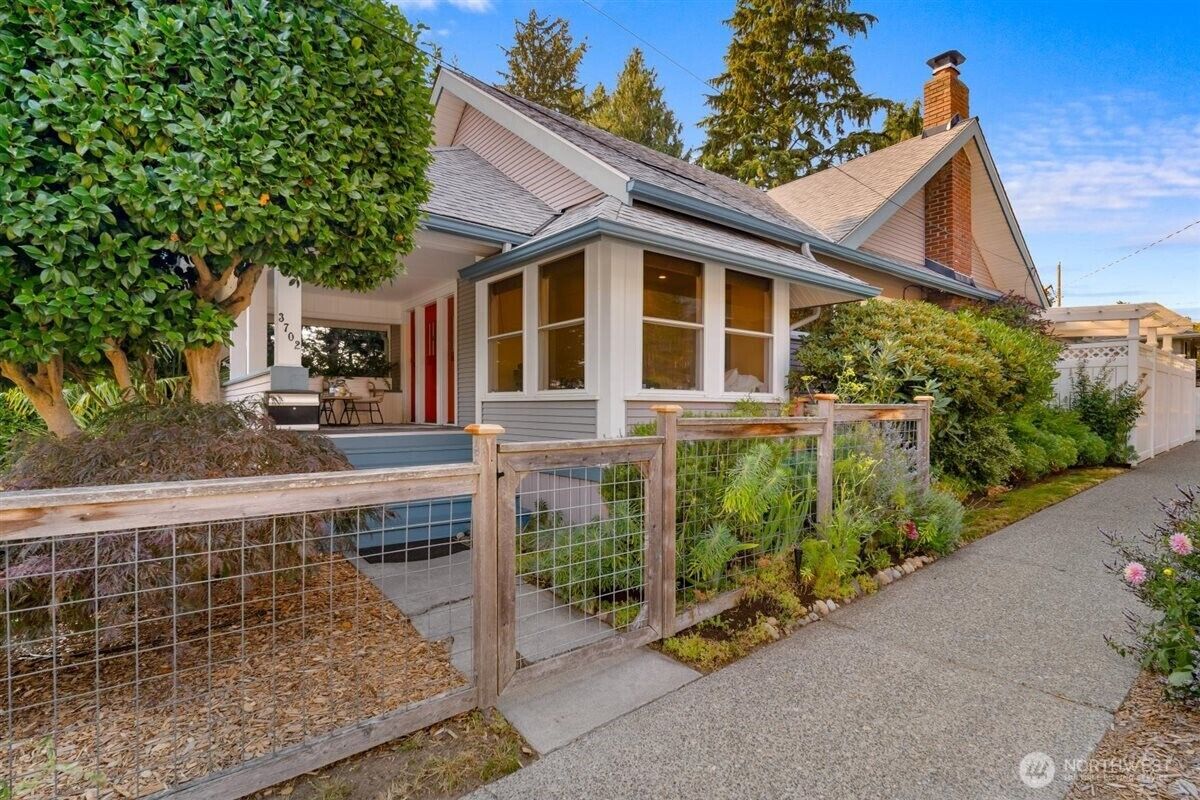
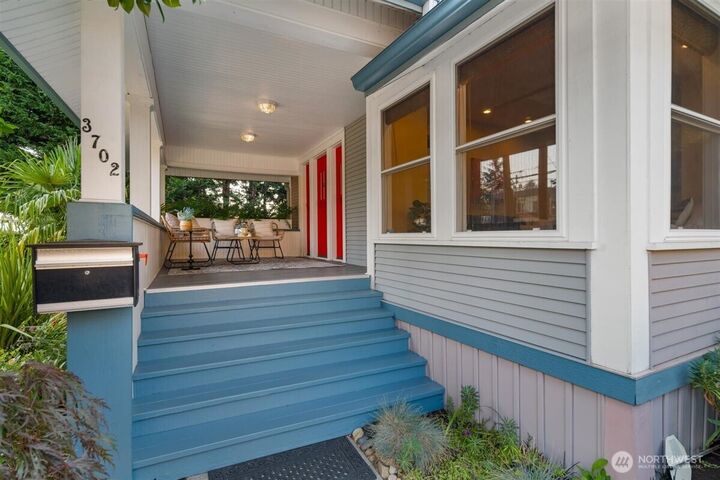
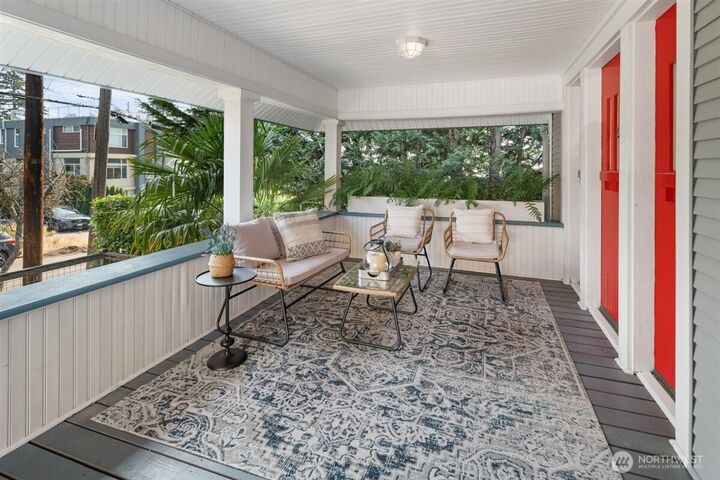
Craftsman charm meets creative living in a tranquil pocket of Gatewood. Set on a beautifully landscaped corner lot, this special home is surrounded by the master gardener-owner’s abundant flowers, fruit trees, vegetables, and lush garden rooms. A welcoming front porch invites conversation with neighbors, while the expansive great room offers soaring ceilings, a striking corner bay window, and a full wall of built-ins—ideal for displaying books, art, and collected treasures. A stately wood-burning fireplace anchors the main level, complemented by a generous dining room made for memorable gatherings and an open kitchen with breakfast bar and adjoining pantry/laundry room. French doors lead to a covered side porch, perfect for morning coffee or relaxed outdoor entertaining. The peaceful primary suite opens directly to a private hot tub deck and shade garden. Two additional bedrooms feature beadboard accents and charming window bays. The basement provides exceptional storage and workshop space for artists & makers. Off-street parking and a garden shed complete this distinctive urban retreat.
MLS #:
2565726
2565726
Taxes
$8,758(2026)
$8,758(2026)
Lot Size
4,080 SQFT
4,080 SQFT
Type
Single-Family Home
Single-Family Home
Year Built
1913
1913
Style
1 Story W/Bsmnt.
1 Story W/Bsmnt.
School District
Seattle
Seattle
County
King County
King County
Community
Gatewood
Gatewood
Listed By
Desiree Loughlin, Windermere West Metro
Source
Northwest MLS
Last checked Aug 6 2026 at 9:50 PM GMT+0000
Northwest MLS
Last checked Aug 6 2026 at 9:50 PM GMT+0000
Bathroom Details
- Full Bathroom: 1
- 3/4 Bathroom: 1
Interior Features
- Pantry
- Dishwasher
- Fireplace
- French Doors
- Refrigerator
- Dryer
- Washer
- Dbl Pane/Storm Window
- Bath Off Primary
- Water Heater
- Walk-In Closet(s)
- Security System
- Hot Tub/Spa
- Dining Room
- Stove(s)/Range(s)
Subdivision
- Gatewood
Lot Information
- Corner Lot
- Curbs
- Sidewalk
- Paved
- Drought Resistant Landscape
Property Features
- Deck
- Fenced-Fully
- Gas Available
- Outbuildings
- Cable Tv
- Dog Run
- Hot Tub/Spa
- Fireplace: Wood Burning
- Fireplace: 1
- Foundation: Poured Concrete
Heating and Cooling
- Forced Air
Basement Information
- Unfinished
Flooring
- Concrete
- Hardwood
- Vinyl
- Softwood
- Ceramic Tile
Exterior Features
- Metal/Vinyl
- Roof: Composition
Utility Information
- Sewer: Sewer Connected
- Fuel: Natural Gas
Parking
- Off Street
Stories
- 1
Living Area
- 1,460 sqft
Additional Listing Info
- Buyer Brokerage Compensation: 2.5%
Buyer's Brokerage Compensation not binding unless confirmed by separate agreement among applicable parties.
Estimated Monthly Mortgage Payment
*Based on Fixed Interest Rate withe a 30 year term, principal and interest only
Listing price
Down payment
%
Interest rate
%Mortgage calculator estimates are provided by Windermere Real Estate and are intended for information use only. Your payments may be higher or lower and all loans are subject to credit approval.
Disclaimer: Square footage is based on information available to agent, including County records. Information has not been verified by agent and should be verified by buyer.
Based on information submitted to the MLS GRID as of 8/6/2026 21:50. All data is obtained from various sources and may not have been verified by broker or MLS GRID. Supplied Open House Information is subject to change without notice. All information should be independently reviewed and verified for accuracy. Properties may or may not be listed by the office/agent presenting the information.
