
Listing Courtesy of:  Northwest MLS as distributed by MLS GRID / Listed By: Sarah Rudinoff, Windermere Real Estate Mount Baker
 Northwest MLS as distributed by MLS GRID / Listed By: Sarah Rudinoff, Windermere Real Estate Mount Baker
 3741 SW 106th Street Seattle, WA 98146
Active
$749,950 (USD)
OPEN HOUSE TIMES
-
OPENSat, Jul 1111:00 am - 2:00 pm
-
OPENSun, Jul 121:00 pm - 3:00 pm
Description
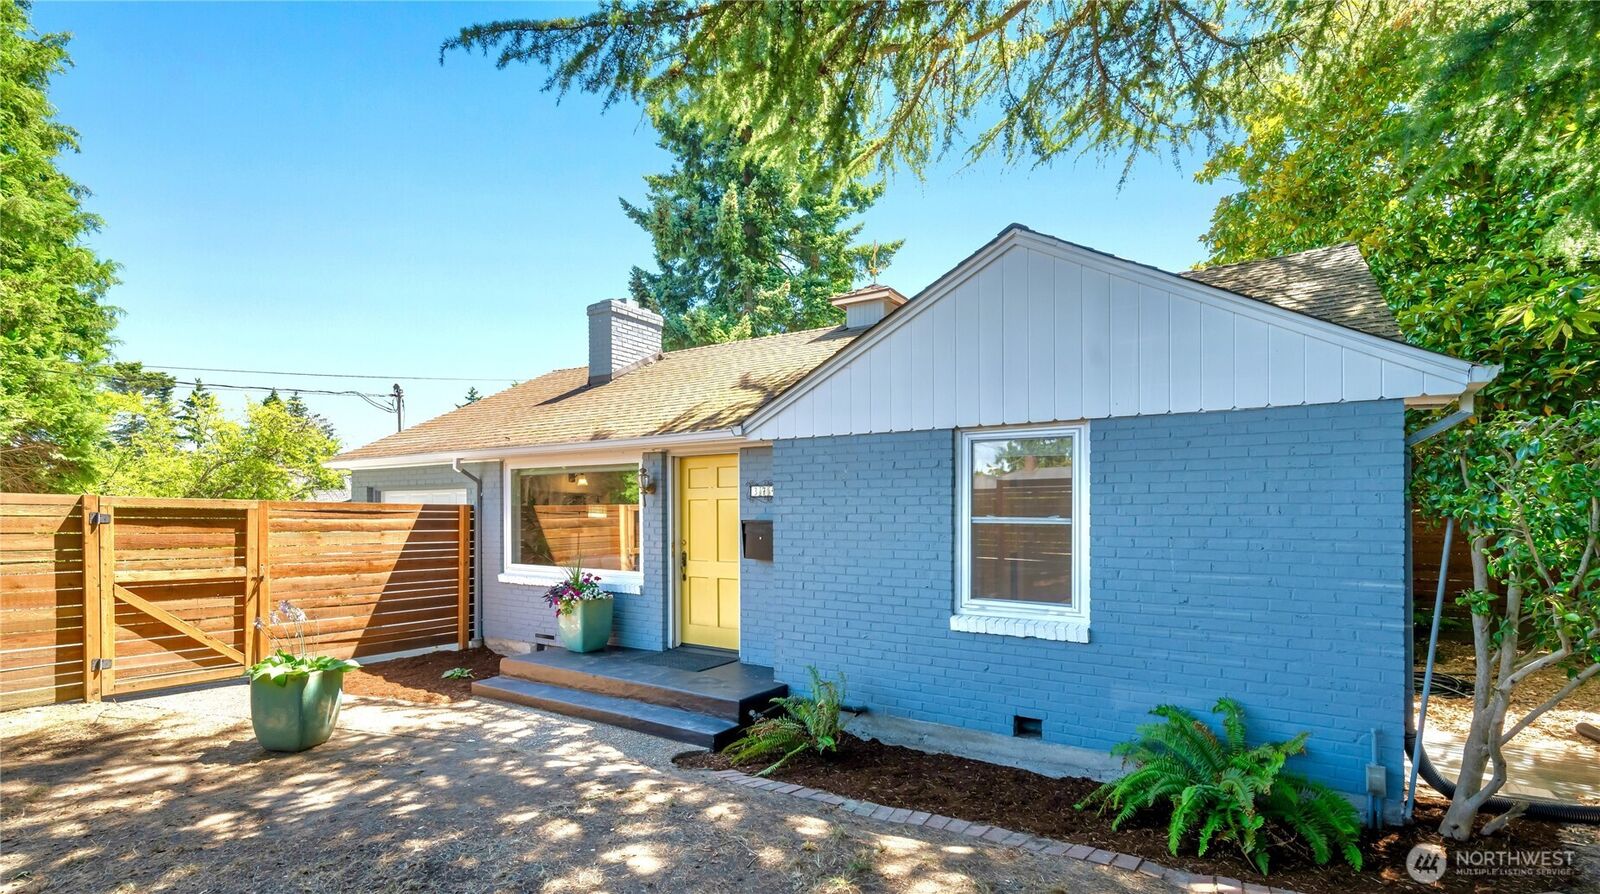
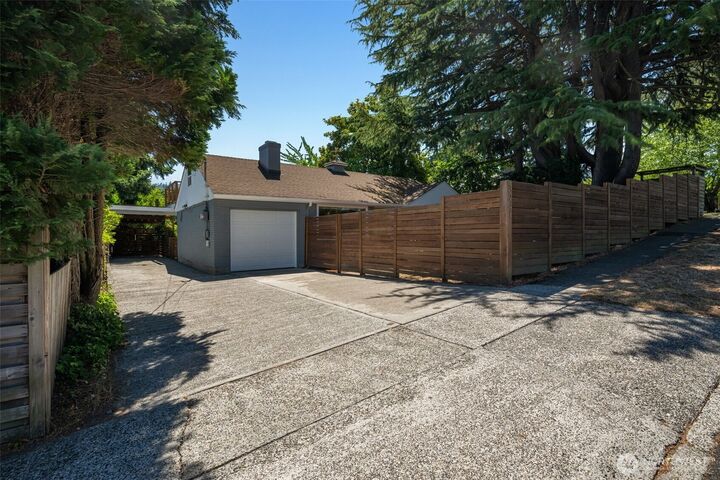
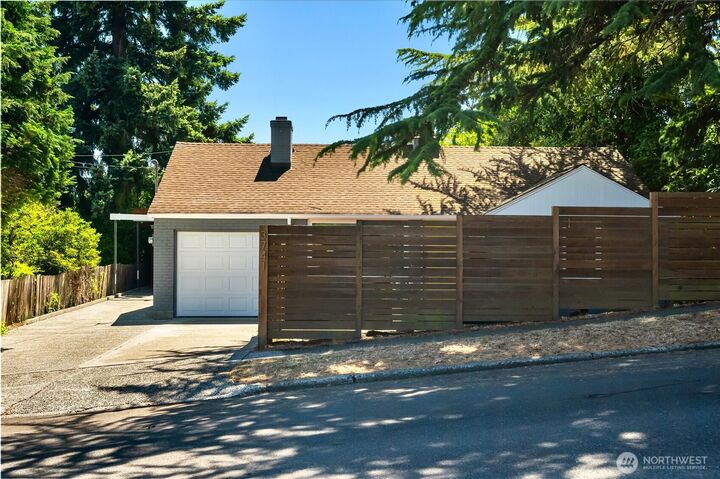
In West Seattle’s most welcoming Arbor Heights neighborhood, this home has all the sweet 1948 bungalow charm with the flexibility to live much larger. Upstairs, vintage character shines with oak hardwood floors, a wall of built-ins and a wood-burning fireplace. The living space has great light and a dining space that opens up to the yard- plus an extra finished room above the garage that's perfect as a home office. The fully finished lower level has its own entrance, kitchen, bath, laundry and fireplace, creating endless possibilities as guest quarters, a media room, multi-gen living, or potential rental income. Outside, the property is made for Northwest living in the fully-fenced private backyard —relax under the generous covered patio, tend the greenhouse or head up to the 420-square-foot rooftop patio for sunset evenings. Attached garage plus carport. Lovingly passed from one steward to the next, this home has been cherished by just two owners in its history. Just minutes to Lincoln Park & Puget Sound, Fauntleroy Ferry and Westwood Village.
MLS #:
2550664
2550664
Taxes
$8,033(2026)
$8,033(2026)
Lot Size
8,246 SQFT
8,246 SQFT
Type
Single-Family Home
Single-Family Home
Building Name
Rabers First Addition
Rabers First Addition
Year Built
1948
1948
Style
1 1/2 Stry W/Bsmt
1 1/2 Stry W/Bsmt
Views
Sound, Territorial, Mountains
Sound, Territorial, Mountains
School District
Seattle
Seattle
County
King County
King County
Community
Arbor Heights
Arbor Heights
Listed By
Sarah Rudinoff, Windermere Real Estate Mount Baker
Source
Northwest MLS
Last checked Jul 10 2026 at 8:24 PM GMT+0000
Northwest MLS
Last checked Jul 10 2026 at 8:24 PM GMT+0000
Bathroom Details
- Full Bathroom: 1
- 3/4 Bathroom: 1
Interior Features
- Dishwasher
- Disposal
- Fireplace
- Refrigerator
- Dryer
- Washer
- Dbl Pane/Storm Window
- Water Heater
- Second Kitchen
- Dining Room
- Stove(s)/Range(s)
Subdivision
- Arbor Heights
Lot Information
- Curbs
- Sidewalk
- Paved
Property Features
- Deck
- Fenced-Fully
- Patio
- Rv Parking
- Rooftop Deck
- Cable Tv
- High Speed Internet
- Green House
- Fireplace: Wood Burning
- Fireplace: 2
- Foundation: Poured Concrete
Heating and Cooling
- Forced Air
Basement Information
- Finished
Flooring
- Hardwood
- Laminate
- Vinyl Plank
- Ceramic Tile
- Engineered Hardwood
Exterior Features
- Brick
- Wood
- Wood Products
- Roof: Composition
Utility Information
- Sewer: Sewer Connected
- Fuel: Electric, Oil, Wood
School Information
- Elementary School: Arbor Heights
- Middle School: Denny Mid
- High School: Sealth High
Parking
- Rv Parking
- Driveway
- Off Street
- Attached Garage
- Detached Carport
Stories
- 1
Living Area
- 1,890 sqft
Additional Listing Info
- Buyer Brokerage Compensation: 2.5
Buyer's Brokerage Compensation not binding unless confirmed by separate agreement among applicable parties.
Estimated Monthly Mortgage Payment
*Based on Fixed Interest Rate withe a 30 year term, principal and interest only
Listing price
Down payment
%
Interest rate
%Mortgage calculator estimates are provided by Windermere Real Estate and are intended for information use only. Your payments may be higher or lower and all loans are subject to credit approval.
Disclaimer: Square footage is based on information available to agent, including County records. Information has not been verified by agent and should be verified by buyer.
Based on information submitted to the MLS GRID as of 7/10/2026 20:24. All data is obtained from various sources and may not have been verified by broker or MLS GRID. Supplied Open House Information is subject to change without notice. All information should be independently reviewed and verified for accuracy. Properties may or may not be listed by the office/agent presenting the information.
