
Listing Courtesy of:  Northwest MLS as distributed by MLS GRID / Listed By: Rob Ottosen, Windermere Real Estate East, Inc.
 Northwest MLS as distributed by MLS GRID / Listed By: Rob Ottosen, Windermere Real Estate East, Inc.
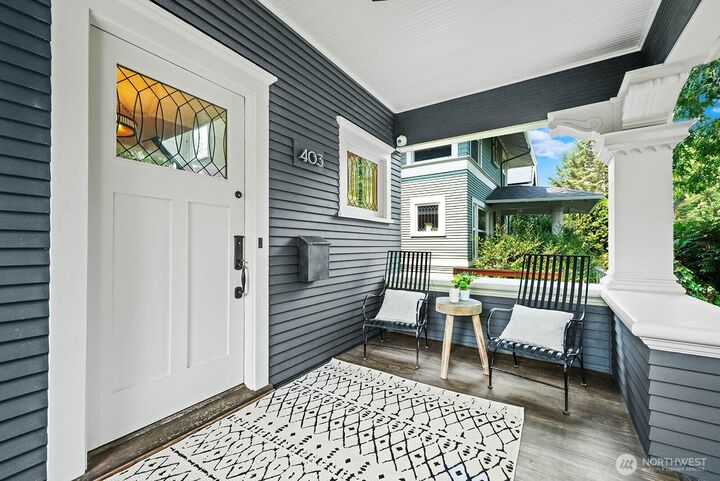
 403 18th Avenue E Seattle, WA 98112
Active
$3,250,000 (USD)
OPEN HOUSE TIMES
-
OPENSat, Aug 812 noon - 2:00 pm
-
OPENSun, Aug 912 noon - 2:00 pm
Description
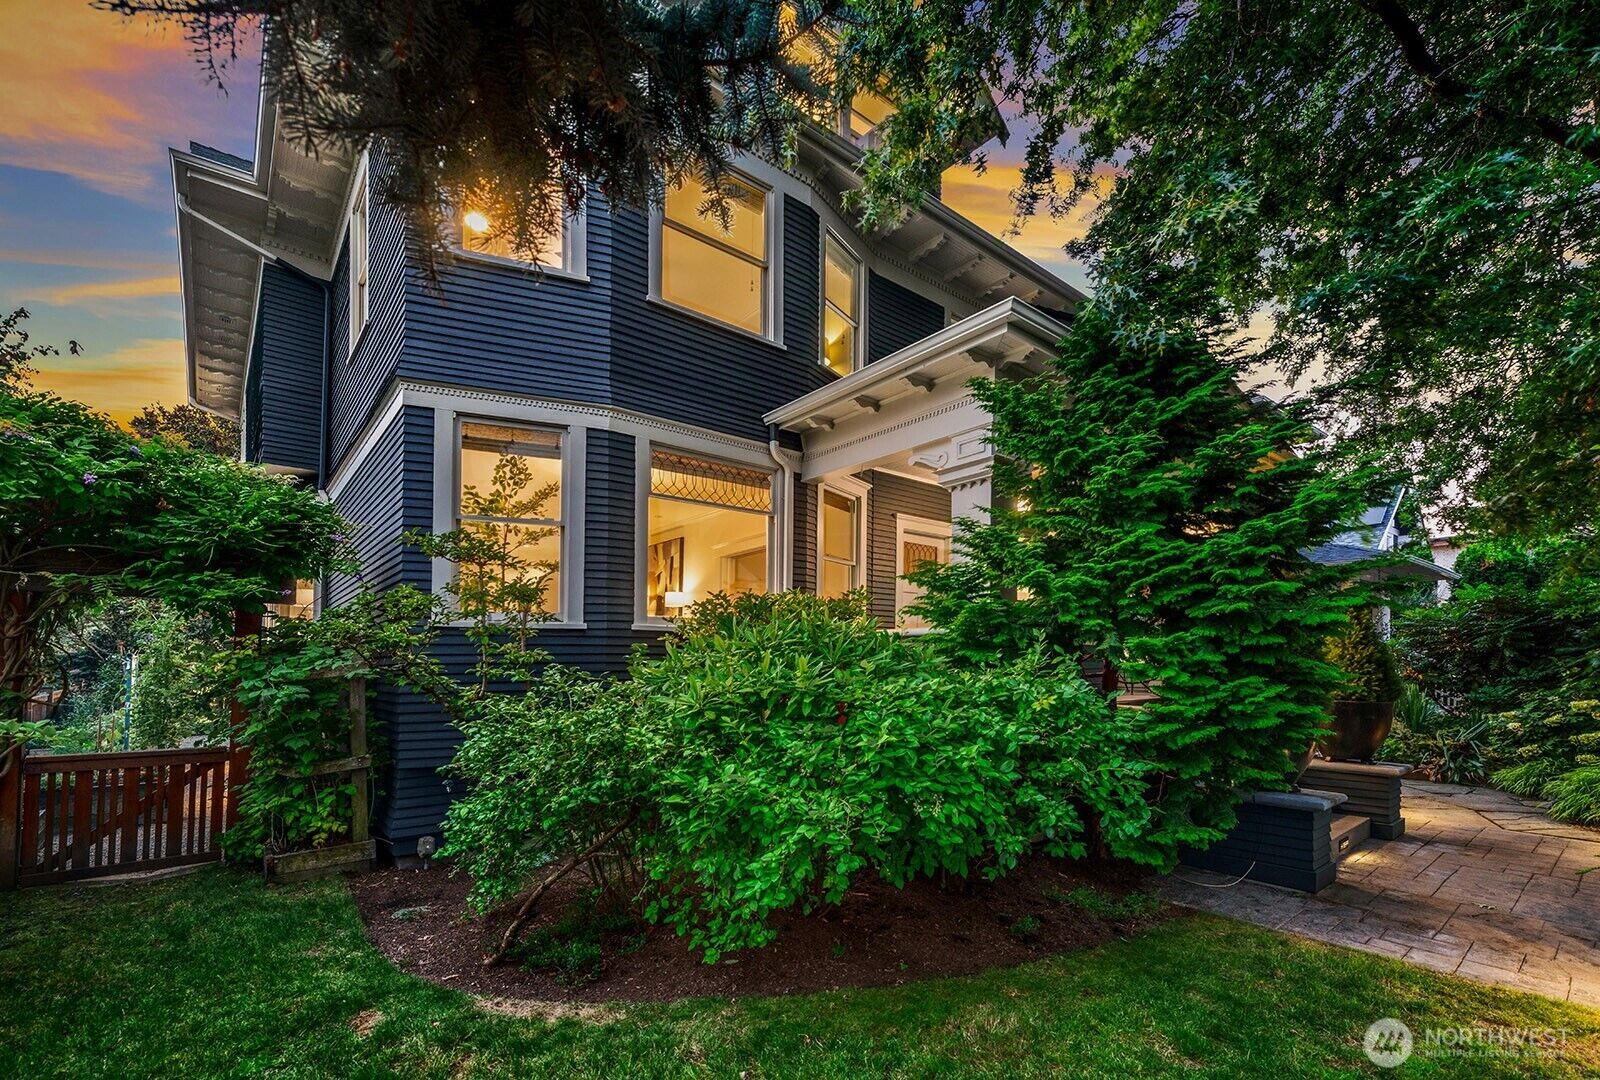
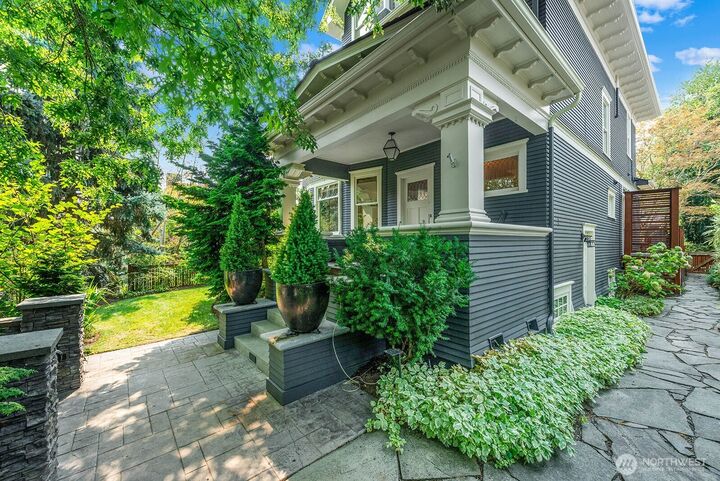
This restored 1904 Craftsman blends the perfect balance of historical charm along with thoughtful and timeless updates. Sunlit dining & living rooms feature refinished hardwood flooring, period millwork, pocket doors and fresh interior paint. Beautifully appointed kitchen is designed for both everyday living and entertaining. Features: quality appliances, new quartz countertops/backsplash, custom cabinetry and eating bar. The comfortable FR offers built-in shelving that adds style and functionality plus access to the entertainment-sized IPE hardwood deck. Primary suite with spa-inspired bath w/heated floor, quartz counters and closet organizers. There are two other bedrooms on this floor along with full bath. Third floor offers three more rooms that would be ideal for office or flex space. Fir floors have been refinished and walls/trim painted. Renovated lower level excavated for additional head room and includes a media room with fabricated barn door and installed laundry area with sink, granite counters and washer/dryer. There is a climate controlled wine cellar, guest quarters and steam bathroom as well. Mechanical systems have been fully updated. Re-built garage with new foundation features hot and cold water, heat and electricity. There is a work bay, metal roof w/skylights and rolling glass door for indoor/outdoor entertaining flow between garage & yard. The rest of yard is fully fenced with a security gate & features a bountiful vegetable garden.
MLS #:
2555291
2555291
Taxes
$21,645(2026)
$21,645(2026)
Lot Size
5,400 SQFT
5,400 SQFT
Type
Single-Family Home
Single-Family Home
Year Built
1904
1904
Style
3 Story W/Bsmt
3 Story W/Bsmt
Views
Territorial
Territorial
School District
Seattle
Seattle
County
King County
King County
Community
Capitol Hill
Capitol Hill
Listed By
Rob Ottosen, Windermere Real Estate East, Inc.
Source
Northwest MLS
Last checked Aug 7 2026 at 9:17 PM GMT+0000
Northwest MLS
Last checked Aug 7 2026 at 9:17 PM GMT+0000
Bathroom Details
- Full Bathrooms: 2
- 3/4 Bathroom: 1
- Half Bathroom: 1
Interior Features
- High Tech Cabling
- Pantry
- Dishwasher
- Microwave
- Fireplace
- French Doors
- Refrigerator
- Dryer
- Washer
- Bath Off Primary
- Water Heater
- Walk-In Closet(s)
- Security System
- Sprinkler System
- Wine Cellar
- Skylight(s)
- Tankless Water Heater
- Dining Room
- Stove(s)/Range(s)
- Wine/Beverage Refrigerator
Subdivision
- Capitol Hill
Lot Information
- Corner Lot
- Curbs
- Sidewalk
- Paved
- Alley
Property Features
- Deck
- Fenced-Fully
- Patio
- Shop
- Irrigation
- Outbuildings
- Cable Tv
- High Speed Internet
- Sprinkler System
- Fireplace: Gas
- Fireplace: 1
- Foundation: Poured Concrete
Heating and Cooling
- Radiant
- Forced Air
Basement Information
- Finished
Flooring
- Hardwood
- Softwood
- Ceramic Tile
Exterior Features
- Wood
- Roof: Composition
Utility Information
- Sewer: Sewer Connected
- Fuel: Natural Gas
Parking
- Detached Garage
Living Area
- 3,850 sqft
Additional Listing Info
- Buyer Brokerage Compensation: 2.5
Buyer's Brokerage Compensation not binding unless confirmed by separate agreement among applicable parties.
Estimated Monthly Mortgage Payment
*Based on Fixed Interest Rate withe a 30 year term, principal and interest only
Listing price
Down payment
%
Interest rate
%Mortgage calculator estimates are provided by Windermere Real Estate and are intended for information use only. Your payments may be higher or lower and all loans are subject to credit approval.
Disclaimer: Square footage is based on information available to agent, including County records. Information has not been verified by agent and should be verified by buyer.
Based on information submitted to the MLS GRID as of 8/7/2026 21:17. All data is obtained from various sources and may not have been verified by broker or MLS GRID. Supplied Open House Information is subject to change without notice. All information should be independently reviewed and verified for accuracy. Properties may or may not be listed by the office/agent presenting the information.
