
Listing Courtesy of:  Northwest MLS as distributed by MLS GRID / Listed By: Tammy Heldridge, Windermere Real Estate Co.
 Northwest MLS as distributed by MLS GRID / Listed By: Tammy Heldridge, Windermere Real Estate Co.
4191 42nd Avenue NE Seattle, WA 98105
Active (0 Days)
$2,995,000 (USD)
OPEN HOUSE TIMES
-
OPENFri, Oct 234:00 pm - 6:00 pm
-
OPENSat, Oct 2412 noon - 2:00 pm
-
OPENSun, Oct 2512 noon - 2:00 pm
show more

Description
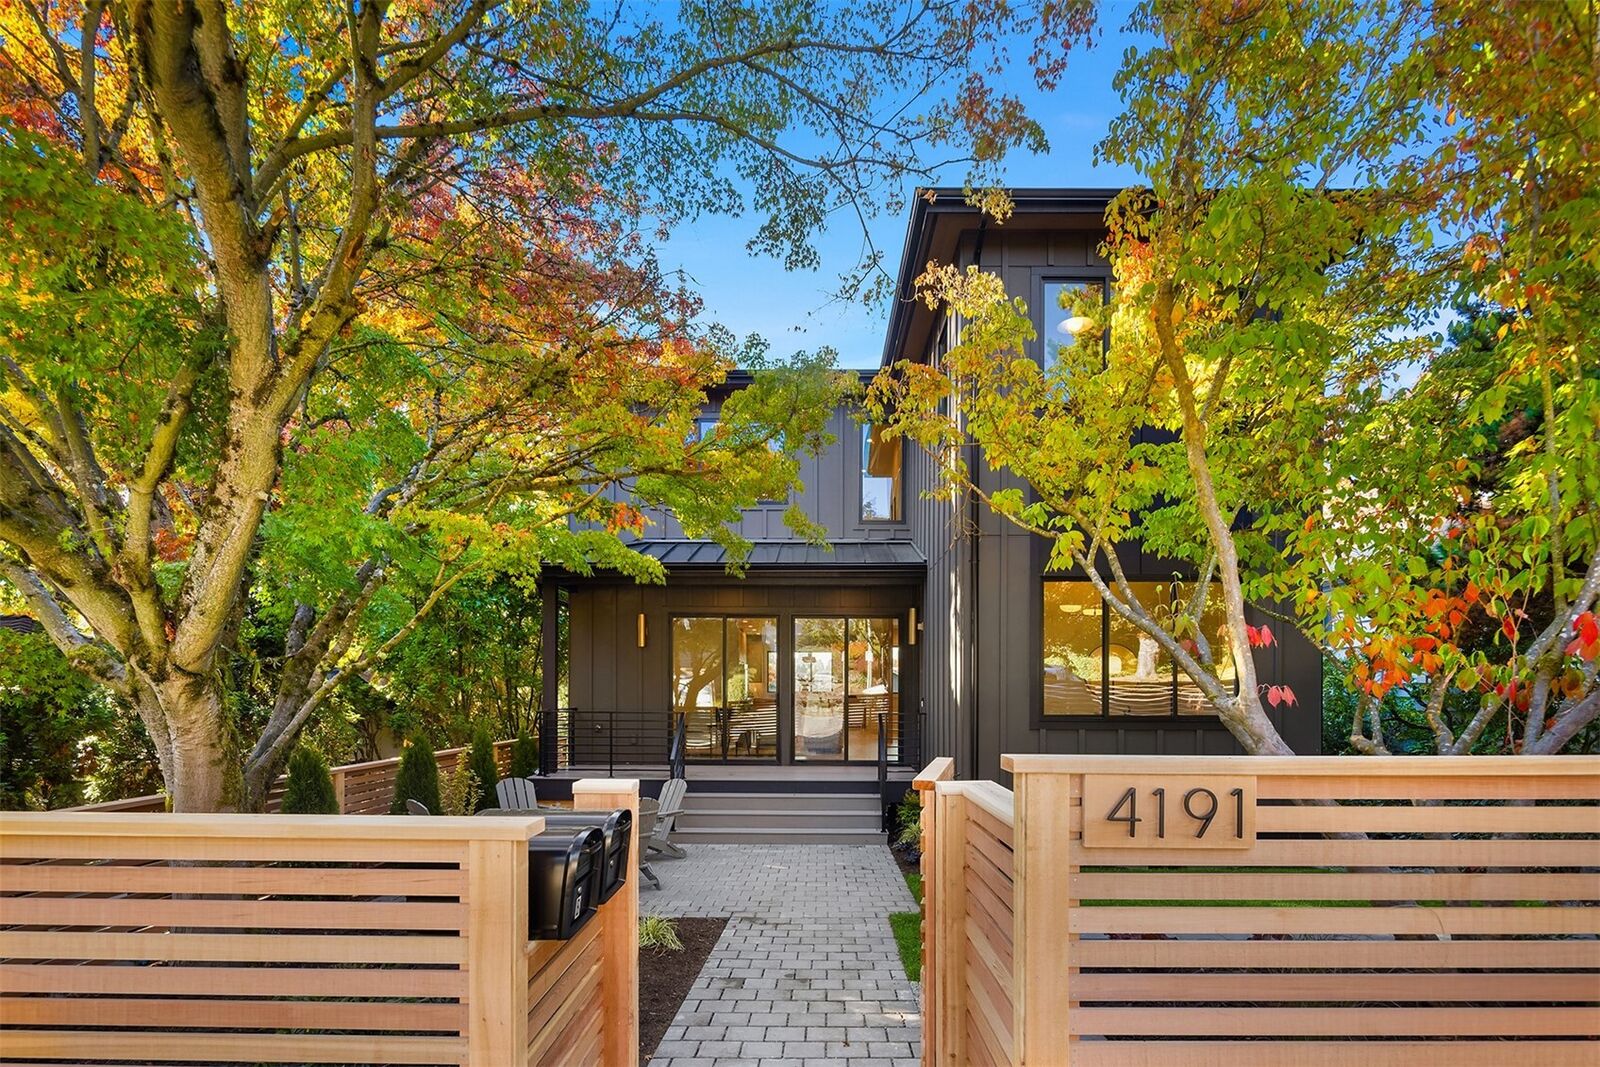
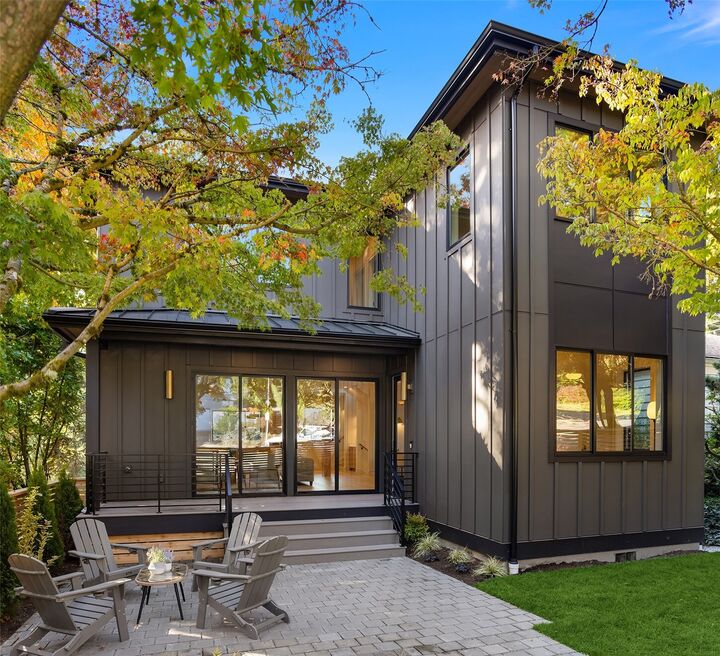
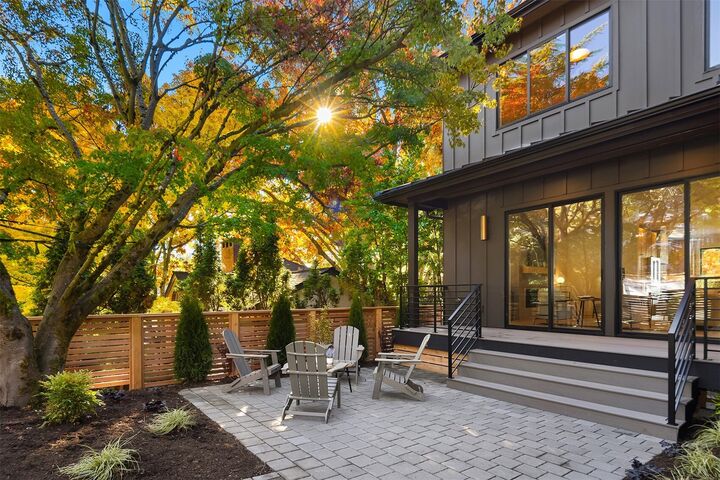
This premier Laurelhurst residence is a beautiful expression of refined Northwest design complemented by an ideal NE Seattle location with eligibility to the coveted Laurelhurst Beach Club and only one block to the Community Center and Park. Sophistication is found throughout in carefully curated designer finishes, wide plank oak floors and exquisite trim and molding creating a sense of understated luxury. At the heart of the home, a great room with unique loft stairwell offers an impressive yet inviting gathering space, enhanced by seamless indoor and outdoor living from the front yard patio to the large main floor covered deck. Expansive territorial views provide a picturesque backdrop while stunning treetop views envelope the home in nature and privacy. This one-of-a-kind floorplan with one car garage on a low maintenance lot offers remarkable versatility for today's evolving lifestyles and is built with high quality materials and home systems. A well-conceived legal ADU with a separate entrance can serve as a deluxe rec room and home offices or option for multigenerational living, live-in support, or rental income, particularly appealing given the proximity to UW and Seattle Children's Hospital. Built by Modern Den, a local builder with an excellent reputation, crafted with intention in one of Seattle's most treasured neighborhoods.
MLS #:
2595853
2595853
Taxes
$10,936(2026)
$10,936(2026)
Lot Size
4,800 SQFT
4,800 SQFT
Type
Single-Family Home
Single-Family Home
Year Built
2026
2026
Style
2 Stories W/Bsmnt
2 Stories W/Bsmnt
Views
Territorial, Mountains
Territorial, Mountains
School District
Seattle
Seattle
County
King County
King County
Community
Laurelhurst
Laurelhurst
Listed By
Tammy Heldridge, Windermere Real Estate Co.
Source
Northwest MLS as distributed by MLS Grid
Last checked Oct 23 2026 at 9:31 PM GMT+0000
Northwest MLS as distributed by MLS Grid
Last checked Oct 23 2026 at 9:31 PM GMT+0000
Bathroom Details
- Full Bathrooms: 3
- Half Bathroom: 1
Interior Features
- Dishwasher
- Disposal
- Fireplace
- Refrigerator
- Dbl Pane/Storm Window
- Bath Off Primary
- Vaulted Ceiling(s)
- Walk-In Closet(s)
- Wet Bar
- Skylight(s)
- Dining Room
- Stove(s)/Range(s)
- Wine/Beverage Refrigerator
Subdivision
- Laurelhurst
Lot Information
- Curbs
- Sidewalk
- Paved
Property Features
- Deck
- Gas Available
- Patio
- High Speed Internet
- Fireplace: Gas
- Fireplace: 1
- Foundation: Poured Concrete
Heating and Cooling
- Ductless
- Wall Furnace
Basement Information
- Daylight
Flooring
- Hardwood
- Carpet
- Ceramic Tile
Exterior Features
- Cement/Concrete
- Roof: Composition
Utility Information
- Sewer: Sewer Connected
- Fuel: Electric, Natural Gas
School Information
- Elementary School: Laurelhurst
- Middle School: Eckstein Mid
- High School: Roosevelt High
Parking
- Attached Garage
Stories
- 2
Living Area
- 3,270 sqft
Additional Listing Info
- Buyer Brokerage Compensation: 2.5
Buyer's Brokerage Compensation not binding unless confirmed by separate agreement among applicable parties.
Estimated Monthly Mortgage Payment
*Based on Fixed Interest Rate withe a 30 year term, principal and interest only
Listing price
Down payment
%
Interest rate
%Mortgage calculator estimates are provided by Windermere Real Estate and are intended for information use only. Your payments may be higher or lower and all loans are subject to credit approval.
Disclaimer: IDX information is provided exclusively for consumers' personal, noncommercial use. It may not be used for any purpose other than to identify prospective properties consumers may be interested in purchasing. The data is deemed reliable but is not guaranteed by MLS GRID. Use of the MLS GRID Data may be subject to an end user license agreement prescribed by the Member Participant's applicable MLS, if any, and as amended from time to time.
Based on information submitted to the MLS GRID as of 10/23/2026 21:31. All data is obtained from various sources and may not have been verified by broker or MLS GRID. Supplied Open House Information is subject to change without notice. All information should be independently reviewed and verified for accuracy. Properties may or may not be listed by the office/agent presenting the information.
