
Listing Courtesy of:  Northwest MLS as distributed by MLS GRID / Listed By: Renee Menti Ruhl, Windermere Real Estate Midtown
 Northwest MLS as distributed by MLS GRID / Listed By: Renee Menti Ruhl, Windermere Real Estate Midtown
 4319 NE 44th Street Seattle, WA 98105
Active
$2,125,000 (USD)
OPEN HOUSE TIMES
-
OPENFri, Jul 173:00 pm - 5:00 pm
-
OPENSat, Jul 1811:00 am - 1:00 pm

Description
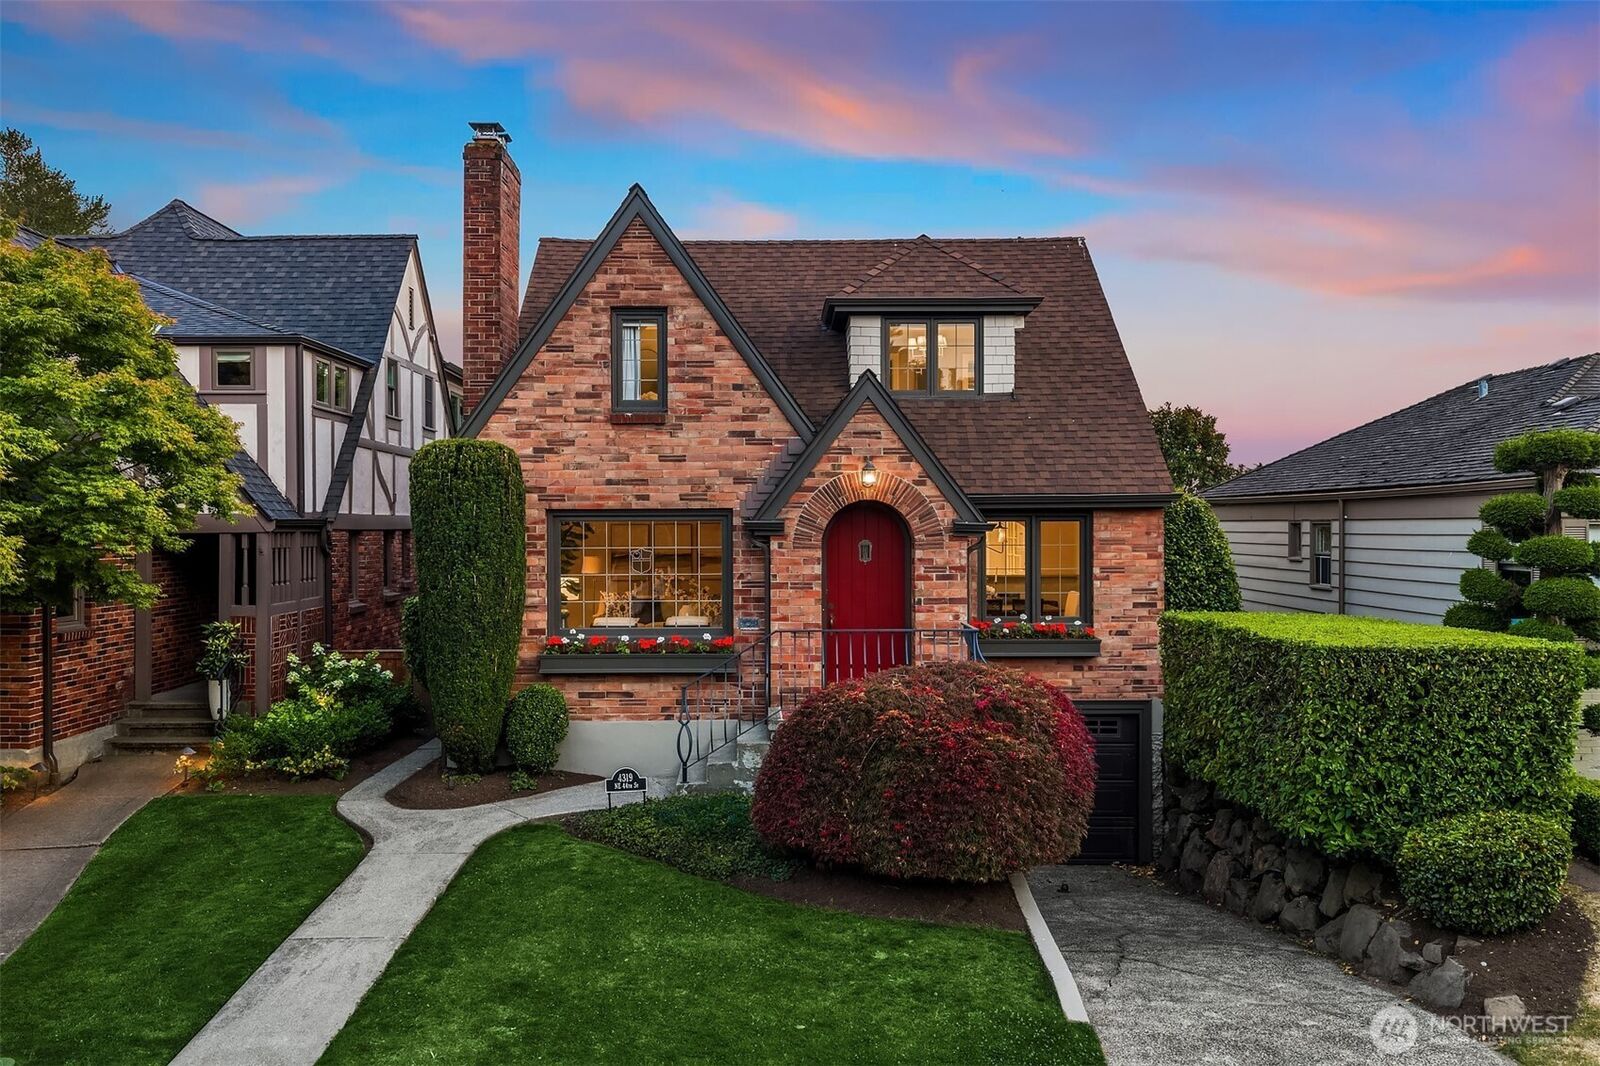
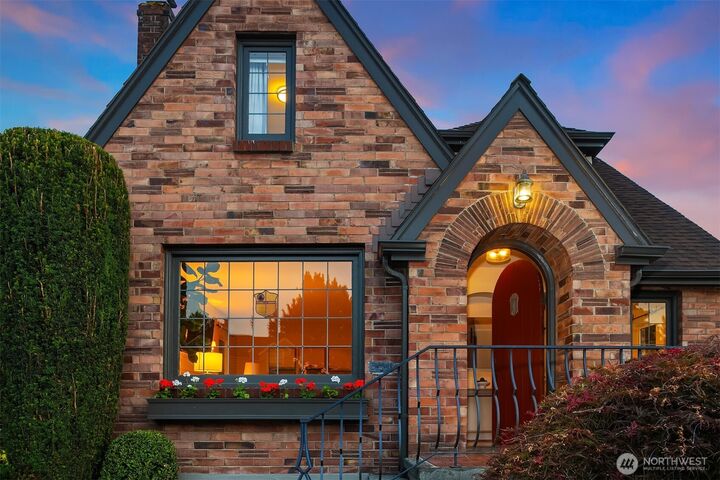
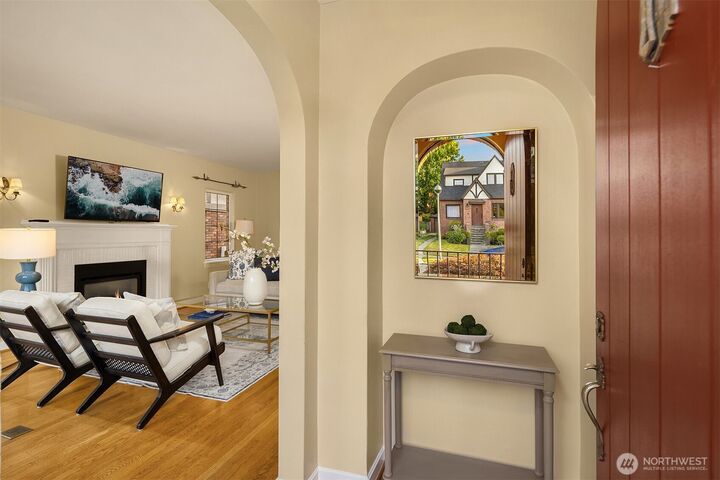
Rooted in timeless design and thoughtfully reimagined for modern life. The Sunlight pours through leaded glass windows, illuminating beautifully updated spaces designed for both gathering and retreat. The inviting living room, anchored by a gas fireplace, flows seamlessly into the grand dining room and open kitchen, where a charming breakfast nook becomes the heart of slow mornings and casual conversation. A rare main-floor bedroom/office offers flexibility for working from home or hosting overnight guests. Upstairs, three bedrooms include a spacious primary suite, while the lower level expands the home's versatility with a generous media room, guest bedroom, and a 3/4 bath—ideal for visitors, movie nights, or multigenerational living. Outside, a private, fully fenced backyard extends the living space beyond the walls of the home. From summer dinners on the patio and a place to play or quiet evenings with friends, it's a setting designed to be enjoyed through every season. Thoughtfully maintained with meaningful updates—including air conditioning, updated electrical, an EV charger, exterior paint, and recent roof repairs—this is a home you can simply move into and enjoy.
MLS #:
2554337
2554337
Taxes
$17,843(2026)
$17,843(2026)
Lot Size
4,000 SQFT
4,000 SQFT
Type
Single-Family Home
Single-Family Home
Year Built
1936
1936
Style
1 1/2 Stry W/Bsmt
1 1/2 Stry W/Bsmt
Views
Territorial
Territorial
School District
Seattle
Seattle
County
King County
King County
Community
Laurelhurst
Laurelhurst
Listed By
Renee Menti Ruhl, Windermere Real Estate Midtown
Source
Northwest MLS
Last checked Jul 16 2026 at 9:29 PM GMT+0000
Northwest MLS
Last checked Jul 16 2026 at 9:29 PM GMT+0000
Bathroom Details
- Full Bathrooms: 2
- 3/4 Bathroom: 1
- Half Bathroom: 1
Interior Features
- Dishwasher
- Fireplace
- Refrigerator
- Dryer
- Washer
- Dbl Pane/Storm Window
- Bath Off Primary
- Dining Room
- Stove(s)/Range(s)
Subdivision
- Laurelhurst
Lot Information
- Curbs
- Dead End Street
- Sidewalk
- Paved
Property Features
- Fenced-Fully
- Patio
- Electric Car Charging
- Fireplace: Gas
- Fireplace: 1
- Foundation: Poured Concrete
Heating and Cooling
- Forced Air
Basement Information
- Finished
Flooring
- Hardwood
- Stone
- Carpet
- Vinyl Plank
Exterior Features
- Brick
- Roof: Composition
Utility Information
- Sewer: Sewer Connected
- Fuel: Electric, Natural Gas
School Information
- Elementary School: Laurelhurst
- Middle School: Eckstein Mid
- High School: Roosevelt High
Parking
- Attached Garage
Stories
- 1
Living Area
- 2,390 sqft
Additional Listing Info
- Buyer Brokerage Compensation: 2.5
Buyer's Brokerage Compensation not binding unless confirmed by separate agreement among applicable parties.
Estimated Monthly Mortgage Payment
*Based on Fixed Interest Rate withe a 30 year term, principal and interest only
Listing price
Down payment
%
Interest rate
%Mortgage calculator estimates are provided by Windermere Real Estate and are intended for information use only. Your payments may be higher or lower and all loans are subject to credit approval.
Disclaimer: Square footage is based on information available to agent, including County records. Information has not been verified by agent and should be verified by buyer.
Based on information submitted to the MLS GRID as of 7/16/2026 21:29. All data is obtained from various sources and may not have been verified by broker or MLS GRID. Supplied Open House Information is subject to change without notice. All information should be independently reviewed and verified for accuracy. Properties may or may not be listed by the office/agent presenting the information.
