
Listing Courtesy of:  Northwest MLS as distributed by MLS GRID / Listed By: Julie Beall, Windermere Real Estate Midtown; Heather Berger, Seattle-Lakeview
 Northwest MLS as distributed by MLS GRID / Listed By: Julie Beall, Windermere Real Estate Midtown; Heather Berger, Seattle-Lakeview
 4403 4th Avenue NW Seattle, WA 98107
Active
$1,050,000 (USD)
OPEN HOUSE TIMES
-
OPENWed, Aug 512 noon - 2:00 pm
-
OPENFri, Aug 74:00 pm - 6:00 pm
-
OPENSat, Aug 81:00 pm - 3:00 pm
-
OPENSun, Aug 92:00 pm - 4:00 pm
show more
show more
Description
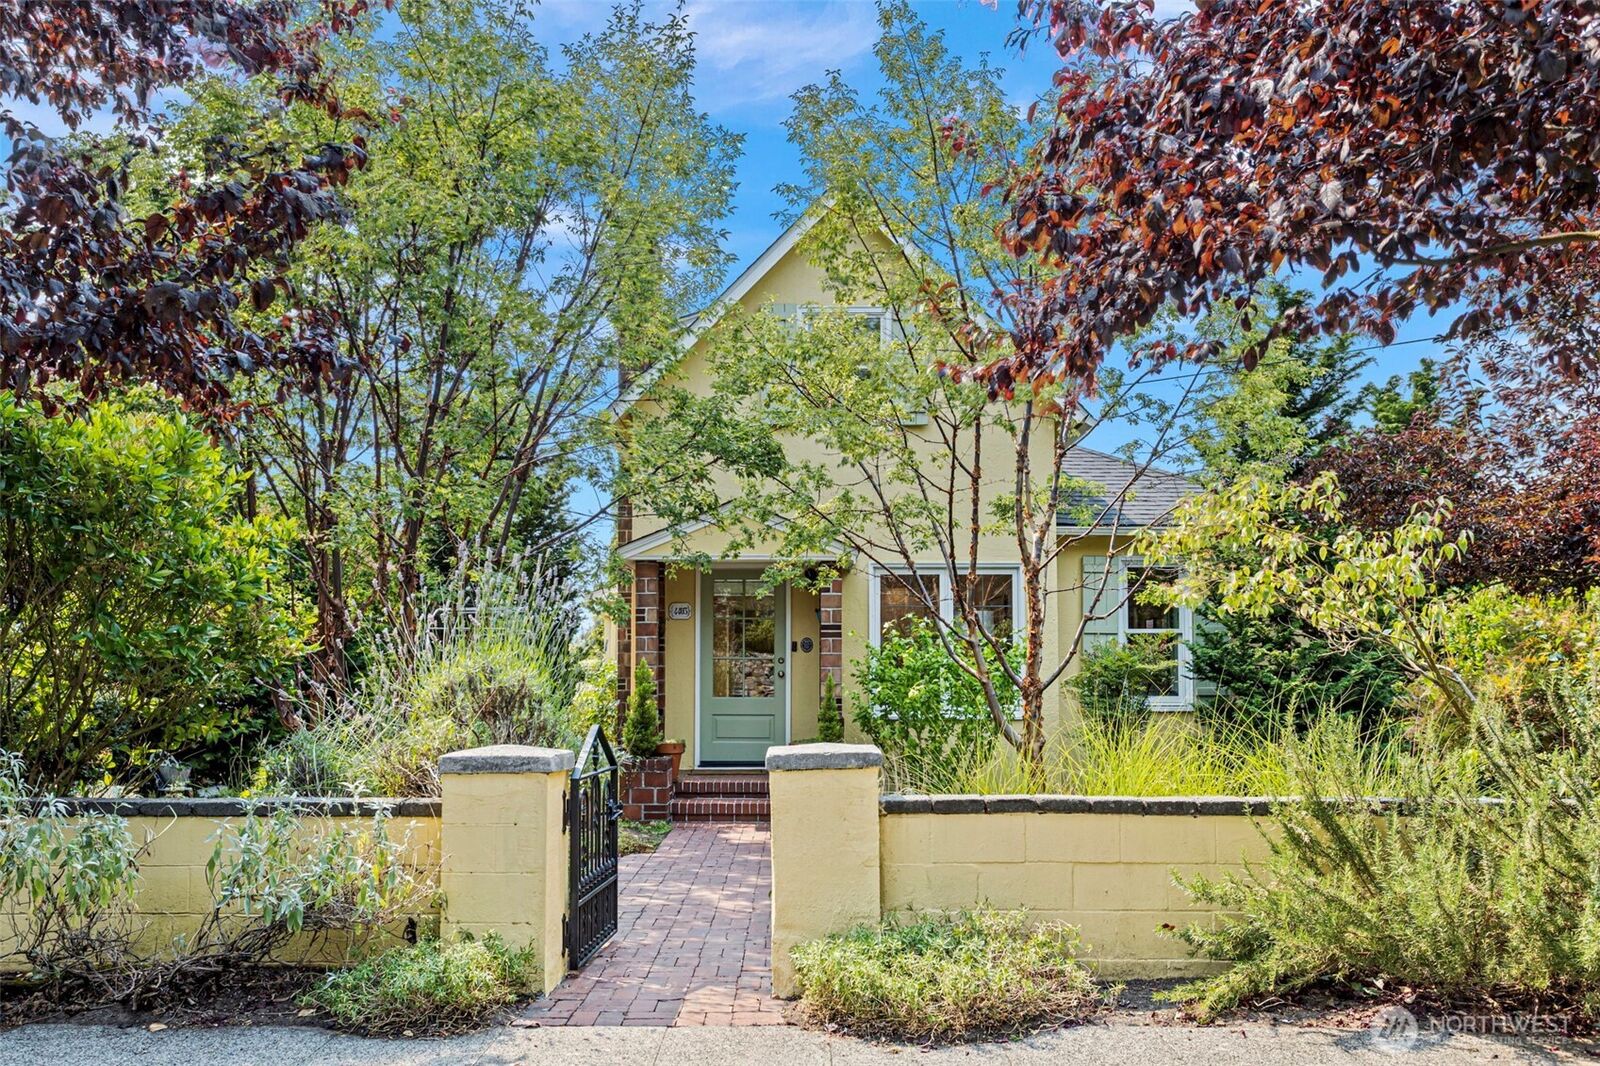
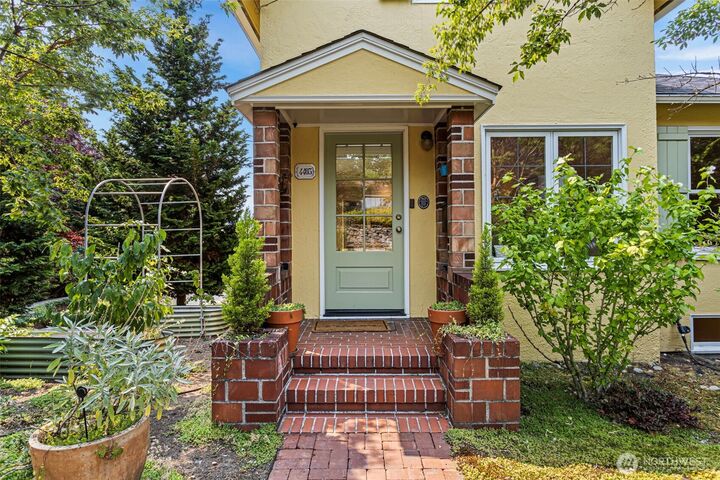
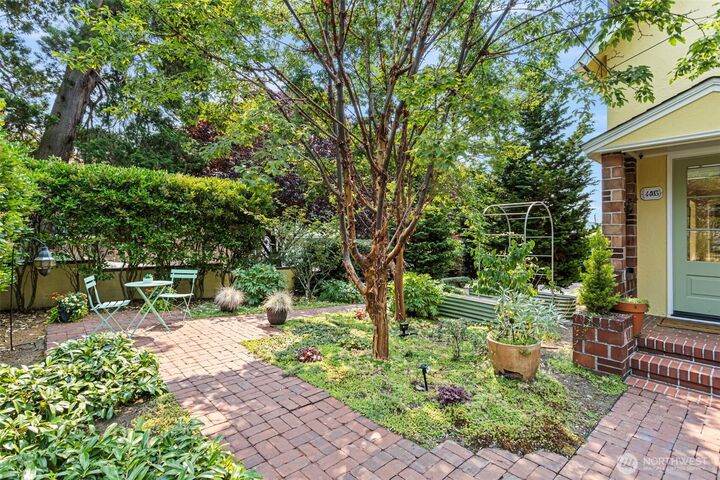
Amazing location with access to several of the top neighborhoods in every direction. Phinney Ridge (Woodland Park Zoo concerts), Ballard’s Farmers Market, and Fremont’s PCC grocery store are all easily accessible. The house is nicely updated with a bevy of receipts from all contractors used during their 20 years of pouring their love and attention into their home. Updates include: New Roof, Heat pump, Studs out kitchen remodel, new windows, and professional landscaping. Off-street parking, permitted DADU with 3/4 bath, heat and AC, concrete floors, & on-demand water heater— perfect for an art studio, an office, an Airbnb or simply a guest room. The yard is relaxing w/ peace, quiet and mature plantings intentionally placed for Zen vibes- great space for an al fresco dinner party, edible garden/fruit trees or reflective time w/ your 1st cup of coffee or tea in the morning. Enjoy!
MLS #:
2562110
2562110
Taxes
$10,499(2026)
$10,499(2026)
Lot Size
4,800 SQFT
4,800 SQFT
Type
Single-Family Home
Single-Family Home
Year Built
1904
1904
Style
1 1/2 Stry W/Bsmt
1 1/2 Stry W/Bsmt
School District
Seattle
Seattle
County
King County
King County
Community
Fremont
Fremont
Listed By
Julie Beall, Windermere Real Estate Midtown
Heather Berger, Windermere Real Estate Midtown
Heather Berger, Windermere Real Estate Midtown
Source
Northwest MLS
Last checked Aug 5 2026 at 6:59 PM GMT+0000
Northwest MLS
Last checked Aug 5 2026 at 6:59 PM GMT+0000
Bathroom Details
- Full Bathroom: 1
- 3/4 Bathrooms: 2
Interior Features
- Dishwasher
- Microwave
- Disposal
- Fireplace
- Refrigerator
- Dryer
- Washer
- Dbl Pane/Storm Window
- Bath Off Primary
- Dining Room
- Stove(s)/Range(s)
Subdivision
- Fremont
Lot Information
- Corner Lot
- Sidewalk
Property Features
- Patio
- Outbuildings
- High Speed Internet
- Fenced-Partially
- Fireplace: Wood Burning
- Fireplace: 1
- Foundation: Poured Concrete
Heating and Cooling
- Heat Pump
Basement Information
- Partially Finished
Flooring
- Concrete
- Hardwood
- Carpet
- Ceramic Tile
Exterior Features
- Brick
- Stucco
- Wood
- Roof: Composition
Utility Information
- Sewer: Sewer Connected
- Fuel: Electric, Natural Gas
School Information
- Elementary School: Bf Day
- Middle School: Hamilton Mid
- High School: Lincoln High
Parking
- Driveway
- Off Street
Stories
- 1
Living Area
- 1,750 sqft
Additional Listing Info
- Buyer Brokerage Compensation: 2.5
Buyer's Brokerage Compensation not binding unless confirmed by separate agreement among applicable parties.
Estimated Monthly Mortgage Payment
*Based on Fixed Interest Rate withe a 30 year term, principal and interest only
Listing price
Down payment
%
Interest rate
%Mortgage calculator estimates are provided by Windermere Real Estate and are intended for information use only. Your payments may be higher or lower and all loans are subject to credit approval.
Disclaimer: Square footage is based on information available to agent, including County records. Information has not been verified by agent and should be verified by buyer.
Based on information submitted to the MLS GRID as of 8/5/2026 18:59. All data is obtained from various sources and may not have been verified by broker or MLS GRID. Supplied Open House Information is subject to change without notice. All information should be independently reviewed and verified for accuracy. Properties may or may not be listed by the office/agent presenting the information.
