
Listing Courtesy of:  Northwest MLS as distributed by MLS GRID / Listed By: Aaron De Nunzio, Windermere Real Estate Gh LLC
 Northwest MLS as distributed by MLS GRID / Listed By: Aaron De Nunzio, Windermere Real Estate Gh LLC
 4812 S Frontenac Street Seattle, WA 98118
Active
$1,098,000 (USD)
OPEN HOUSE TIMES
-
OPENSat, Sep 52:00 pm - 4:00 pm
-
OPENSun, Sep 61:00 pm - 3:00 pm

Description
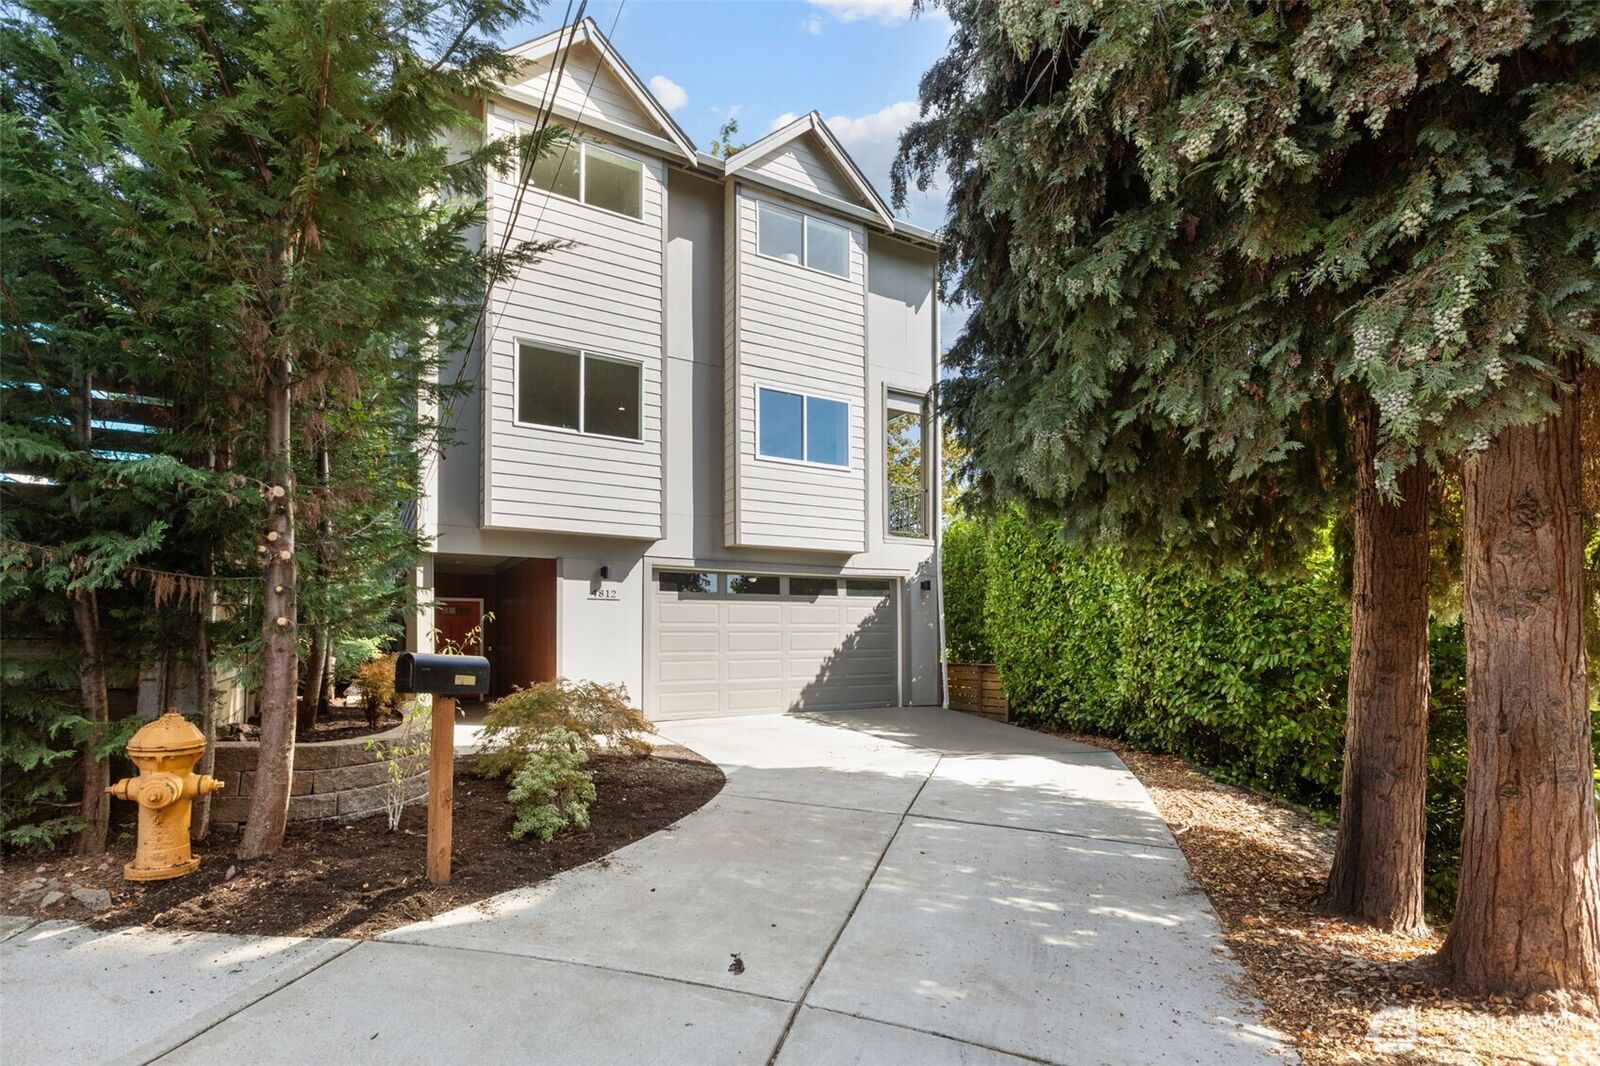
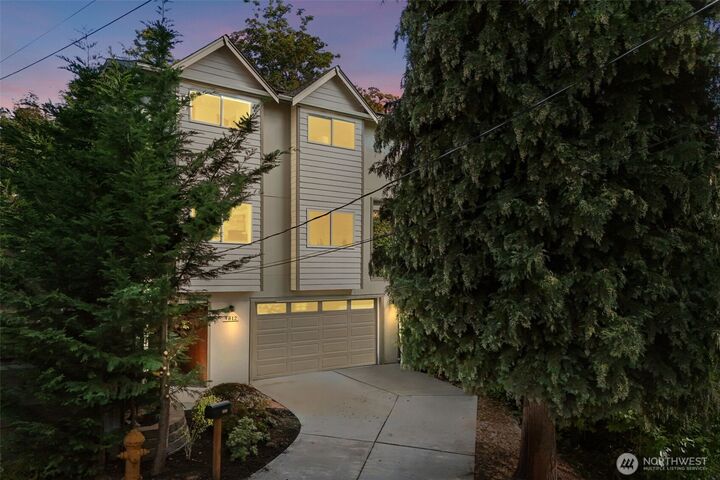
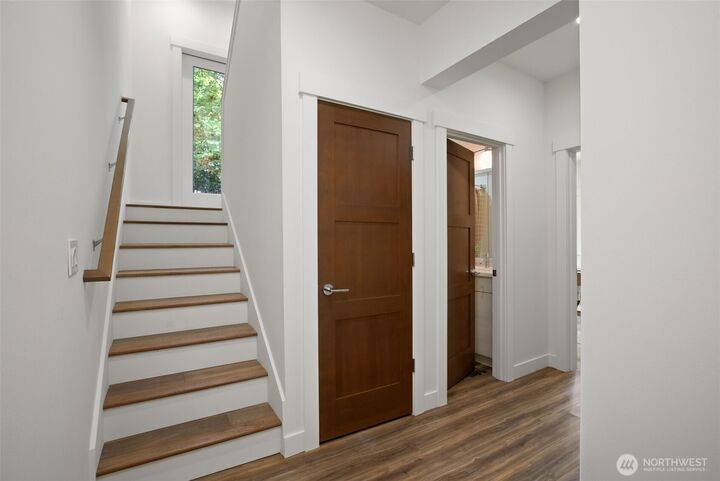
Modern sophistication meets everyday luxury in this impeccably crafted and maintained Columbia City home. Built in 2019 + offering 2,400 square feet of thoughtfully designed living space, this home blends elevated style with exceptional functionality in one of the city's most connected neighborhoods. Soaring ceilings and expansive windows fill the rooms with natural light, creating an inviting living space perfect for both entertaining and daily living. Stunning southern views of Mt Rainier. The chef-inspired kitchen with sleek quartz countertops, premium stainless steel appliances, soft-close Belmont cabinetry, a walk in pantry and rich hardwood flooring, delivering both beauty and performance. Upstairs, the expansive primary suite offers a true retreat with a spa-like five-piece ensuite. Three additional generously sized bedrooms provide flexibility for guests, office space, or multi-generational living. Step outside to a landscaped yard designed for relaxation and entertainment, complete with a private hot tub and outdoor TV - your own year-round escape. A spacious two-car garage with extra storage adds everyday convenience. Solar panels, Hardee siding, fresh interior paint are all added bonuses. Ideally located near Othello Light Rail, with easy access to downtown Seattle, Bellevue, Sea-Tac Airport, Seward Park, and Lake Washington, this home offers the perfect balance of lifestyle and location. Modern design. Versatile living. Unmatched connectivity. Welcome home.
MLS #:
2571317
2571317
Taxes
$8,801(2025)
$8,801(2025)
Lot Size
4,615 SQFT
4,615 SQFT
Type
Single-Family Home
Single-Family Home
Year Built
2019
2019
Style
Tri-Level
Tri-Level
Views
Territorial, Mountains
Territorial, Mountains
School District
Seattle
Seattle
County
King County
King County
Community
Columbia City
Columbia City
Listed By
Aaron De Nunzio, Windermere Real Estate Gh LLC
Source
Northwest MLS as distributed by MLS Grid
Last checked Sep 2 2026 at 2:56 AM GMT+0000
Northwest MLS as distributed by MLS Grid
Last checked Sep 2 2026 at 2:56 AM GMT+0000
Bathroom Details
- Full Bathrooms: 3
- Half Bathroom: 1
Interior Features
- High Tech Cabling
- Pantry
- Dishwasher
- Microwave
- Disposal
- Refrigerator
- Dryer
- Washer
- Dbl Pane/Storm Window
- Bath Off Primary
- Water Heater
- Walk-In Closet(s)
- Dining Room
- Stove(s)/Range(s)
Subdivision
- Columbia City
Lot Information
- Curbs
- Sidewalk
- Paved
- Drought Resistant Landscape
- Cul-De-Sac
Property Features
- Deck
- Gas Available
- Patio
- High Speed Internet
- Fenced-Partially
- Fireplace: 0
- Foundation: Poured Concrete
Heating and Cooling
- Forced Air
- 90%+ High Efficiency
Flooring
- Carpet
- Vinyl Plank
- Ceramic Tile
Exterior Features
- Wood
- Wood Products
- Cement Planked
- Metal/Vinyl
- Roof: Composition
Utility Information
- Sewer: Sewer Connected
- Fuel: Electric
School Information
- Elementary School: Buyer to Verify
- Middle School: Buyer to Verify
- High School: Buyer to Verify
Parking
- Driveway
- Attached Garage
Living Area
- 2,400 sqft
Additional Listing Info
- Buyer Brokerage Compensation: 2.5
Buyer's Brokerage Compensation not binding unless confirmed by separate agreement among applicable parties.
Estimated Monthly Mortgage Payment
*Based on Fixed Interest Rate withe a 30 year term, principal and interest only
Listing price
Down payment
%
Interest rate
%Mortgage calculator estimates are provided by Windermere Real Estate and are intended for information use only. Your payments may be higher or lower and all loans are subject to credit approval.
Disclaimer: IDX information is provided exclusively for consumers' personal, noncommercial use. It may not be used for any purpose other than to identify prospective properties consumers may be interested in purchasing. The data is deemed reliable but is not guaranteed by MLS GRID. Use of the MLS GRID Data may be subject to an end user license agreement prescribed by the Member Participant's applicable MLS, if any, and as amended from time to time.
Based on information submitted to the MLS GRID as of 9/2/2026 02:56. All data is obtained from various sources and may not have been verified by broker or MLS GRID. Supplied Open House Information is subject to change without notice. All information should be independently reviewed and verified for accuracy. Properties may or may not be listed by the office/agent presenting the information.
