
Listing Courtesy of:  Northwest MLS as distributed by MLS GRID / Listed By: Natalie English, Windermere West Metro
 Northwest MLS as distributed by MLS GRID / Listed By: Natalie English, Windermere West Metro
 528 SW 118th Street Seattle, WA 98146
Active
$650,000 (USD)
OPEN HOUSE TIMES
-
OPENSat, Sep 51:00 pm - 3:00 pm
-
OPENSun, Sep 61:00 pm - 3:00 pm
Description
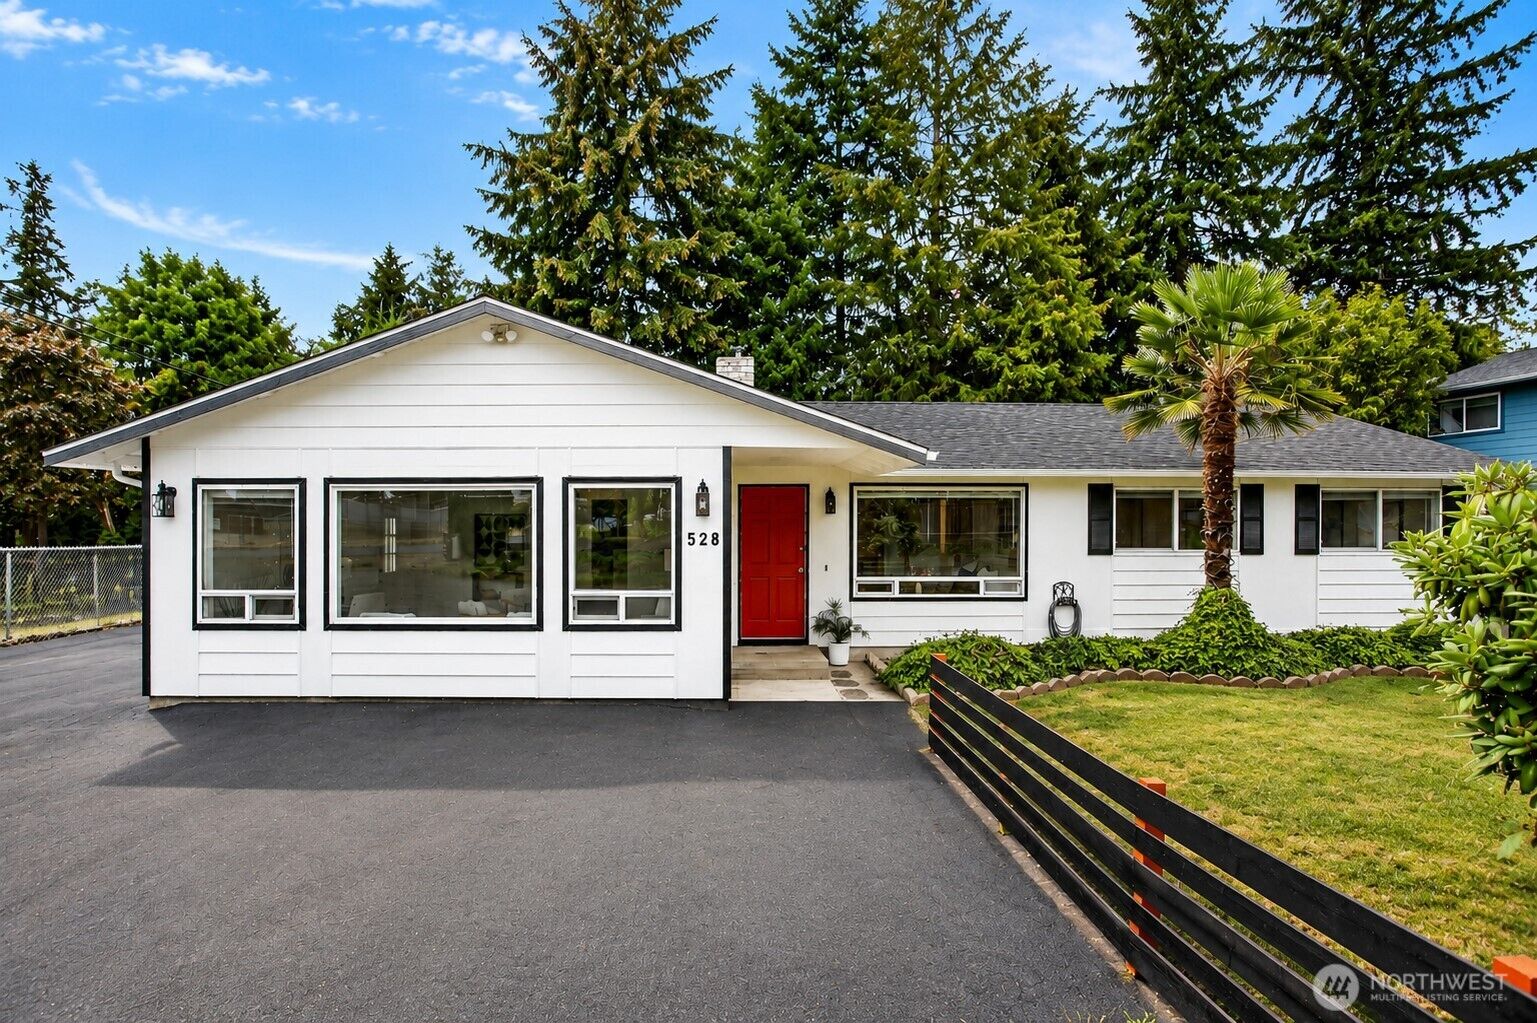
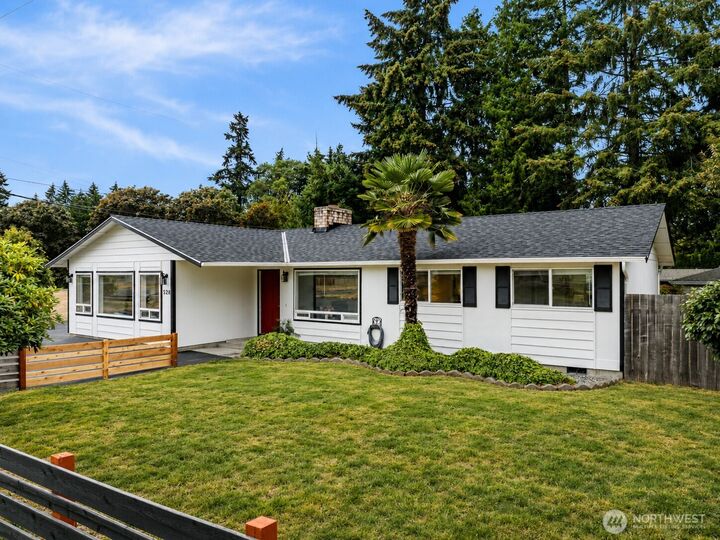
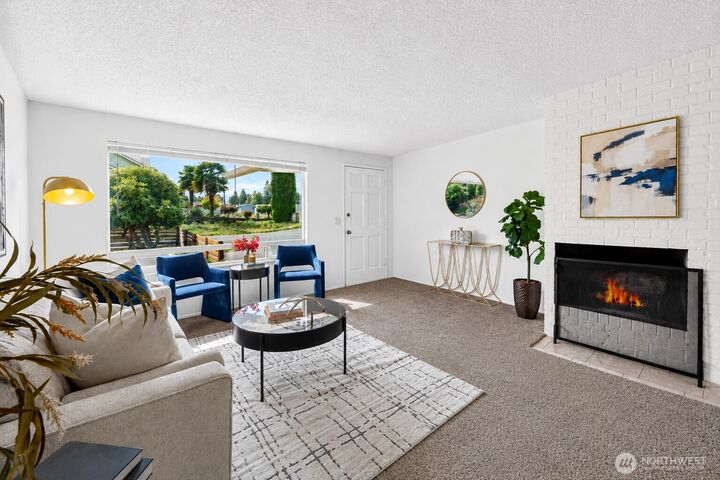
Discover the ease of one-level living in this spacious, move-in-ready RAMBLER offering nearly 1,650 square feet on a generous 8,813-square-foot lot. Fresh interior and exterior paint and a brand-new roof provide peace of mind and make this 3-bedroom, 2-bath home ready to enjoy from day one. Inside, the inviting living room features a classic wood-burning fireplace, while the expansive, light-filled family room offers a flexible second living space ideal for entertaining, working from home, relaxing or play. The spacious primary bedroom includes a private en-suite bath and private deck access from glass sliding doors. The primary bedroom is complemented by two additional bedrooms and a full guest bath. Outside, a freshly resurfaced driveway provides ample off-street parking (with enough room RV parking as well!), and the expansive lot offers room to garden, play or unwind. Enjoy a peaceful park-adjacent setting, on a quiet road directly, next to Salmon Creek Park, with neighborhood schools, shopping and dining nearby, plus convenient access to West Seattle, Burien, downtown Seattle and Sea-Tac Airport. With thoughtful updates, versatile living spaces and easy one-level accessibility, this home is ready to welcome you.
MLS #:
2577642
2577642
Taxes
$6,457(2026)
$6,457(2026)
Lot Size
8,813 SQFT
8,813 SQFT
Type
Single-Family Home
Single-Family Home
Year Built
1977
1977
Style
1 Story
1 Story
Views
Territorial
Territorial
School District
Highline
Highline
County
King County
King County
Community
Burien
Burien
Listed By
Natalie English, Windermere West Metro
Source
Northwest MLS as distributed by MLS Grid
Last checked Sep 4 2026 at 7:45 PM GMT+0000
Northwest MLS as distributed by MLS Grid
Last checked Sep 4 2026 at 7:45 PM GMT+0000
Bathroom Details
- Full Bathroom: 1
- 3/4 Bathroom: 1
Interior Features
- Dishwasher
- Fireplace
- Refrigerator
- Dryer
- Washer
- Bath Off Primary
- Water Heater
- Dining Room
- Stove(s)/Range(s)
Subdivision
- Burien
Lot Information
- Corner Lot
- Paved
- Adjacent to Public Land
- Open Space
Property Features
- Deck
- Rv Parking
- Fenced-Partially
- Fireplace: Wood Burning
- Fireplace: 1
- Foundation: Poured Concrete
Heating and Cooling
- Forced Air
- Wall Furnace
Flooring
- Vinyl
- Carpet
- Ceramic Tile
Exterior Features
- Wood
- Roof: Composition
Utility Information
- Sewer: Sewer Connected
- Fuel: Electric
School Information
- Elementary School: Mount View Elem
- Middle School: Cascade Mid
- High School: Evergreen High
Parking
- Rv Parking
- Off Street
Stories
- 1
Living Area
- 1,642 sqft
Additional Listing Info
- Buyer Brokerage Compensation: 2.5
Buyer's Brokerage Compensation not binding unless confirmed by separate agreement among applicable parties.
Estimated Monthly Mortgage Payment
*Based on Fixed Interest Rate withe a 30 year term, principal and interest only
Listing price
Down payment
%
Interest rate
%Mortgage calculator estimates are provided by Windermere Real Estate and are intended for information use only. Your payments may be higher or lower and all loans are subject to credit approval.
Disclaimer: IDX information is provided exclusively for consumers' personal, noncommercial use. It may not be used for any purpose other than to identify prospective properties consumers may be interested in purchasing. The data is deemed reliable but is not guaranteed by MLS GRID. Use of the MLS GRID Data may be subject to an end user license agreement prescribed by the Member Participant's applicable MLS, if any, and as amended from time to time.
Based on information submitted to the MLS GRID as of 9/4/2026 19:45. All data is obtained from various sources and may not have been verified by broker or MLS GRID. Supplied Open House Information is subject to change without notice. All information should be independently reviewed and verified for accuracy. Properties may or may not be listed by the office/agent presenting the information.
