
Listing Courtesy of:  Northwest MLS as distributed by MLS GRID / Listed By: Tamara Marson, Windermere Real Estate Midtown
 Northwest MLS as distributed by MLS GRID / Listed By: Tamara Marson, Windermere Real Estate Midtown
 5440 Leary Avenue NW 406 Seattle, WA 98107
First Look
$419,850 (USD)
OPEN HOUSE TIMES
-
OPENSat, Sep 191:00 pm - 3:00 pm
Description
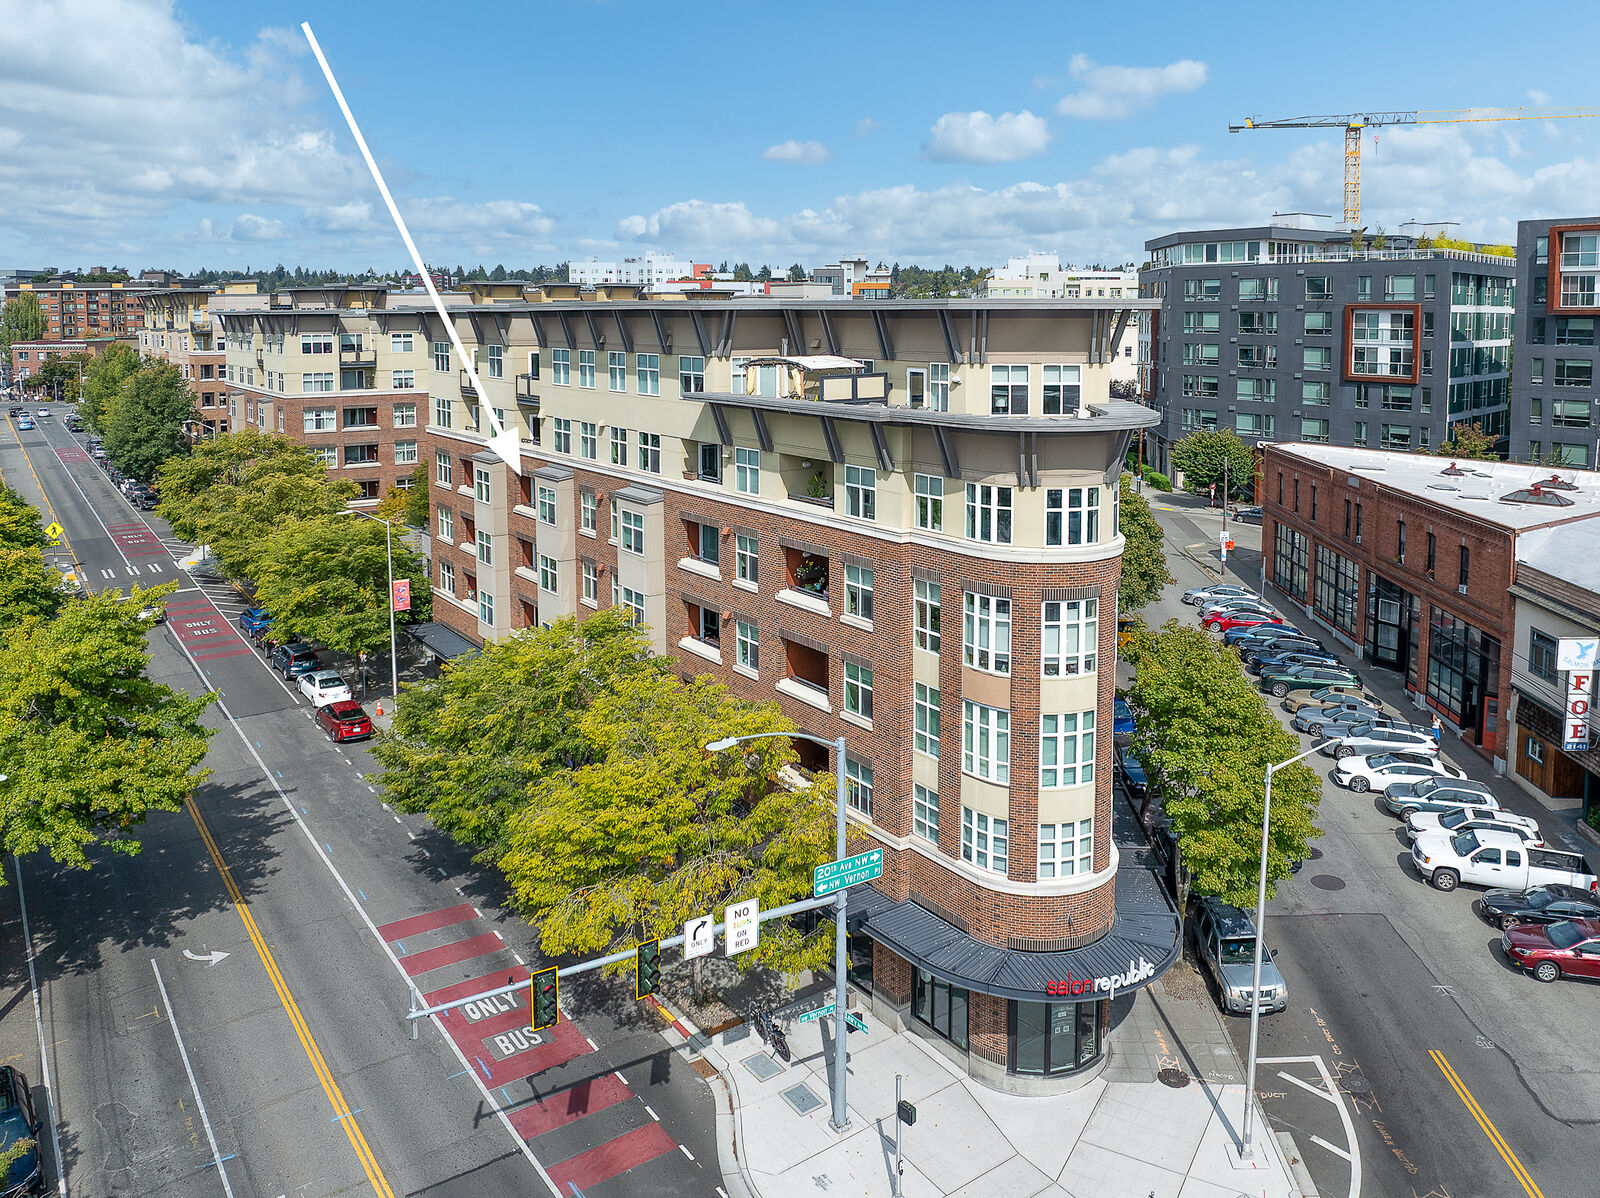
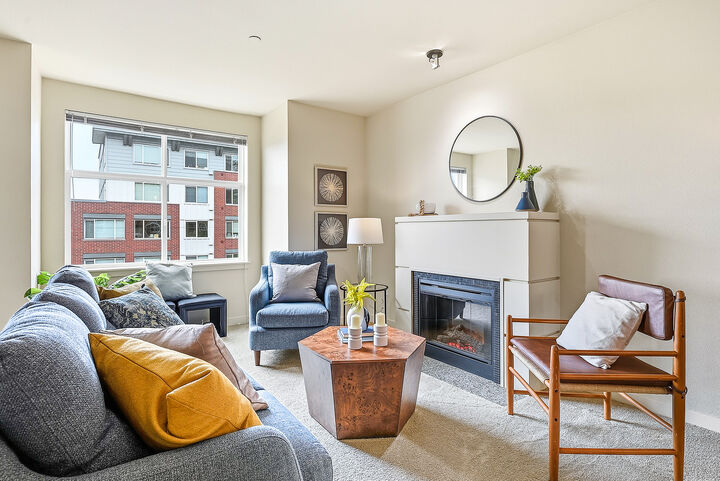
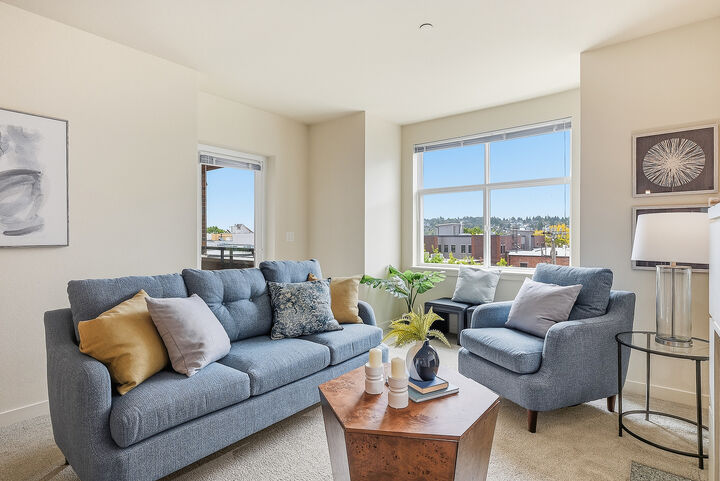
Spacious southwest-facing home at Canal Station with fireplace and deck off of living room. Kitchen features cherry wood cabinets, granite counters, stainless appliances and new kitchen faucet. Spacious bedroom with wall-safe in walk-in closet. The bathroom features limestone counter tops. Great storage including two hall closets and stacked laundry set. Canal Station amenities include lobby entry with front desk staff, on-site facility manager, security cameras, package delivery management, 2nd floor lounge, fitness room, sauna, and a community patio with BBQ area and hot tub. Well-run HOA with solid reserves: pet-friendly; no rental cap (min 90 days). Storage unit #50 on lobby level and garage parking stall #225 on P3. Trash room in each hallway near elevator for garbage/recycling/compost. This compelling location gives you access to so many neighborhood shops and restaurants, the Ballard Farmers Market, transit right in front, Swedish Hospital, Burke Gilman trail and so much more.
MLS #:
2582055
2582055
Taxes
$820(2026)
$820(2026)
Type
Condo
Condo
Building Name
Canal Station
Canal Station
Year Built
2007
2007
Style
Condo (1 Level)
Condo (1 Level)
Views
Territorial
Territorial
School District
Seattle
Seattle
County
King County
King County
Community
Ballard
Ballard
Listed By
Tamara Marson, Windermere Real Estate Midtown
Source
Northwest MLS as distributed by MLS Grid
Last checked Sep 17 2026 at 11:09 AM GMT+0000
Northwest MLS as distributed by MLS Grid
Last checked Sep 17 2026 at 11:09 AM GMT+0000
Bathroom Details
- Full Bathroom: 1
Interior Features
- Dishwasher
- Insulated Windows
- Microwave
- Disposal
- Fireplace
- Refrigerator
- Dryer
- Washer
- Electric Dryer Hookup
- Washer Hookup
- Cooking-Gas
- Water Heater
- Walk-In Closet(s)
- Mini Blinds
- Stove(s)/Range(s)
- Dryer-Electric
Subdivision
- Ballard
Lot Information
- Sidewalk
- Paved
Property Features
- Fireplace: Electric
- Fireplace: 1
Heating and Cooling
- Wall Furnace
Homeowners Association Information
- Dues: $594/Monthly
Flooring
- Carpet
- Ceramic Tile
Exterior Features
- Brick
- Cement Planked
- Metal/Vinyl
- Roof: Flat
Utility Information
- Fuel: Electric, Natural Gas
- Energy: Green Efficiency: Insulated Windows
Parking
- Common Garage
Stories
- 1
Estimated Monthly Mortgage Payment
*Based on Fixed Interest Rate withe a 30 year term, principal and interest only
Listing price
Down payment
%
Interest rate
%Mortgage calculator estimates are provided by Windermere Real Estate and are intended for information use only. Your payments may be higher or lower and all loans are subject to credit approval.
Disclaimer: IDX information is provided exclusively for consumers' personal, noncommercial use. It may not be used for any purpose other than to identify prospective properties consumers may be interested in purchasing. The data is deemed reliable but is not guaranteed by MLS GRID. Use of the MLS GRID Data may be subject to an end user license agreement prescribed by the Member Participant's applicable MLS, if any, and as amended from time to time.
Based on information submitted to the MLS GRID as of 9/17/2026 11:09. All data is obtained from various sources and may not have been verified by broker or MLS GRID. Supplied Open House Information is subject to change without notice. All information should be independently reviewed and verified for accuracy. Properties may or may not be listed by the office/agent presenting the information.
