
Listing Courtesy of:  Northwest MLS as distributed by MLS GRID / Listed By: Kelly Pangborn, Windermere Real Estate East, Inc.; Susan Witherbee, Issaquah
 Northwest MLS as distributed by MLS GRID / Listed By: Kelly Pangborn, Windermere Real Estate East, Inc.; Susan Witherbee, Issaquah
 5622 46th Avenue SW Seattle, WA 98136
Active (0 Days)
$1,385,000 (USD)
OPEN HOUSE TIMES
-
OPENSat, Sep 261:00 pm - 3:00 pm
-
OPENSun, Sep 2712:30 pm - 2:30 pm

Description
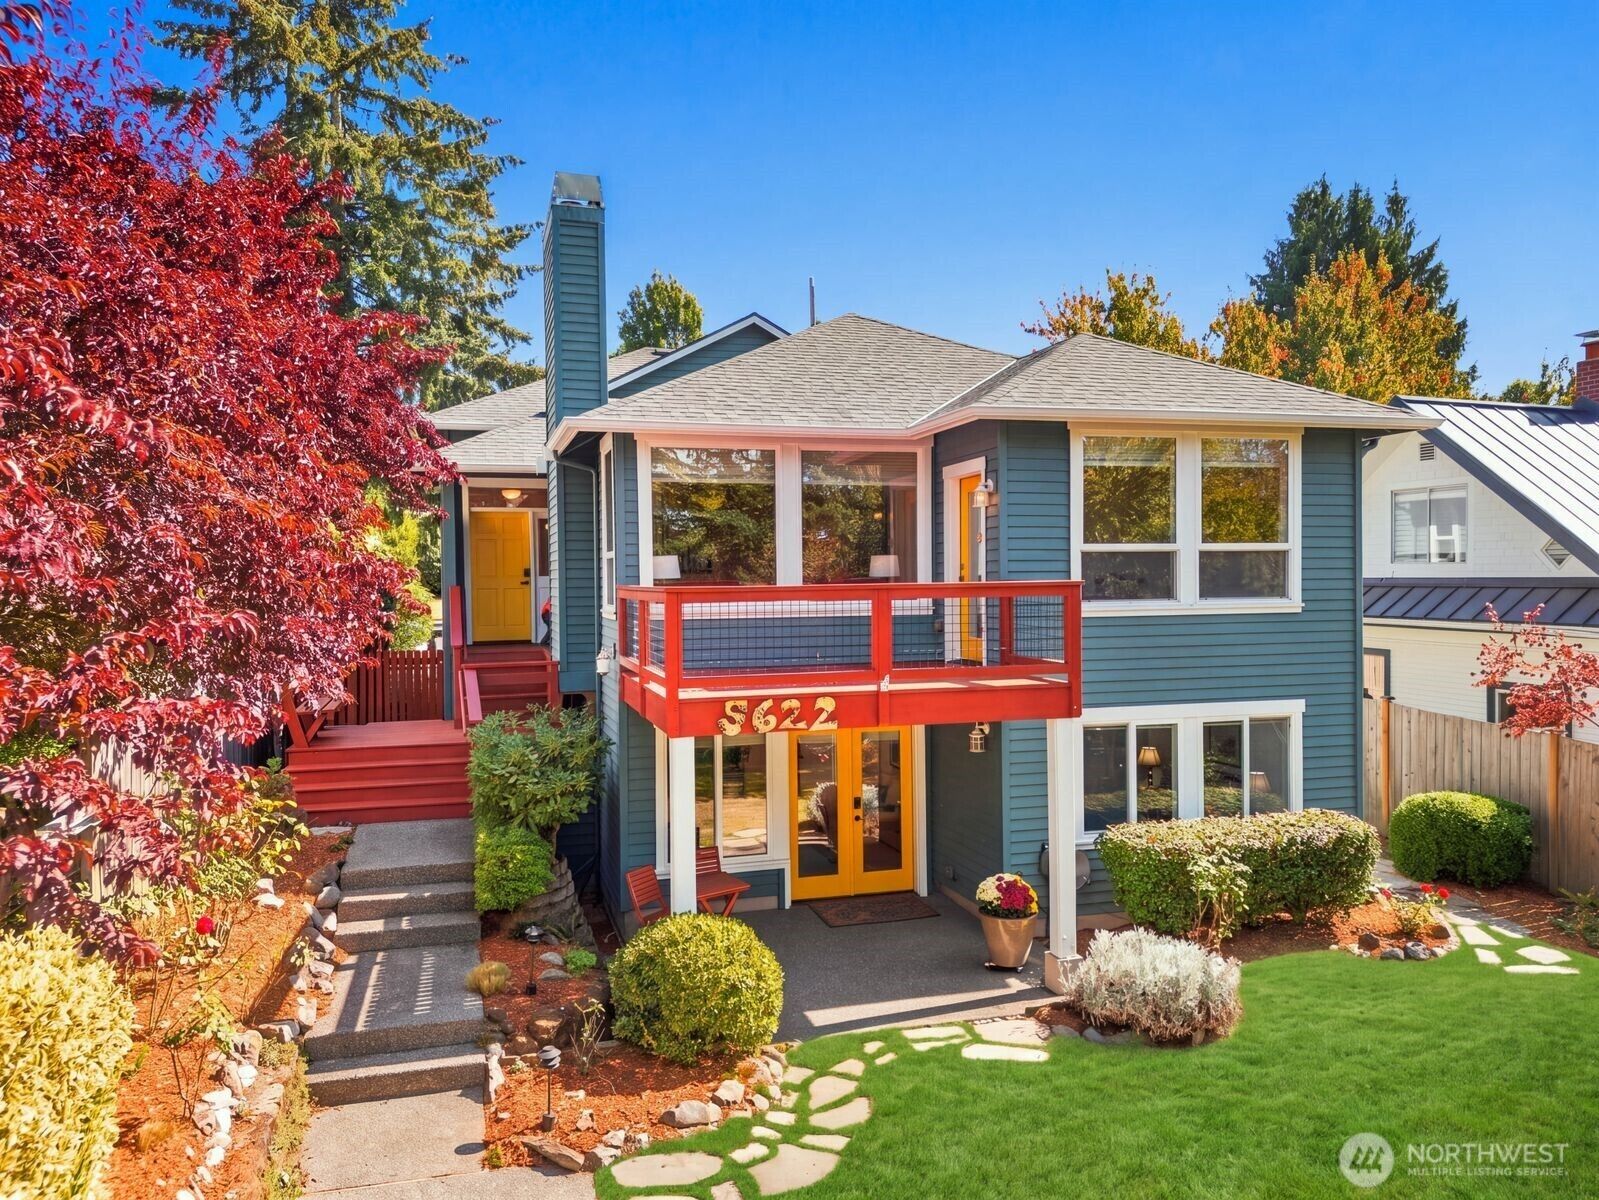
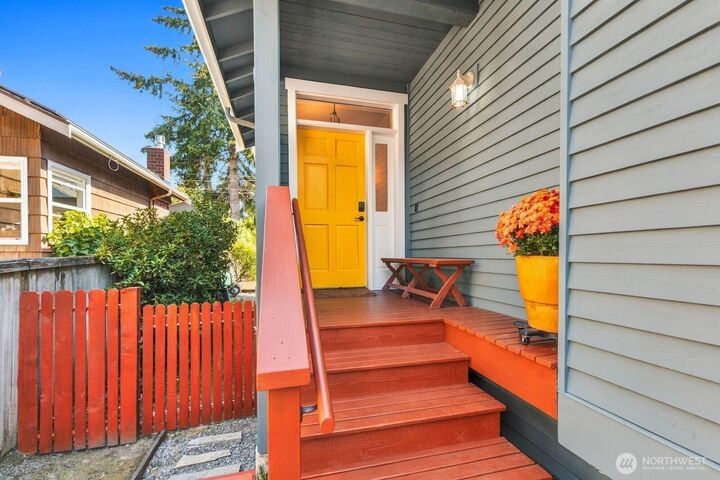
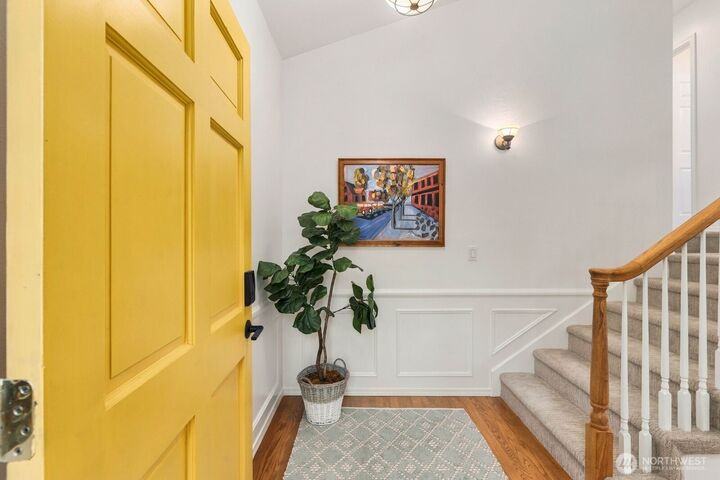
Stunning West Seattle Gem with exceptional flexibility, income potential, and multi-generational living options! Freshly updated with new interior paint and carpet throughout, plus refinished kitchen and bathroom cabinets. The main living area features classic wainscoting, a cozy gas fireplace, a half bath, and a bright kitchen with newer appliances. Upstairs, the spacious primary suite includes a private ensuite bath with a relaxing soaking tub, along with two additional bedrooms and the convenience of an upper-level laundry room.The fully self-contained basement is a standout feature, offering flexibility as a separate apartment, guest suite, or multi-generational living space. Complete with 2 bedrooms, a full bath, living room, kitchen, laundry and separate entrance, this level can be fully closed off from the rest of the home. The basement can be accessed from the main living area upstairs or used through its own private entry, offering the opportunity for long-term or short-term rental of either or both parts of the home. Basement furnishings can stay if desired. Pre-inspected with most items addressed or repaired. Extra-wide 2-car garage with alley access provides rare and excellent parking and storage. Convenient West Seattle location close to schools, parks, shopping, dining, and quick freeway access. A versatile property with options for homeowners, investors, or multi-generational households!
MLS #:
2585156
2585156
Taxes
$12,230(2026)
$12,230(2026)
Lot Size
6,000 SQFT
6,000 SQFT
Type
Single-Family Home
Single-Family Home
Building Name
Sea View Park
Sea View Park
Year Built
1997
1997
Style
2 Stories W/Bsmnt
2 Stories W/Bsmnt
Views
Territorial
Territorial
School District
Seattle
Seattle
County
King County
King County
Community
Seaview
Seaview
Listed By
Kelly Pangborn, Windermere Real Estate East, Inc.
Susan Witherbee, Windermere Real Estate East, Inc.
Susan Witherbee, Windermere Real Estate East, Inc.
Source
Northwest MLS as distributed by MLS Grid
Last checked Sep 23 2026 at 12:39 AM GMT+0000
Northwest MLS as distributed by MLS Grid
Last checked Sep 23 2026 at 12:39 AM GMT+0000
Bathroom Details
- Full Bathrooms: 3
- Half Bathroom: 1
Interior Features
- Dishwasher
- Microwave
- Disposal
- Fireplace
- Refrigerator
- Dryer
- Washer
- Dbl Pane/Storm Window
- Bath Off Primary
- Water Heater
- Walk-In Closet(s)
- Second Kitchen
- Dining Room
- Stove(s)/Range(s)
Subdivision
- Seaview
Lot Information
- Curbs
- Sidewalk
- Paved
- Alley
Property Features
- Deck
- Fenced-Fully
- Gas Available
- Patio
- Cable Tv
- High Speed Internet
- Fireplace: Gas
- Fireplace: 1
- Foundation: Poured Concrete
Heating and Cooling
- Forced Air
Basement Information
- Daylight
- Finished
Flooring
- Hardwood
- Carpet
- Laminate
- Ceramic Tile
Exterior Features
- Wood
- Roof: Composition
Utility Information
- Sewer: Sewer Connected
- Fuel: Electric, Natural Gas
School Information
- Elementary School: Fairmount Park
- Middle School: Madison Mid
- High School: West Seattle High
Parking
- Attached Garage
Stories
- 2
Living Area
- 2,560 sqft
Additional Listing Info
- Buyer Brokerage Compensation: 2.5
Buyer's Brokerage Compensation not binding unless confirmed by separate agreement among applicable parties.
Estimated Monthly Mortgage Payment
*Based on Fixed Interest Rate withe a 30 year term, principal and interest only
Listing price
Down payment
%
Interest rate
%Mortgage calculator estimates are provided by Windermere Real Estate and are intended for information use only. Your payments may be higher or lower and all loans are subject to credit approval.
Disclaimer: IDX information is provided exclusively for consumers' personal, noncommercial use. It may not be used for any purpose other than to identify prospective properties consumers may be interested in purchasing. The data is deemed reliable but is not guaranteed by MLS GRID. Use of the MLS GRID Data may be subject to an end user license agreement prescribed by the Member Participant's applicable MLS, if any, and as amended from time to time.
Based on information submitted to the MLS GRID as of 9/23/2026 00:39. All data is obtained from various sources and may not have been verified by broker or MLS GRID. Supplied Open House Information is subject to change without notice. All information should be independently reviewed and verified for accuracy. Properties may or may not be listed by the office/agent presenting the information.
