
Listing Courtesy of:  Northwest MLS as distributed by MLS GRID / Listed By: Michael Witt, Windermere Real Estate Capitol Hill, Inc.; Leann Sparks-Witt, Seattle-Capitol Hill
 Northwest MLS as distributed by MLS GRID / Listed By: Michael Witt, Windermere Real Estate Capitol Hill, Inc.; Leann Sparks-Witt, Seattle-Capitol Hill
 5903 36th Avenue SW Seattle, WA 98126
Active
$1,275,000 (USD)
OPEN HOUSE TIMES
-
OPENSat, Aug 2212 noon - 2:30 pm
-
OPENSun, Aug 2312 noon - 3:00 pm

Description
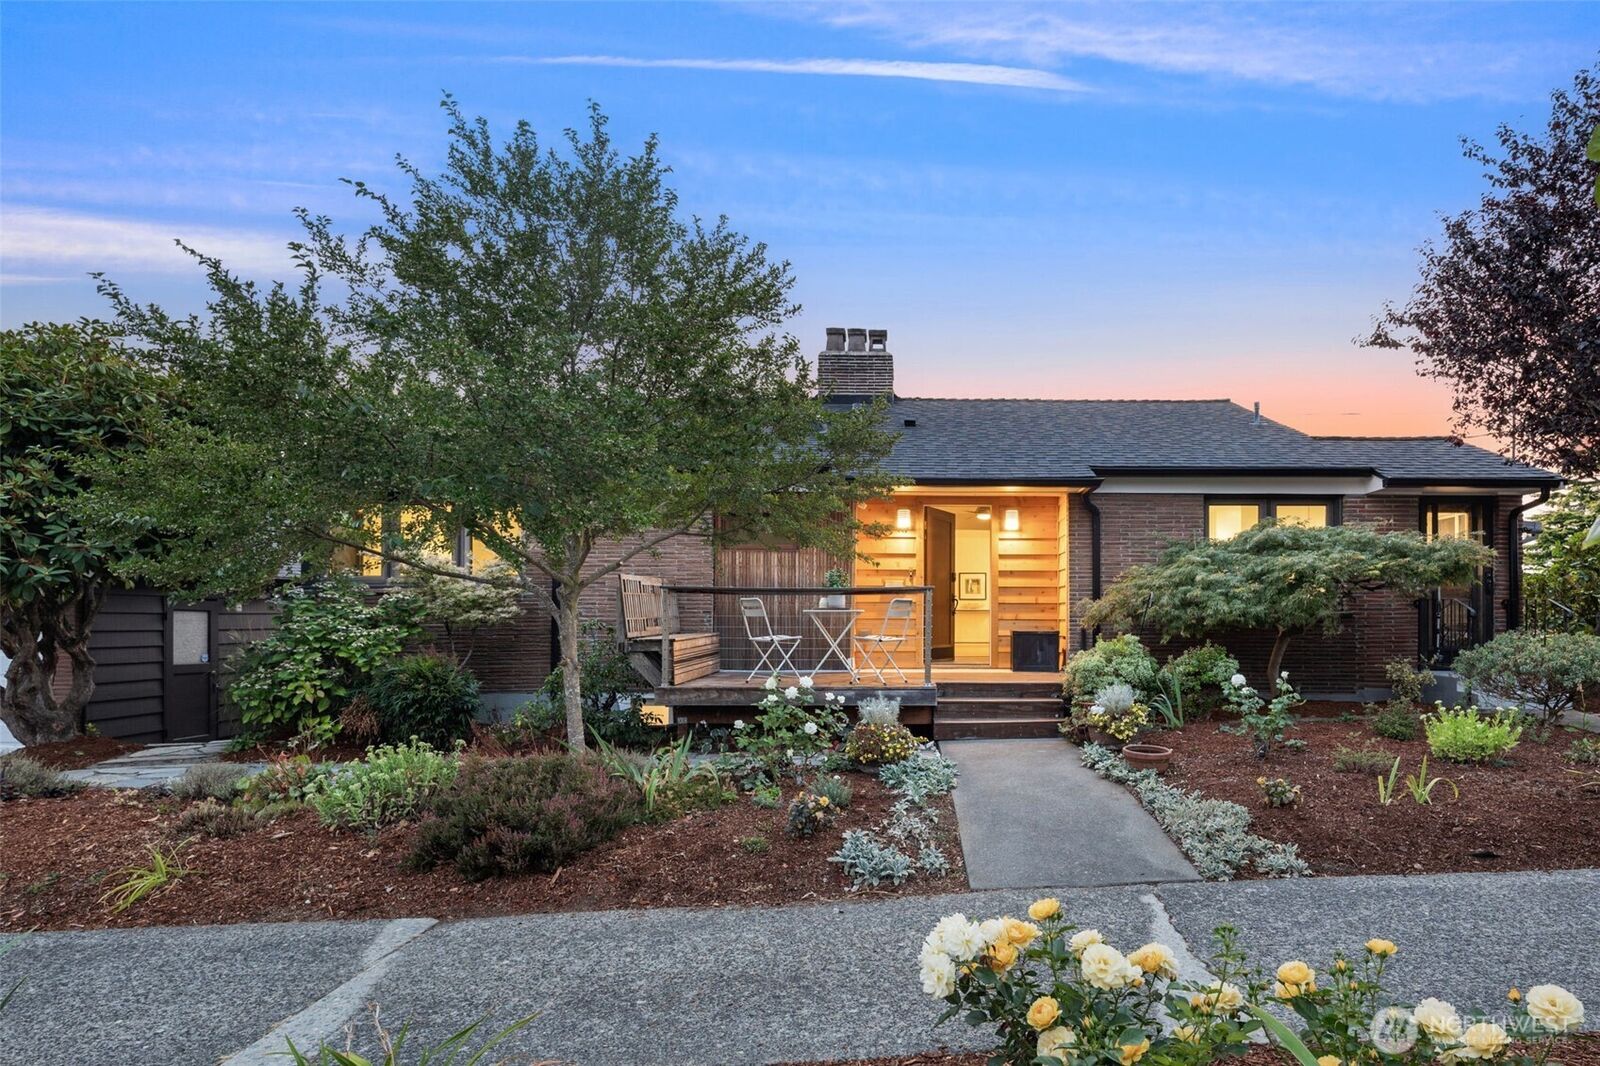
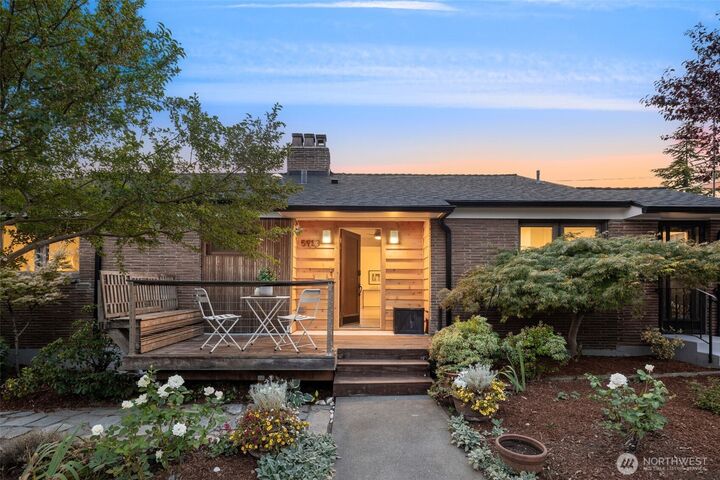
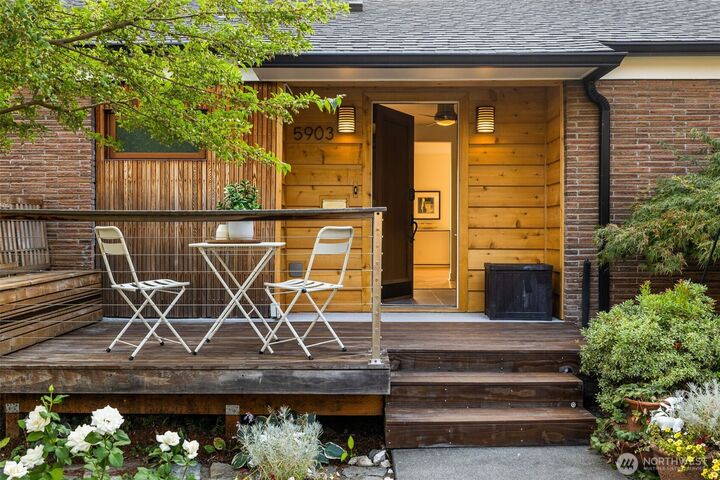
A true mid-century modern with unforgettable Puget Sound vistas, this Fairmount home is something special. Massive windows wrap the home, flooding the beautifully remodeled interior with natural light while showcasing sweeping water and mountain views, all set against spectacular sunsets. Refinished hardwood floors, two fireplaces, A/C, and large, open living spaces create a home that feels equally inviting and impressive, with generous room to gather, entertain, work, or unwind. A glass-enclosed sun room offers a front-row seat to the ever-changing scenery year-round. Sited on a sun-drenched corner lot, the property is surrounded by mature landscaping and features an exceptional backyard with tremendous gardening potential—a hallmark of Fairmount’s coveted hillside setting. Ample storage keeps everything organized, while the detached garage and carport offer even more valuable space for parking, projects, gear, and hobbies. Completely move-in ready and just minutes from Alaska and Morgan Junctions, with easy access to 35th and the West Seattle Bridge. Homes with this much light, character, space, and view rarely come along-do not miss it.
MLS #:
2568743
2568743
Taxes
$11,887(2026)
$11,887(2026)
Lot Size
7,800 SQFT
7,800 SQFT
Type
Single-Family Home
Single-Family Home
Year Built
1948
1948
Style
1 Story W/Bsmnt.
1 Story W/Bsmnt.
Views
Sound, Territorial, Mountains
Sound, Territorial, Mountains
School District
Seattle
Seattle
County
King County
King County
Community
Fairmount
Fairmount
Listed By
Michael Witt, Windermere Real Estate Capitol Hill, Inc.
Leann Sparks-Witt, Windermere Real Estate Capitol Hill, Inc.
Leann Sparks-Witt, Windermere Real Estate Capitol Hill, Inc.
Source
Northwest MLS
Last checked Aug 20 2026 at 4:51 PM GMT+0000
Northwest MLS
Last checked Aug 20 2026 at 4:51 PM GMT+0000
Bathroom Details
- Full Bathrooms: 2
Interior Features
- Dishwasher
- Microwave
- Fireplace
- Refrigerator
- Dryer
- Washer
- Dbl Pane/Storm Window
- Security System
- Jetted Tub
- Dining Room
- Stove(s)/Range(s)
Subdivision
- Fairmount
Lot Information
- Corner Lot
- Curbs
- Sidewalk
- Paved
Property Features
- Patio
- Shop
- Cable Tv
- High Speed Internet
- Fenced-Partially
- Fireplace: Wood Burning
- Fireplace: 2
- Foundation: Poured Concrete
Heating and Cooling
- Radiant
- Heat Pump
- Ductless
Basement Information
- Daylight
- Finished
Flooring
- Hardwood
- Carpet
- Vinyl Plank
- Ceramic Tile
Exterior Features
- Brick
- Wood
- Wood Products
- Roof: Composition
Utility Information
- Sewer: Sewer Connected
- Fuel: Electric
Parking
- Off Street
- Detached Garage
- Detached Carport
Stories
- 1
Living Area
- 2,350 sqft
Additional Listing Info
- Buyer Brokerage Compensation: 2.0
Buyer's Brokerage Compensation not binding unless confirmed by separate agreement among applicable parties.
Estimated Monthly Mortgage Payment
*Based on Fixed Interest Rate withe a 30 year term, principal and interest only
Listing price
Down payment
%
Interest rate
%Mortgage calculator estimates are provided by Windermere Real Estate and are intended for information use only. Your payments may be higher or lower and all loans are subject to credit approval.
Disclaimer: Square footage is based on information available to agent, including County records. Information has not been verified by agent and should be verified by buyer.
Based on information submitted to the MLS GRID as of 8/20/2026 16:51. All data is obtained from various sources and may not have been verified by broker or MLS GRID. Supplied Open House Information is subject to change without notice. All information should be independently reviewed and verified for accuracy. Properties may or may not be listed by the office/agent presenting the information.
