
Listing Courtesy of:  Northwest MLS as distributed by MLS GRID / Listed By: Jeri P. Smith, Windermere Real Estate Co.
 Northwest MLS as distributed by MLS GRID / Listed By: Jeri P. Smith, Windermere Real Estate Co.
 6340 NE Windermere Road Seattle, WA 98105
Active
$5,400,000 (USD)
OPEN HOUSE TIMES
-
OPENSat, Jul 181:00 pm - 3:00 pm
Description
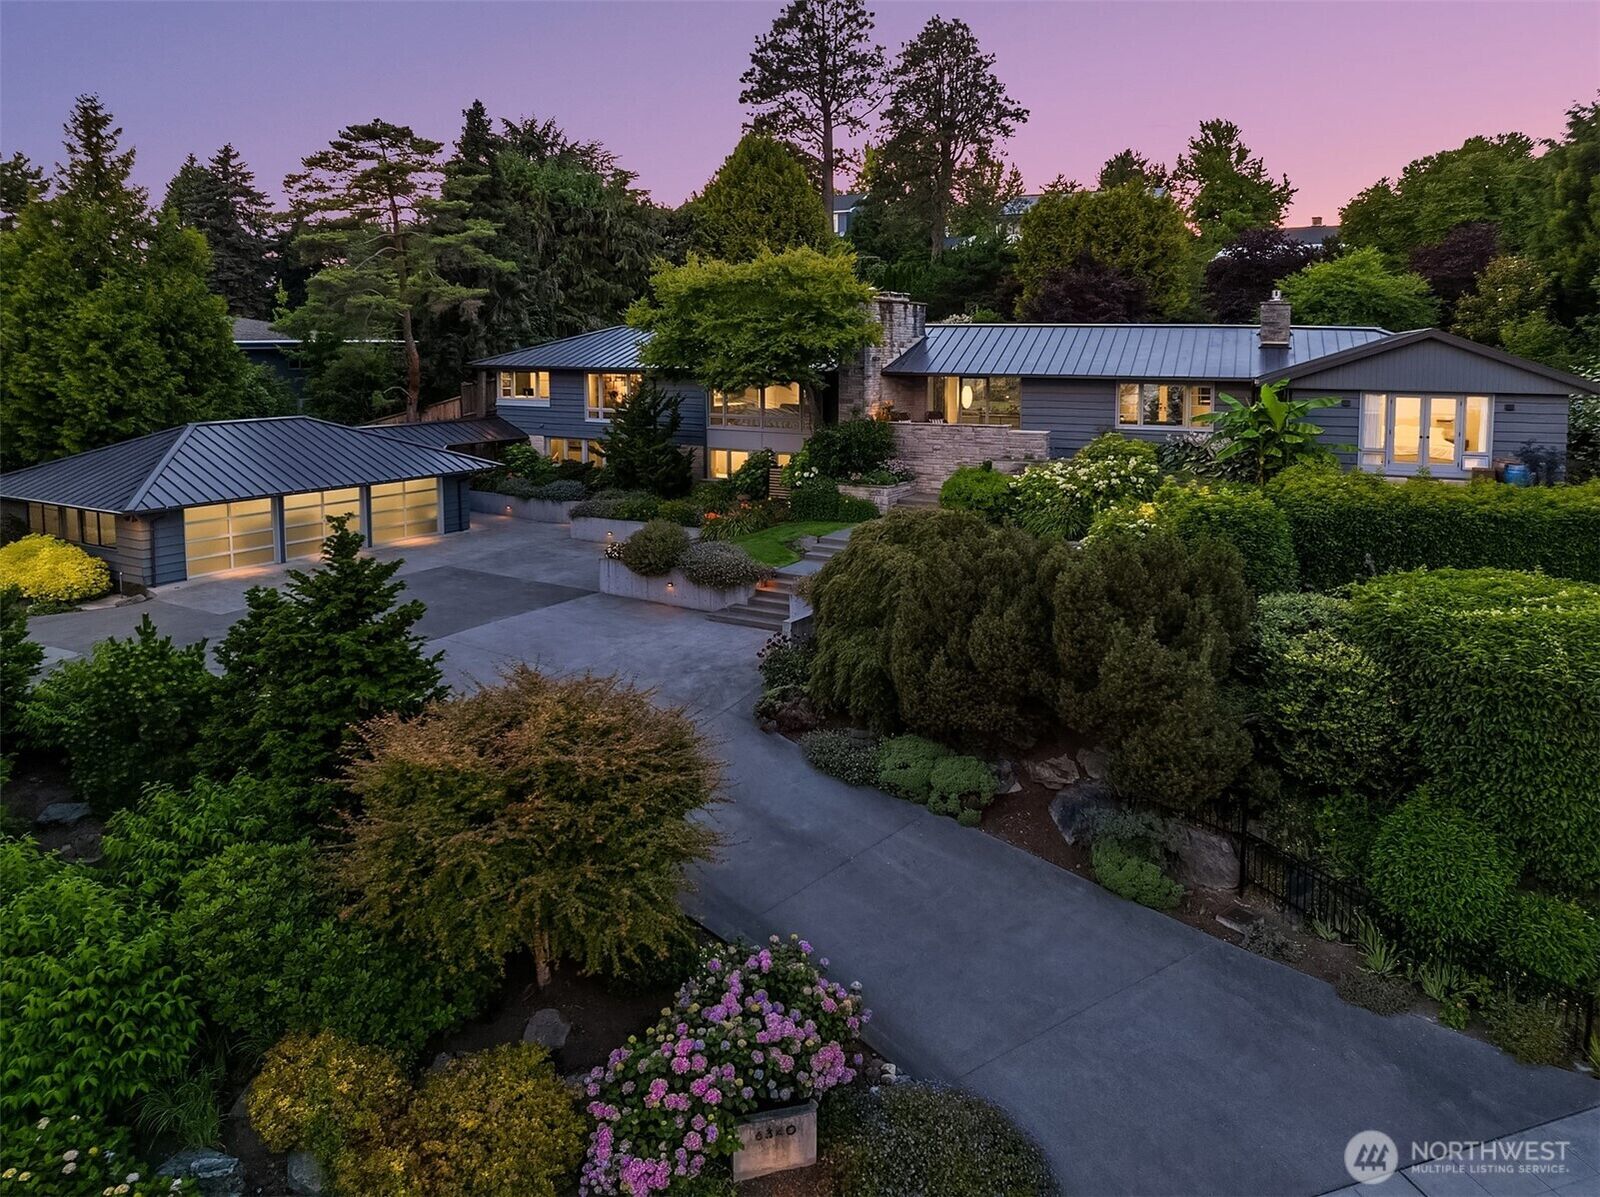
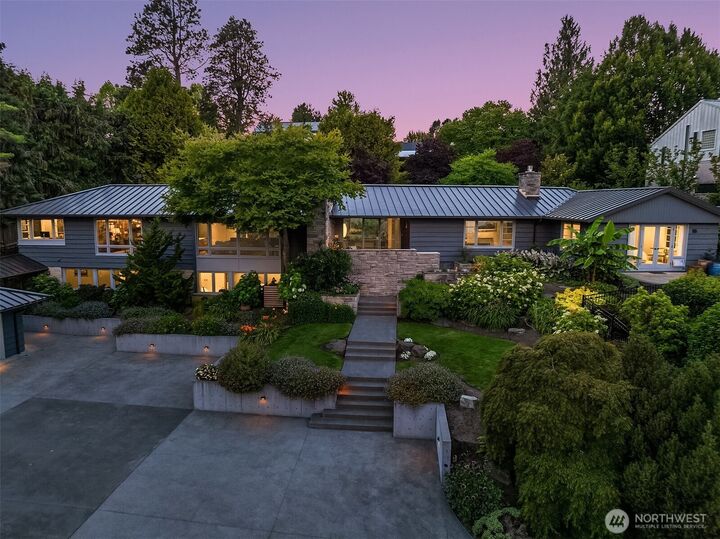
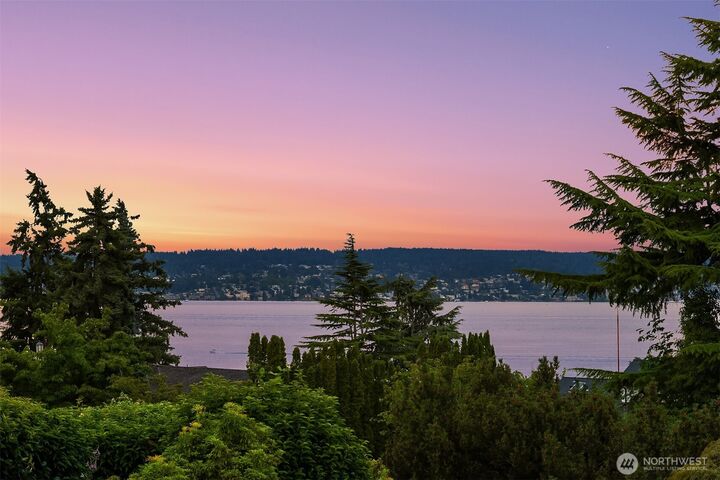
Beautifully remodeled from head to toe, this exceptional mid-century residence is set on estate-like, park-like grounds intentionally designed to provide extraordinary privacy while capturing sweeping territorial, Lake Washington, and Mt. Rainier views. Sophisticated living spaces seamlessly blend the outdoors in. The spectacular kitchen and great room feature Calacatta marble countertops, custom solid-wood cabinetry, premium stainless steel appliances, a breakfast nook with built-in seating, fireplace, and expansive Nano glass doors opening to the patio. Multiple French doors lead to an expansive bluestone terrace, creating effortless indoor-outdoor living. Professionally designed grounds offer mature landscaping, a soothing waterfall, hot tub, and generous entertaining spaces. A main-floor office with custom built-ins and lake views, plus a spacious laundry room, add convenience. The luxurious primary suite features a spa-inspired bath and French doors opening to a private balcony overlooking the lake. The lower level offers three bedrooms, including one en-suite, while two share a full bath, plus a spacious recreation/media room and abundant storage. Completing this remarkable home are a detached three-car garage with EV charging, new roof, new driveway, private security, and available neighborhood beach club membership.
MLS #:
2555722
2555722
Taxes
$55,369(2026)
$55,369(2026)
Lot Size
0.58 acres
0.58 acres
Type
Single-Family Home
Single-Family Home
Building Name
Windermere
Windermere
Year Built
1949
1949
Style
1 Story W/Bsmnt.
1 Story W/Bsmnt.
Views
Lake, Territorial, Mountains
Lake, Territorial, Mountains
School District
Seattle
Seattle
County
King County
King County
Community
Windermere
Windermere
Listed By
Jeri P. Smith, Windermere Real Estate Co.
Source
Northwest MLS
Last checked Jul 18 2026 at 1:09 AM GMT+0000
Northwest MLS
Last checked Jul 18 2026 at 1:09 AM GMT+0000
Bathroom Details
- Full Bathrooms: 2
- 3/4 Bathrooms: 3
- Half Bathroom: 1
Interior Features
- Pantry
- Dishwasher
- Microwave
- Disposal
- Fireplace
- French Doors
- Refrigerator
- Dryer
- Washer
- Dbl Pane/Storm Window
- Bath Off Primary
- Vaulted Ceiling(s)
- Water Heater
- Walk-In Closet(s)
- Security System
- Sprinkler System
- Jetted Tub
- Hot Tub/Spa
- Dining Room
- Stove(s)/Range(s)
Subdivision
- Windermere
Lot Information
- Corner Lot
- Curbs
- Sidewalk
- Paved
Property Features
- Fenced-Fully
- Gas Available
- Patio
- Electric Car Charging
- Cable Tv
- High Speed Internet
- Sprinkler System
- Hot Tub/Spa
- Fireplace: Gas
- Fireplace: Wood Burning
- Fireplace: 3
- Foundation: Poured Concrete
Heating and Cooling
- Radiant
- Forced Air
- Heat Pump
Basement Information
- Daylight
- Finished
Flooring
- Hardwood
- Slate
- Marble
- Carpet
- Ceramic Tile
Exterior Features
- Stone
- Wood
- Roof: Metal
Utility Information
- Sewer: Sewer Connected
- Fuel: Electric, Natural Gas
School Information
- Elementary School: Sand Point Elem
- Middle School: Eckstein Mid
- High School: Roosevelt High
Parking
- Detached Garage
Stories
- 1
Living Area
- 4,930 sqft
Additional Listing Info
- Buyer Brokerage Compensation: 2.5
Buyer's Brokerage Compensation not binding unless confirmed by separate agreement among applicable parties.
Estimated Monthly Mortgage Payment
*Based on Fixed Interest Rate withe a 30 year term, principal and interest only
Listing price
Down payment
%
Interest rate
%Mortgage calculator estimates are provided by Windermere Real Estate and are intended for information use only. Your payments may be higher or lower and all loans are subject to credit approval.
Disclaimer: Square footage is based on information available to agent, including County records. Information has not been verified by agent and should be verified by buyer.
Based on information submitted to the MLS GRID as of 7/18/2026 01:09. All data is obtained from various sources and may not have been verified by broker or MLS GRID. Supplied Open House Information is subject to change without notice. All information should be independently reviewed and verified for accuracy. Properties may or may not be listed by the office/agent presenting the information.
