
Listing Courtesy of:  Northwest MLS as distributed by MLS GRID / Listed By: John Cowan, Windermere Real Estate Co.; Stephanie Schuessler, Seattle-Wedgwood
 Northwest MLS as distributed by MLS GRID / Listed By: John Cowan, Windermere Real Estate Co.; Stephanie Schuessler, Seattle-Wedgwood
 721 15th Avenue B Seattle, WA 98122
Active (2 Days)
$879,950 (USD)
OPEN HOUSE TIMES
-
OPENFri, Aug 144:00 pm - 6:00 pm
-
OPENSat, Aug 1511:00 am - 1:00 pm
-
OPENSun, Aug 162:00 pm - 4:00 pm
show more
Description
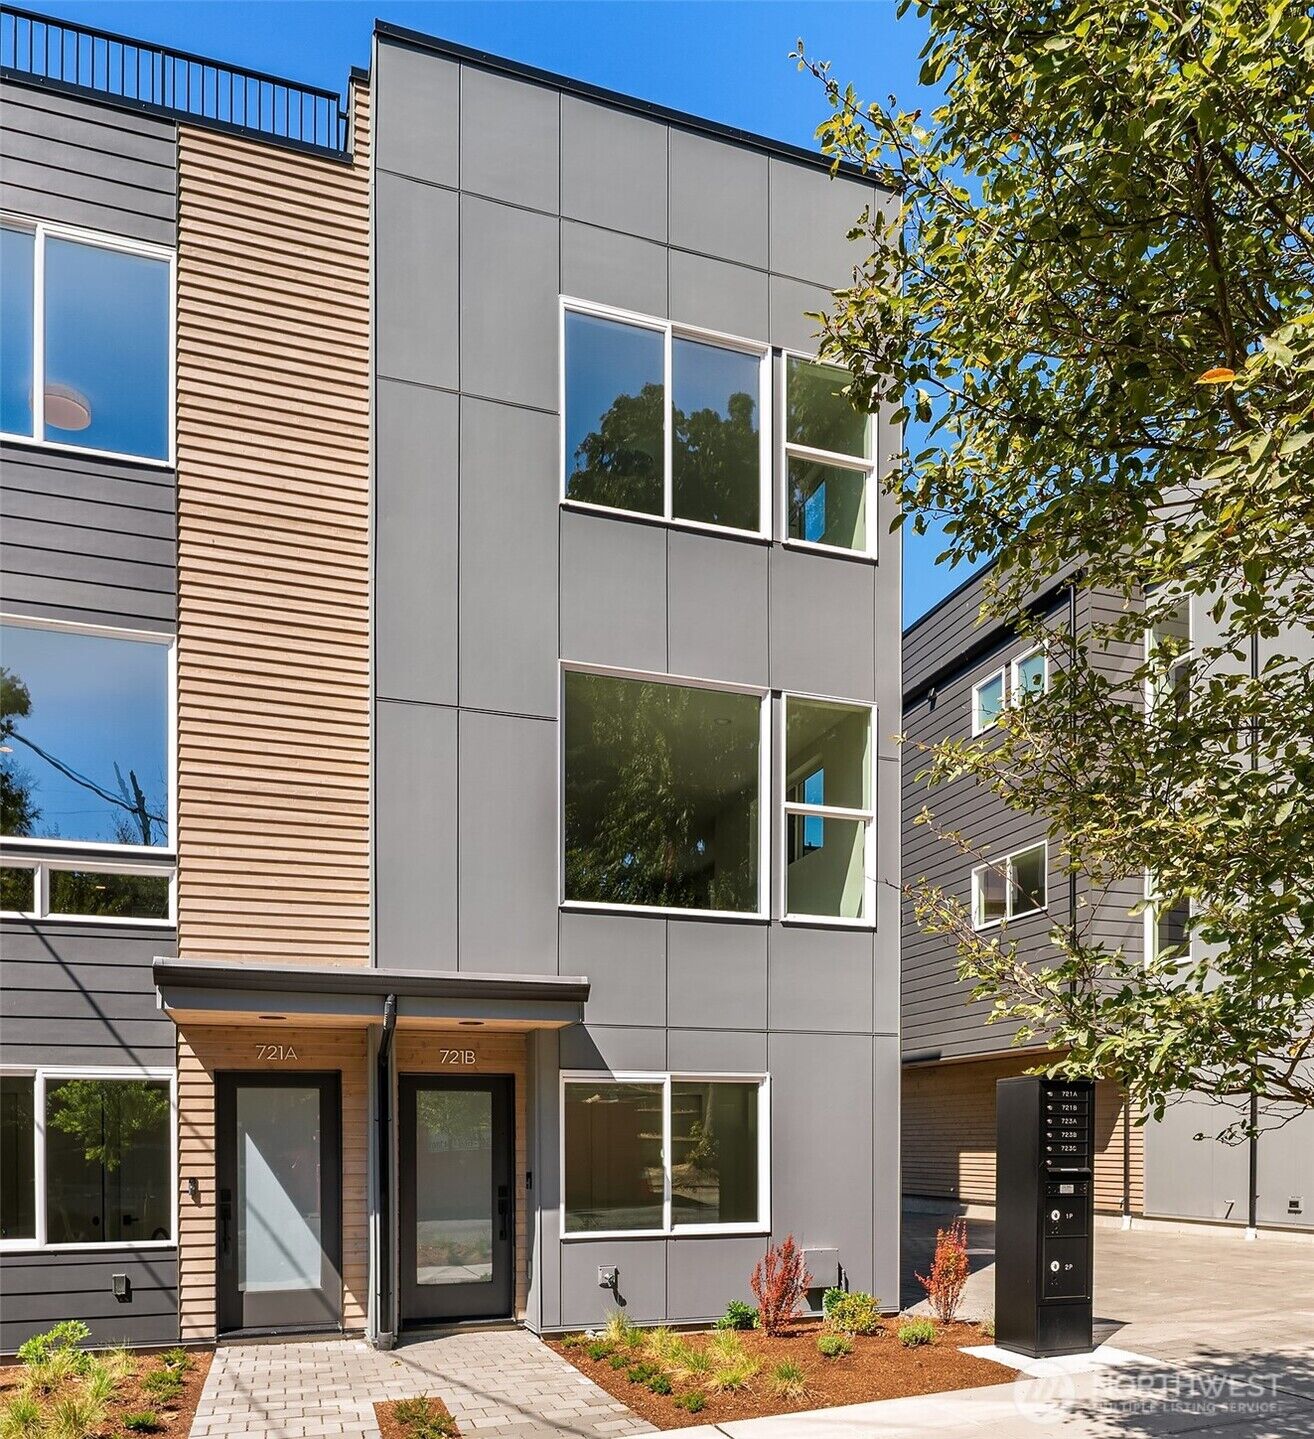
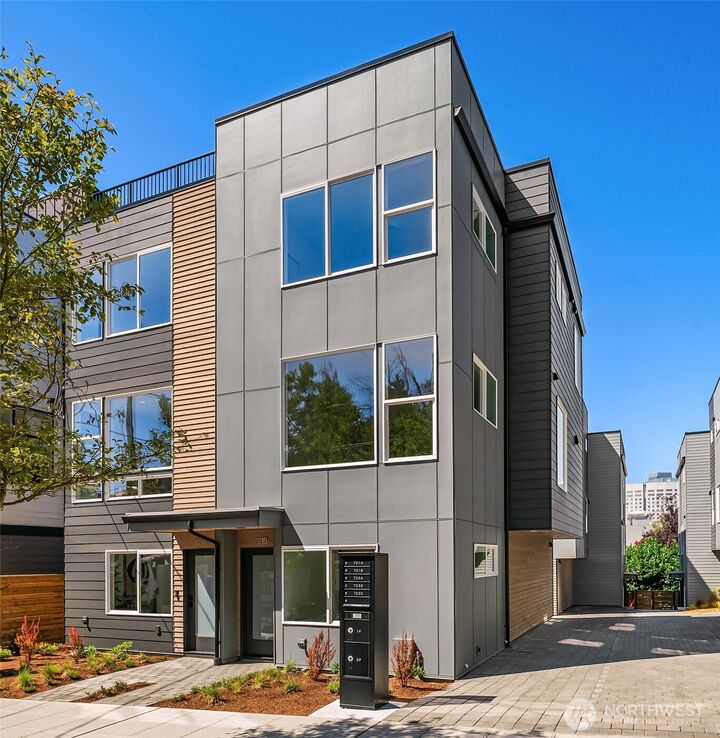
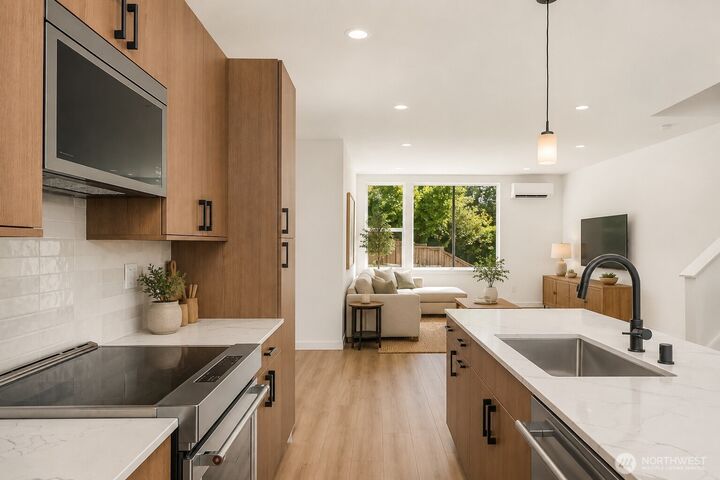
Welcome to Cherry Hill Townhomes, a collection of brand-new homes on a quiet, tree-lined street in Seattle’s Central District. This thoughtfully designed townhome offers a practical layout, modern finishes, and plenty of natural light across multiple levels. The main floor features a garage, bedroom, full bath, and generous closet space. Upstairs, the open kitchen, living, and dining areas are anchored by large corner windows and feature induction cooking, KitchenAid appliances, and Canyon Creek cabinetry. The next level includes a second bedroom, full bath, laundry, and spacious primary suite with high ceilings, natural light, and an ensuite bath with dual vanities. Head to the private rooftop deck for additional outdoor space and incredible views of the surrounding neighborhood and Seattle skyline. An attached garage provides convenient parking and storage. Located in the heart of the Central District, Cherry Hill is close to restaurants, cafes, parks, Swedish Cherry Hill, and Seattle University, with downtown and Capitol Hill just minutes away. Nearby light rail and bus lines make getting around the city easy while still enjoying a residential neighborhood setting.
MLS #:
2567048
2567048
Taxes
$1(2026)
$1(2026)
Lot Size
1,312 SQFT
1,312 SQFT
Type
Townhouse
Townhouse
Year Built
2026
2026
Style
Townhouse
Townhouse
Views
City, Territorial
City, Territorial
School District
Seattle
Seattle
County
King County
King County
Community
Capitol Hill
Capitol Hill
Listed By
John Cowan, Windermere Real Estate Co.
Stephanie Schuessler, Windermere Real Estate Co.
Stephanie Schuessler, Windermere Real Estate Co.
Source
Northwest MLS
Last checked Aug 14 2026 at 7:48 PM GMT+0000
Northwest MLS
Last checked Aug 14 2026 at 7:48 PM GMT+0000
Bathroom Details
- Full Bathroom: 1
- 3/4 Bathrooms: 2
Interior Features
- Dishwasher
- Microwave
- Disposal
- Dbl Pane/Storm Window
- Bath Off Primary
- Sprinkler System
- Dining Room
- Stove(s)/Range(s)
Subdivision
- Capitol Hill
Lot Information
- Curbs
- Sidewalk
- Paved
Property Features
- Rooftop Deck
- Fireplace: 0
- Foundation: Poured Concrete
Heating and Cooling
- Ductless
- Wall Furnace
Flooring
- Carpet
- Laminate
- Ceramic Tile
Exterior Features
- Cement Planked
- Roof: Flat
Utility Information
- Sewer: Sewer Connected
- Fuel: Electric
School Information
- Elementary School: Madrona Elementary
- Middle School: Meany Mid
- High School: Garfield High
Parking
- Attached Garage
Living Area
- 1,560 sqft
Additional Listing Info
- Buyer Brokerage Compensation: 2.5
Buyer's Brokerage Compensation not binding unless confirmed by separate agreement among applicable parties.
Estimated Monthly Mortgage Payment
*Based on Fixed Interest Rate withe a 30 year term, principal and interest only
Listing price
Down payment
%
Interest rate
%Mortgage calculator estimates are provided by Windermere Real Estate and are intended for information use only. Your payments may be higher or lower and all loans are subject to credit approval.
Disclaimer: Square footage is based on information available to agent, including County records. Information has not been verified by agent and should be verified by buyer.
Based on information submitted to the MLS GRID as of 8/14/2026 19:48. All data is obtained from various sources and may not have been verified by broker or MLS GRID. Supplied Open House Information is subject to change without notice. All information should be independently reviewed and verified for accuracy. Properties may or may not be listed by the office/agent presenting the information.
