
Listing Courtesy of:  Northwest MLS as distributed by MLS GRID / Listed By: Su Harambe, Windermere Real Estate Mount Baker
 Northwest MLS as distributed by MLS GRID / Listed By: Su Harambe, Windermere Real Estate Mount Baker
 7306 S 115th Street Seattle, WA 98178
Active
$525,000 (USD)
OPEN HOUSE TIMES
-
OPENThu, May 2811:00 am - 1:00 pm
-
OPENSat, May 301:00 pm - 4:00 pm
-
OPENSun, May 3112 noon - 3:00 pm
show more
Description
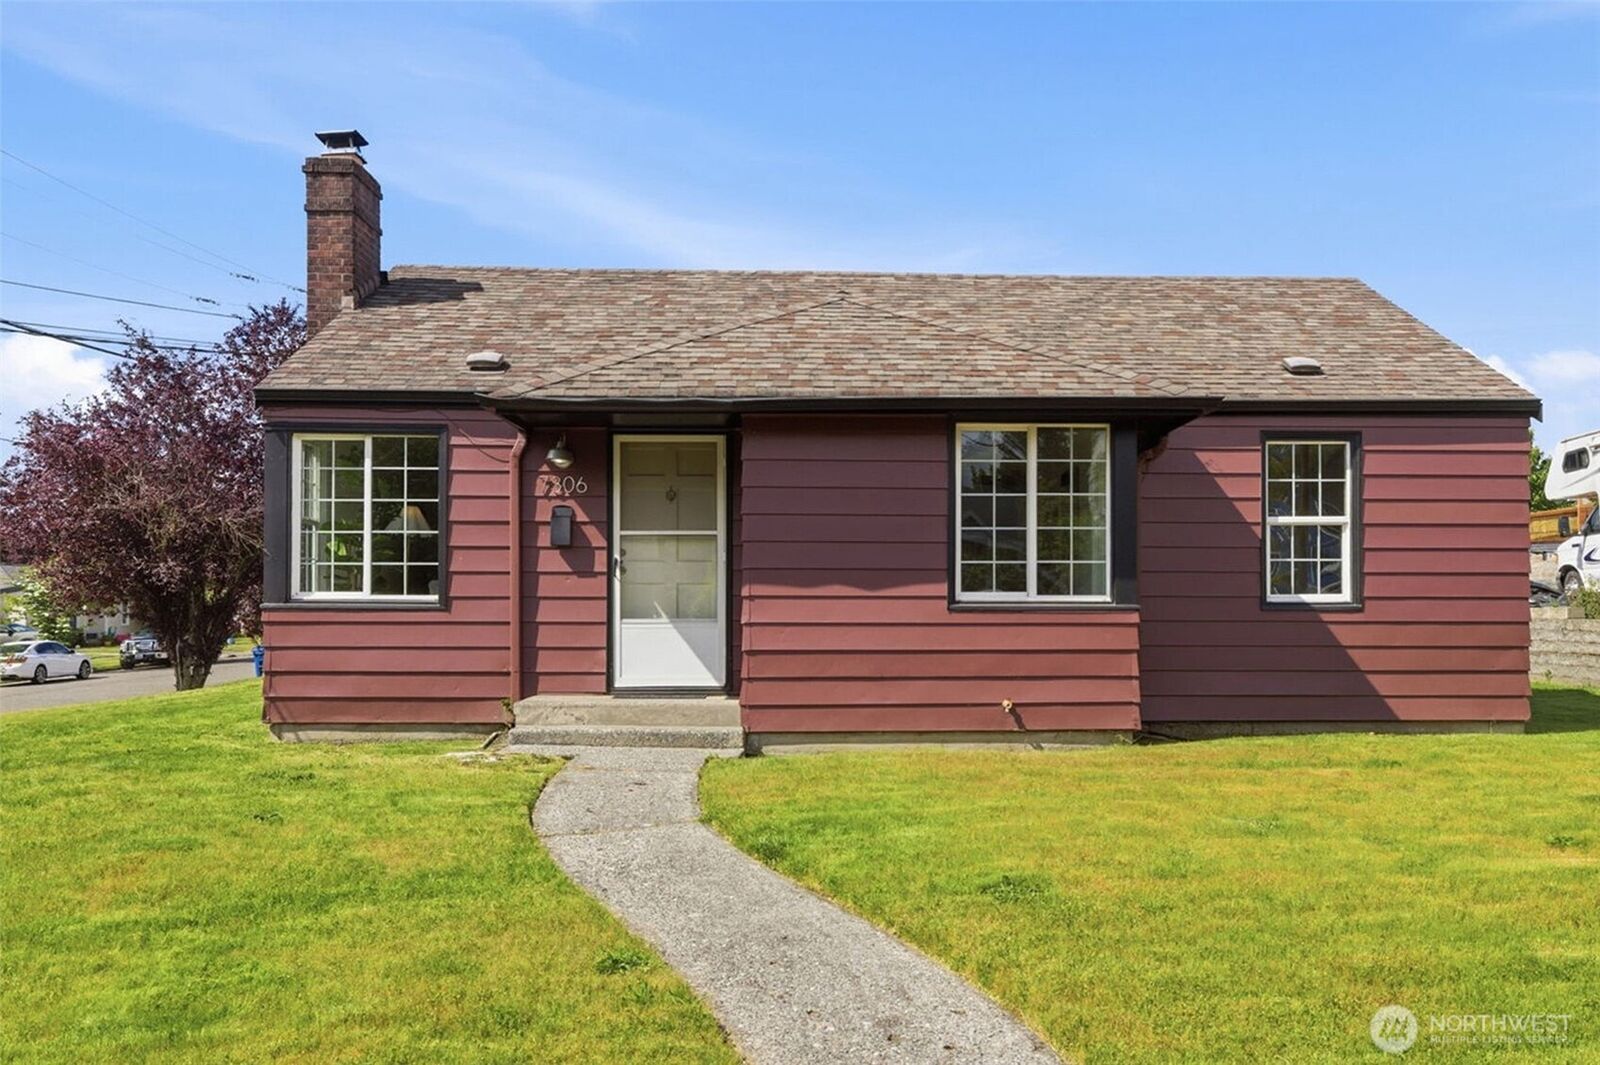
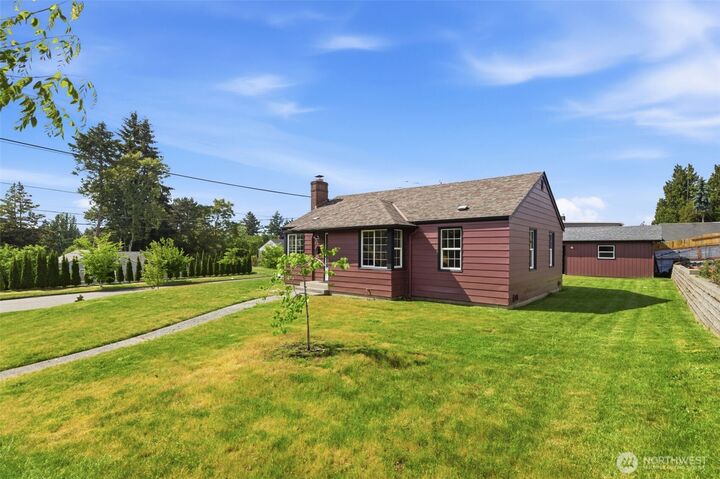
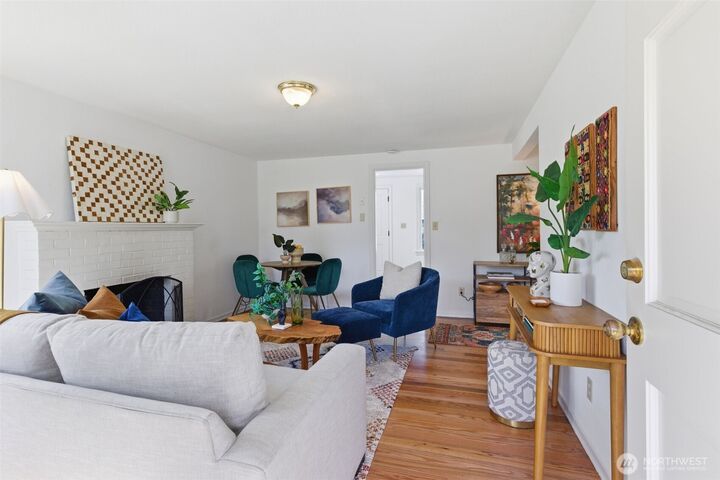
This bright, sun-filled 3-bedroom home punches above its weight — offering comfortable indoor and outdoor living, excellent storage in a large detached garage, and an unbeatable location. Situated on the Seattle border with Skyway, you’re just a twenty-ish minute drive to downtown Seattle and fifteen minutes to The Landing shopping center. Plans are underway for a Skyway Community Center just blocks away. The large corner lot offers development potential while still maintaining a generous yard. Fresh interior and exterior paint, newly refinished hardwood floors, newer double paned windows and a wood- burning fireplace complete the picture. Opportunities like this don’t last.
MLS #:
2529041
2529041
Taxes
$5,344(2025)
$5,344(2025)
Lot Size
8,175 SQFT
8,175 SQFT
Type
Single-Family Home
Single-Family Home
Building Name
Part No. 1, Lake Ridge Div No. 3
Part No. 1, Lake Ridge Div No. 3
Year Built
1944
1944
Style
1 Story
1 Story
School District
Seattle
Seattle
County
King County
King County
Community
Skyway
Skyway
Listed By
Su Harambe, Windermere Real Estate Mount Baker
Source
Northwest MLS
Last checked May 28 2026 at 2:39 AM GMT+0000
Northwest MLS
Last checked May 28 2026 at 2:39 AM GMT+0000
Bathroom Details
- Full Bathroom: 1
Interior Features
- Dishwasher
- Fireplace
- Refrigerator
- Dryer
- Washer
- Dbl Pane/Storm Window
- Water Heater
- Stove(s)/Range(s)
Subdivision
- Skyway
Lot Information
- Curbs
- Sidewalk
- Paved
Property Features
- Deck
- Cable Tv
- High Speed Internet
- Fireplace: Wood Burning
- Fireplace: 1
- Foundation: Poured Concrete
Heating and Cooling
- Baseboard
- Wall Furnace
Flooring
- Hardwood
- Vinyl
- Ceramic Tile
Exterior Features
- Metal/Vinyl
- Roof: Composition
Utility Information
- Sewer: Sewer Connected
- Fuel: Electric
Parking
- Detached Garage
Stories
- 1
Living Area
- 880 sqft
Additional Listing Info
- Buyer Brokerage Compensation: 2.5%
Buyer's Brokerage Compensation not binding unless confirmed by separate agreement among applicable parties.
Estimated Monthly Mortgage Payment
*Based on Fixed Interest Rate withe a 30 year term, principal and interest only
Listing price
Down payment
%
Interest rate
%Mortgage calculator estimates are provided by Windermere Real Estate and are intended for information use only. Your payments may be higher or lower and all loans are subject to credit approval.
Disclaimer: Square footage is based on information available to agent, including County records. Information has not been verified by agent and should be verified by buyer.
Based on information submitted to the MLS GRID as of 5/28/2026 02:39. All data is obtained from various sources and may not have been verified by broker or MLS GRID. Supplied Open House Information is subject to change without notice. All information should be independently reviewed and verified for accuracy. Properties may or may not be listed by the office/agent presenting the information.
