
Listing Courtesy of:  Northwest MLS as distributed by MLS GRID / Listed By: Jessica Livingston, Windermere Real Estate Mercer Island
 Northwest MLS as distributed by MLS GRID / Listed By: Jessica Livingston, Windermere Real Estate Mercer Island
 7516 Sunnyside Avenue N Seattle, WA 98103
Active (0 Days)
$1,950,000 (USD)
OPEN HOUSE TIMES
-
OPENFri, Oct 164:00 pm - 6:00 pm
-
OPENSat, Oct 1711:00 am - 2:00 pm
-
OPENSun, Oct 1811:00 am - 1:00 pm
show more

Description
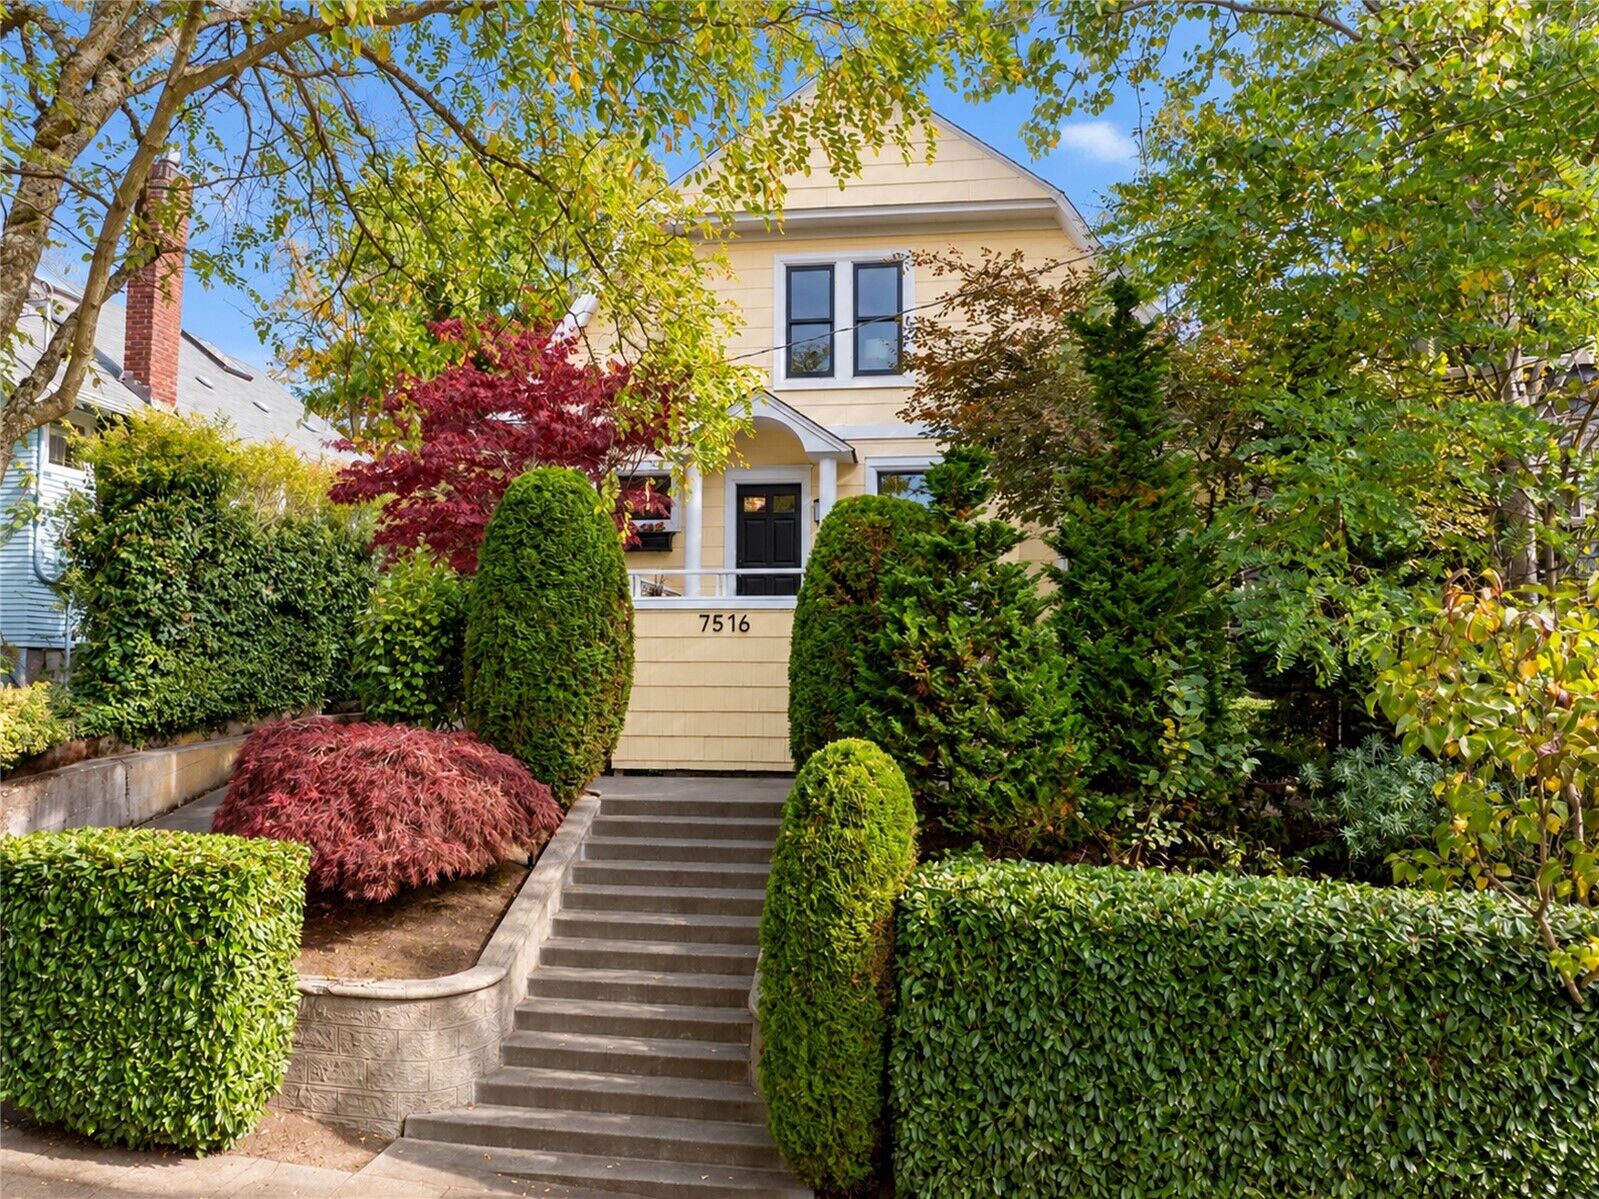
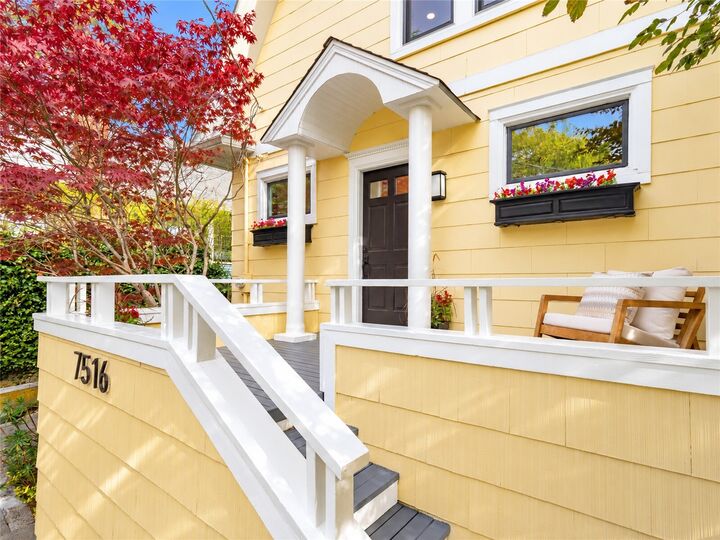
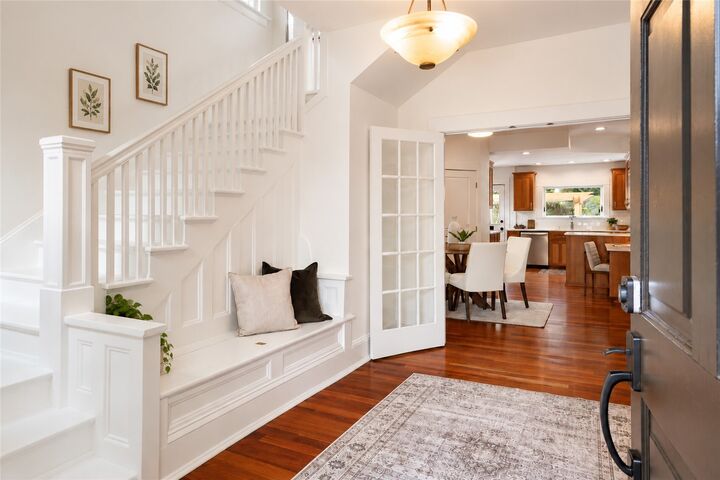
Imagine morning walks around Green Lake, coffee from your favorite local spot, and coming home to a gorgeous Dutch Colonial filled with charm, warmth, and room to breathe. Just a block from the lake, this enchanting home pairs an incredible location with a hard-to-find layout: open living spaces on the main and 3 generous bedrooms + 2 full baths upstairs! Beautiful period details shine throughout, from the welcoming foyer & classic staircase, to French doors, crown molding, built-in benches, and a cozy parlor with a gas fireplace. The spacious living and dining rooms are made for gathering with easy flow to the kitchen and backyard. The kitchen features stainless appliances and plentiful quartz counters. Upstairs, the primary suite offers an ensuite bath and walk-in closet outfitted with California Closets, plus 2 more big bedrooms, a 2nd full bath, and laundry. Downstairs has a 2nd kitchen, living room, 2 bdrms, bath & laundry - ideal for guests or work-from-home. A separate basement entrance adds potential for an ADU! Outside, dine beneath twinkling string lights on the pergola-covered brick patio and enjoy a flat, fenced backyard. Fresh paint, new carpet, new tankless water heater, ample parking, Tesla charger and abundant storage. Timeless character, a coveted layout, and that unmistakable Green Lake magic - this one has it all!
MLS #:
2588788
2588788
Taxes
$16,724(2026)
$16,724(2026)
Lot Size
4,180 SQFT
4,180 SQFT
Type
Single-Family Home
Single-Family Home
Year Built
1907
1907
Style
2 Stories W/Bsmnt
2 Stories W/Bsmnt
Views
Territorial
Territorial
School District
Seattle
Seattle
County
King County
King County
Community
Green Lake
Green Lake
Listed By
Jessica Livingston, Windermere Real Estate Mercer Island
Source
Northwest MLS as distributed by MLS Grid
Last checked Oct 16 2026 at 1:48 AM GMT+0000
Northwest MLS as distributed by MLS Grid
Last checked Oct 16 2026 at 1:48 AM GMT+0000
Bathroom Details
- Full Bathrooms: 3
- Half Bathroom: 1
Interior Features
- Dishwasher
- Microwave
- Disposal
- Fireplace
- French Doors
- Refrigerator
- Dryer
- Washer
- Dbl Pane/Storm Window
- Bath Off Primary
- Water Heater
- Walk-In Closet(s)
- Second Kitchen
- Skylight(s)
- Dining Room
- Stove(s)/Range(s)
Subdivision
- Green Lake
Lot Information
- Curbs
- Sidewalk
- Paved
Property Features
- Deck
- Fenced-Fully
- Gas Available
- Patio
- Cable Tv
- High Speed Internet
- Fireplace: Gas
- Fireplace: 1
- Foundation: Poured Concrete
Heating and Cooling
- Forced Air
Basement Information
- Finished
Flooring
- Hardwood
- Vinyl
- Carpet
- Vinyl Plank
- Ceramic Tile
Exterior Features
- Wood
- See Remarks
- Roof: Composition
Utility Information
- Sewer: Sewer Connected
- Fuel: Natural Gas
School Information
- Elementary School: Daniel Bagley
- Middle School: Robert Eagle Staff Middle School
- High School: Ingraham High
Parking
- Off Street
Stories
- 2
Living Area
- 3,250 sqft
Additional Listing Info
- Buyer Brokerage Compensation: 2.5
Buyer's Brokerage Compensation not binding unless confirmed by separate agreement among applicable parties.
Estimated Monthly Mortgage Payment
*Based on Fixed Interest Rate withe a 30 year term, principal and interest only
Listing price
Down payment
%
Interest rate
%Mortgage calculator estimates are provided by Windermere Real Estate and are intended for information use only. Your payments may be higher or lower and all loans are subject to credit approval.
Disclaimer: IDX information is provided exclusively for consumers' personal, noncommercial use. It may not be used for any purpose other than to identify prospective properties consumers may be interested in purchasing. The data is deemed reliable but is not guaranteed by MLS GRID. Use of the MLS GRID Data may be subject to an end user license agreement prescribed by the Member Participant's applicable MLS, if any, and as amended from time to time.
Based on information submitted to the MLS GRID as of 10/16/2026 01:48. All data is obtained from various sources and may not have been verified by broker or MLS GRID. Supplied Open House Information is subject to change without notice. All information should be independently reviewed and verified for accuracy. Properties may or may not be listed by the office/agent presenting the information.
