
Listing Courtesy of:  Northwest MLS as distributed by MLS GRID / Listed By: Penney Shelly, Windermere Real Estate Co.
 Northwest MLS as distributed by MLS GRID / Listed By: Penney Shelly, Windermere Real Estate Co.
 7528 33rd Avenue NW Seattle, WA 98117
Active (1 Days)
$925,000 (USD)
OPEN HOUSE TIMES
-
OPENSat, Jul 1811:00 am - 1:00 pm
-
OPENSun, Jul 1911:00 am - 1:00 pm
Description
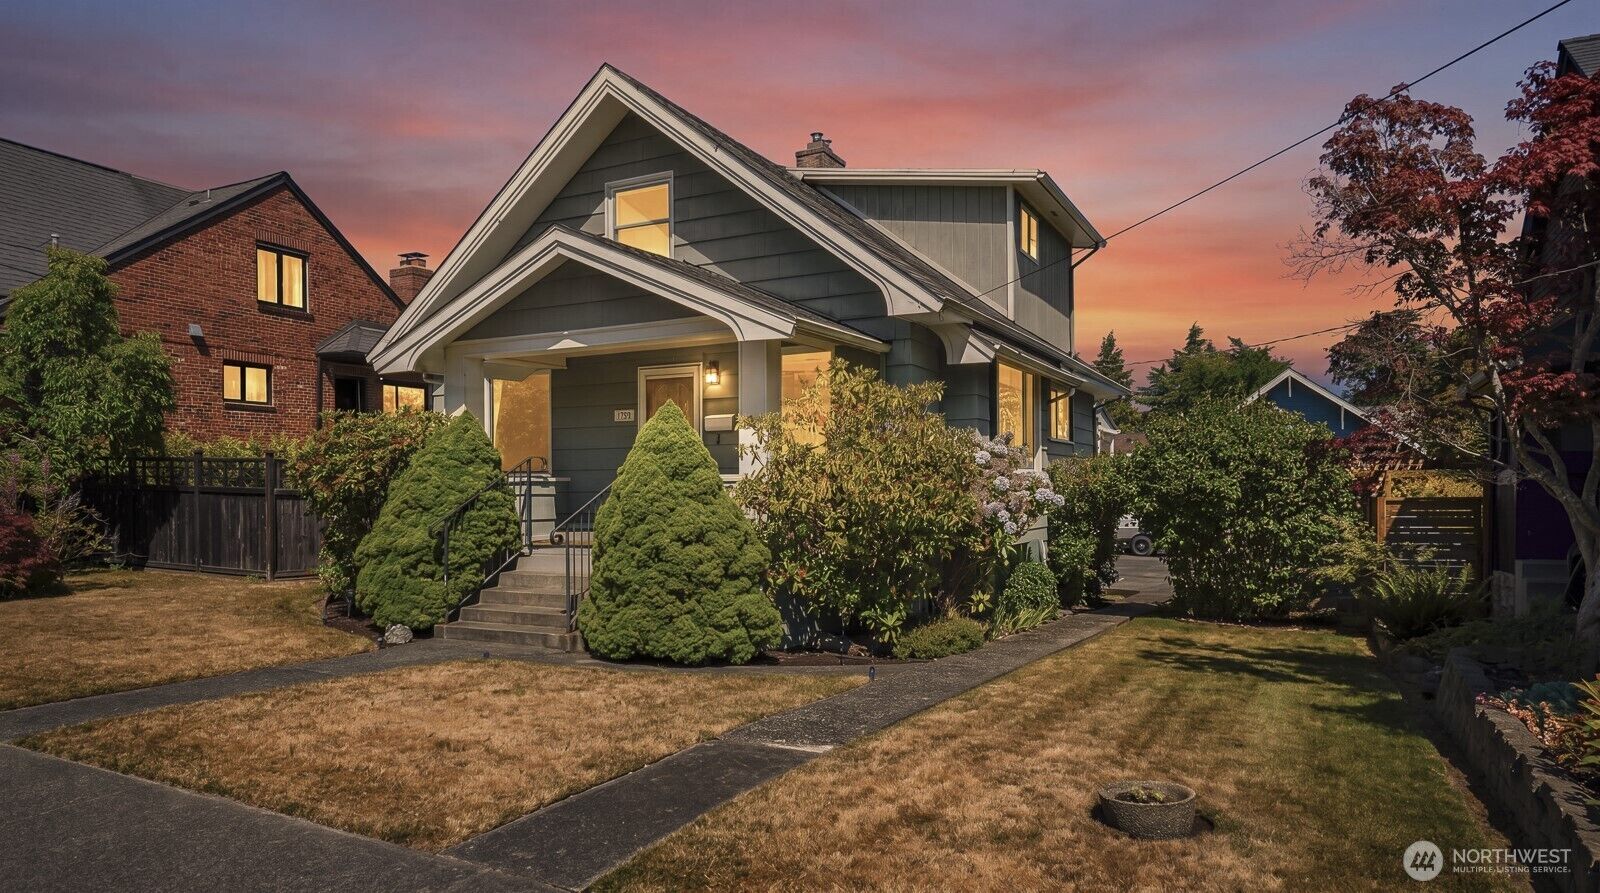
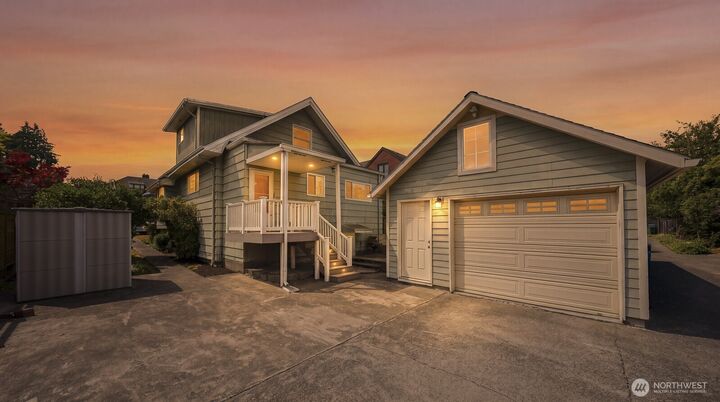
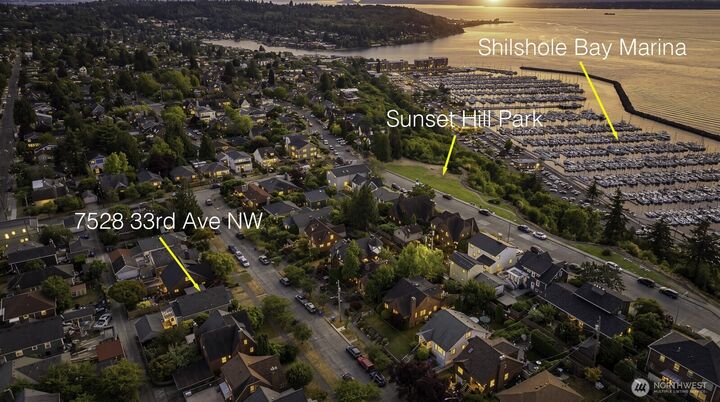
Perfect Sunset Hill Location. Charming 2 story home with plenty of ‘upside potential’. Step inside to the sunny living space with an inviting gas-burning fireplace, big picture windows and original hardwood floors. Large kitchen, full bath, and primary bedroom with a ¾ bath complete the main level. The upper-level hosts 2 bedrooms and a full bath. Rec-room, utility area and workbench finish the lower level. Newer Detached Garage with alley access and 2 off street parking spaces. Low maintenance yard with mature landscaping. Just steps away to Sunset Hill Park and look out point. Short drive to Golden Gardens Park, Ballard Ave, and trendy restaurants. This sweet home is ready for its next chapter. Seller procured sewer scope available. Decommissioned oil tank.
MLS #:
2553498
2553498
Taxes
$11,221(2026)
$11,221(2026)
Lot Size
4,750 SQFT
4,750 SQFT
Type
Single-Family Home
Single-Family Home
Year Built
1919
1919
Style
2 Stories W/Bsmnt
2 Stories W/Bsmnt
School District
Seattle
Seattle
County
King County
King County
Community
Sunset Hill
Sunset Hill
Listed By
Penney Shelly, Windermere Real Estate Co.
Source
Northwest MLS
Last checked Jul 17 2026 at 9:50 AM GMT+0000
Northwest MLS
Last checked Jul 17 2026 at 9:50 AM GMT+0000
Bathroom Details
- Full Bathrooms: 2
- 3/4 Bathroom: 1
Interior Features
- Dishwasher
- Microwave
- Disposal
- Fireplace
- Refrigerator
- Dryer
- Washer
- Dbl Pane/Storm Window
- Bath Off Primary
- Water Heater
- Dining Room
- Stove(s)/Range(s)
Subdivision
- Sunset Hill
Lot Information
- Curbs
- Sidewalk
- Paved
- Alley
Property Features
- Gas Available
- Patio
- Cable Tv
- Fireplace: Gas
- Fireplace: 1
- Foundation: Poured Concrete
Heating and Cooling
- Forced Air
Basement Information
- Partially Finished
Flooring
- Vinyl
- Carpet
- Softwood
Exterior Features
- Cement Planked
- Roof: Composition
Utility Information
- Sewer: Sewer Connected
- Fuel: Electric, Natural Gas
School Information
- Elementary School: Buyer to Verify
- Middle School: Buyer to Verify
- High School: Buyer to Verify
Parking
- Off Street
- Detached Garage
Stories
- 2
Living Area
- 1,610 sqft
Additional Listing Info
- Buyer Brokerage Compensation: 2.5
Buyer's Brokerage Compensation not binding unless confirmed by separate agreement among applicable parties.
Estimated Monthly Mortgage Payment
*Based on Fixed Interest Rate withe a 30 year term, principal and interest only
Listing price
Down payment
%
Interest rate
%Mortgage calculator estimates are provided by Windermere Real Estate and are intended for information use only. Your payments may be higher or lower and all loans are subject to credit approval.
Disclaimer: Square footage is based on information available to agent, including County records. Information has not been verified by agent and should be verified by buyer.
Based on information submitted to the MLS GRID as of 7/17/2026 09:50. All data is obtained from various sources and may not have been verified by broker or MLS GRID. Supplied Open House Information is subject to change without notice. All information should be independently reviewed and verified for accuracy. Properties may or may not be listed by the office/agent presenting the information.
