
Listing Courtesy of:  Northwest MLS as distributed by MLS GRID / Listed By: Matt Reynolds, Windermere NW; Jenni Sandmeyer, Seattle-Magnolia
 Northwest MLS as distributed by MLS GRID / Listed By: Matt Reynolds, Windermere NW; Jenni Sandmeyer, Seattle-Magnolia
 8370 Loyal Way NW C Seattle, WA 98117
Active (1 Days)
$785,000 (USD)
OPEN HOUSE TIMES
-
OPENFri, Aug 281:30 pm - 3:30 pm
-
OPENSat, Aug 2912 noon - 2:00 pm
-
OPENSun, Aug 3011:00 am - 1:00 pm
show more
Description
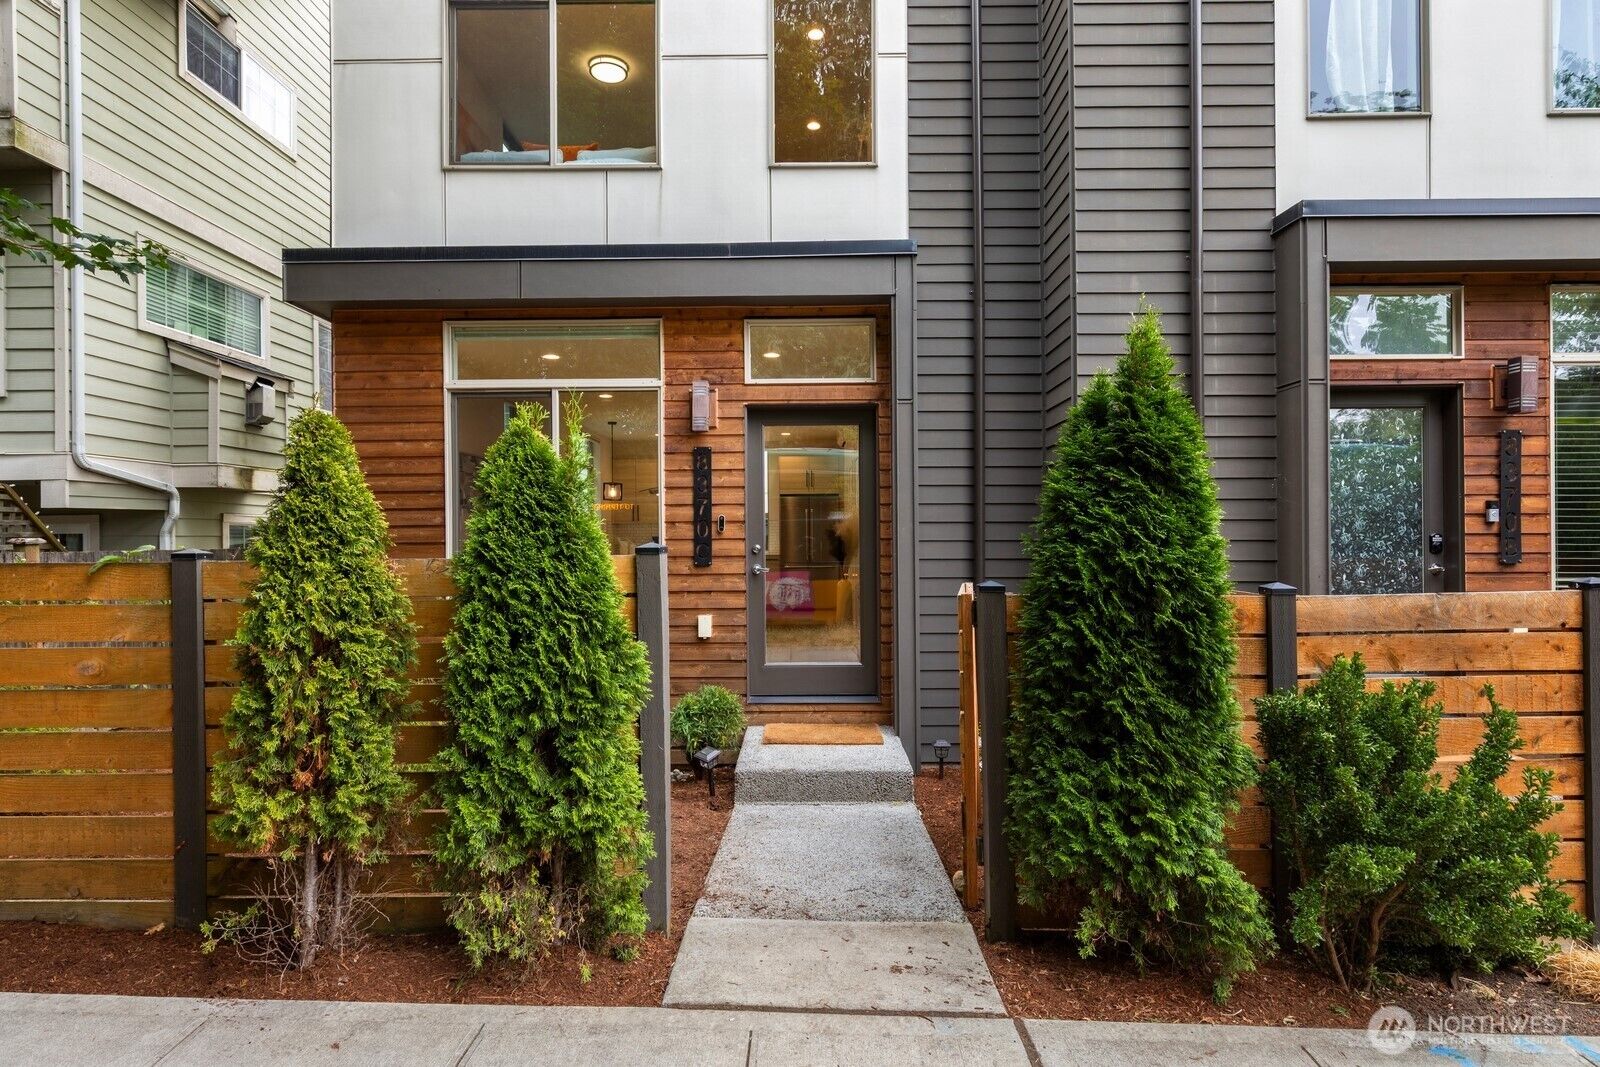
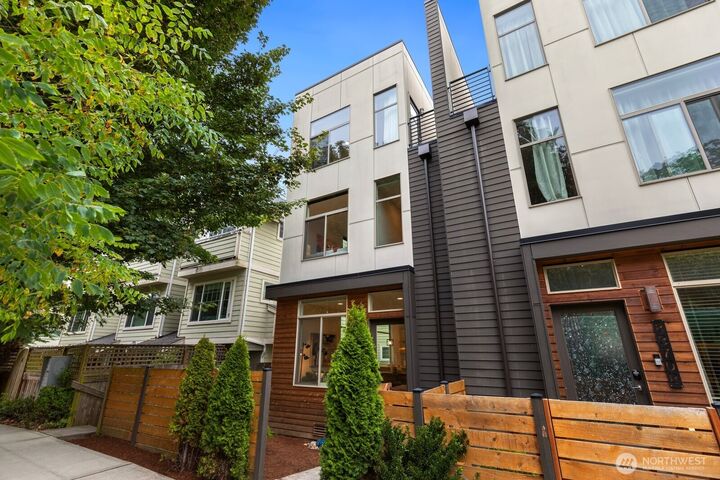
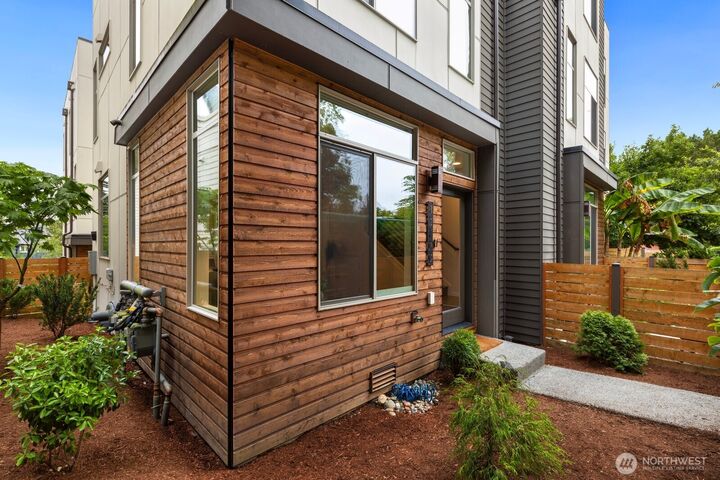
Not your average townhouse! This exceptional 3-bedroom end unit in sought-after Sunset Hill offers the space, privacy, style, and location that are hard to find. Just above Golden Gardens and the dog park, around the corner from Caffe Fiore and Sunny Hill Pizza and downtown Ballard just minutes away, this location is ideal. The bright, open main level features a modern kitchen with stainless appliances, quartz counters, pantry, half bath, and abundant storage. The second level offers two bedrooms and a full bath, while the top floor is dedicated to a spacious primary suite with en-suite bath, walk-in closet, laundry, and access to the private rooftop deck with water views is perfect for morning coffee or entertaining. Enjoy a fenced yard, dedicated parking with EV charger, and mini-splits for efficient heating and cooling. With three bedrooms, multiple outdoor spaces, thoughtful storage, and an unbeatable Sunset Hill location, this is townhouse living with room to live, relax, and entertain.
MLS #:
2572625
2572625
Taxes
$8,164(2026)
$8,164(2026)
Lot Size
910 SQFT
910 SQFT
Type
Townhouse
Townhouse
Building Name
Loyal Home Addition
Loyal Home Addition
Year Built
2021
2021
Style
Townhouse
Townhouse
Views
Sound, Territorial
Sound, Territorial
School District
Seattle
Seattle
County
King County
King County
Community
Sunset Hill
Sunset Hill
Listed By
Matt Reynolds, Windermere NW
Jenni Sandmeyer, Windermere NW
Jenni Sandmeyer, Windermere NW
Source
Northwest MLS as distributed by MLS Grid
Last checked Aug 28 2026 at 7:27 AM GMT+0000
Northwest MLS as distributed by MLS Grid
Last checked Aug 28 2026 at 7:27 AM GMT+0000
Bathroom Details
- Full Bathroom: 1
- 3/4 Bathroom: 1
- Half Bathroom: 1
Interior Features
- Dishwasher
- Microwave
- Refrigerator
- Dbl Pane/Storm Window
- Bath Off Primary
- Water Heater
- Walk-In Closet(s)
- Stove(s)/Range(s)
Subdivision
- Sunset Hill
Lot Information
- Curbs
- Sidewalk
- Paved
Property Features
- Fenced-Fully
- Rooftop Deck
- Electric Car Charging
- Fireplace: 0
- Foundation: Poured Concrete
Heating and Cooling
- Ductless
Flooring
- Carpet
- Laminate
- Ceramic Tile
Exterior Features
- Wood
- Cement Planked
- Roof: Flat
Utility Information
- Sewer: Sewer Connected
- Fuel: Electric, Natural Gas
School Information
- Elementary School: Buyer to Verify
- Middle School: Buyer to Verify
- High School: Buyer to Verify
Parking
- Driveway
Living Area
- 1,260 sqft
Additional Listing Info
- Buyer Brokerage Compensation: 2.5
Buyer's Brokerage Compensation not binding unless confirmed by separate agreement among applicable parties.
Estimated Monthly Mortgage Payment
*Based on Fixed Interest Rate withe a 30 year term, principal and interest only
Listing price
Down payment
%
Interest rate
%Mortgage calculator estimates are provided by Windermere Real Estate and are intended for information use only. Your payments may be higher or lower and all loans are subject to credit approval.
Disclaimer: IDX information is provided exclusively for consumers' personal, noncommercial use. It may not be used for any purpose other than to identify prospective properties consumers may be interested in purchasing. The data is deemed reliable but is not guaranteed by MLS GRID. Use of the MLS GRID Data may be subject to an end user license agreement prescribed by the Member Participant's applicable MLS, if any, and as amended from time to time.
Based on information submitted to the MLS GRID as of 8/28/2026 07:27. All data is obtained from various sources and may not have been verified by broker or MLS GRID. Supplied Open House Information is subject to change without notice. All information should be independently reviewed and verified for accuracy. Properties may or may not be listed by the office/agent presenting the information.
