
Listing Courtesy of:  Northwest MLS as distributed by MLS GRID / Listed By: Candace Hagen, Windermere Real Estate Midtown
 Northwest MLS as distributed by MLS GRID / Listed By: Candace Hagen, Windermere Real Estate Midtown
 8530 13th Avenue NW B Seattle, WA 98117
Active (1 Days)
$885,000 (USD)
OPEN HOUSE TIMES
-
OPENSat, Jul 2511:00 am - 1:00 pm
-
OPENSun, Jul 2611:00 am - 1:00 pm

Description
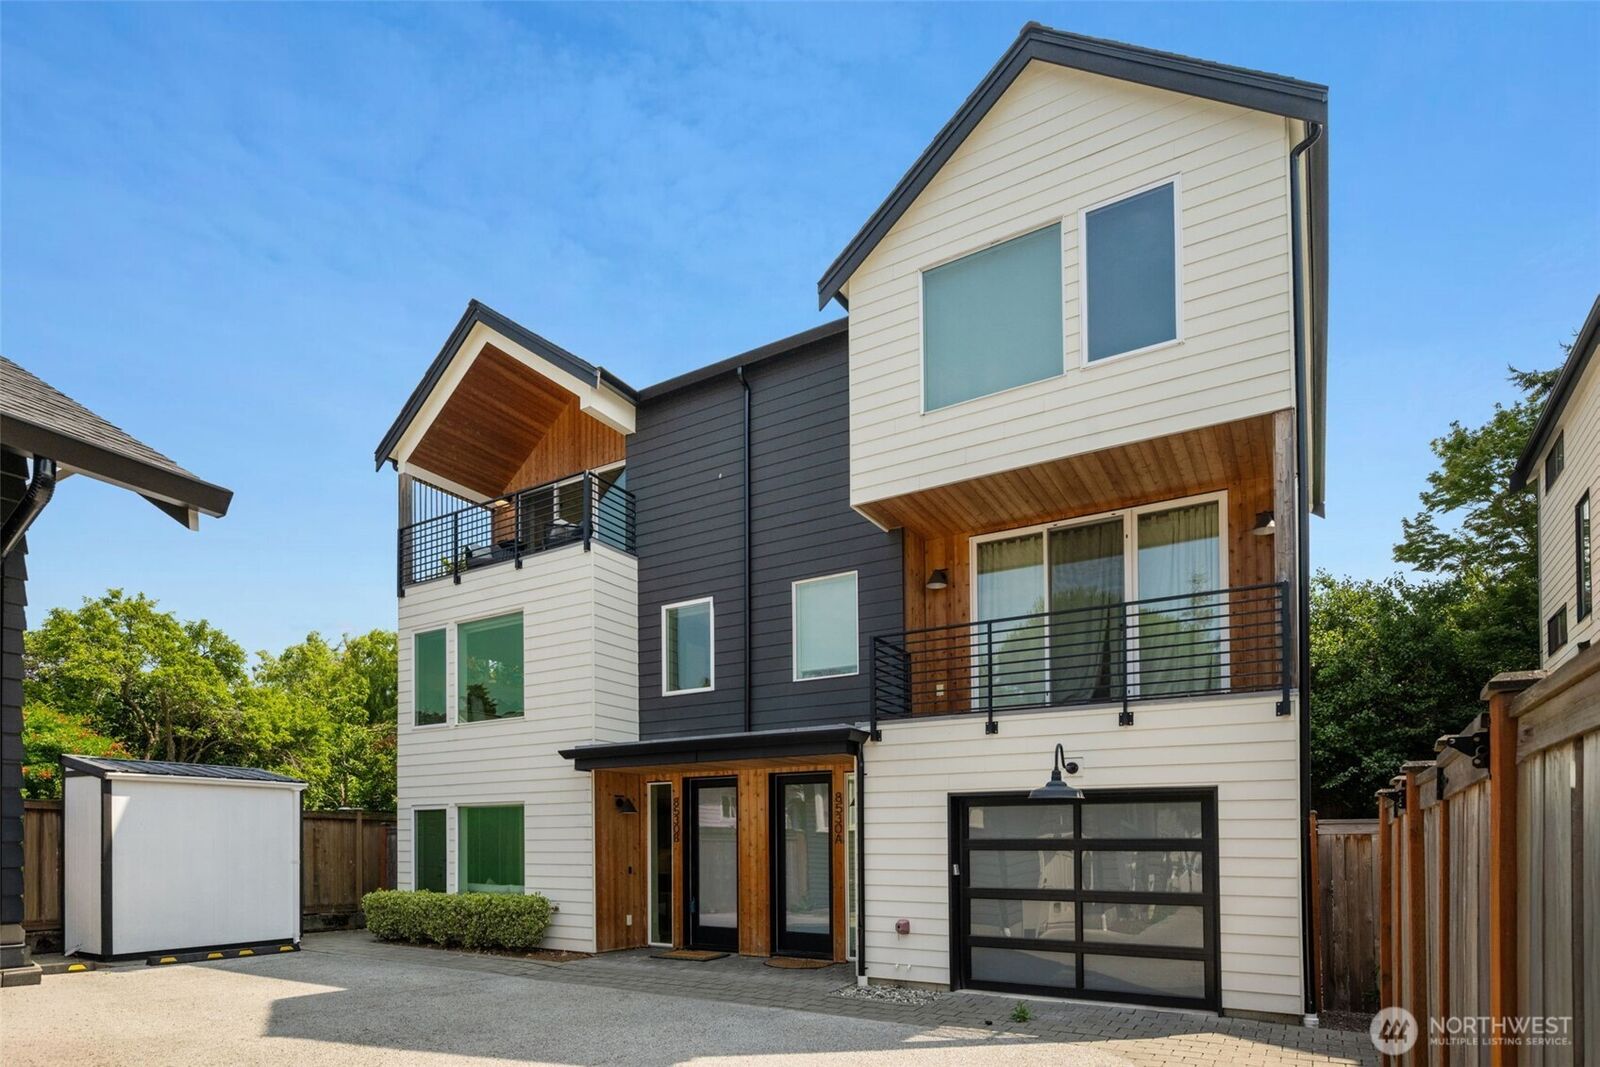
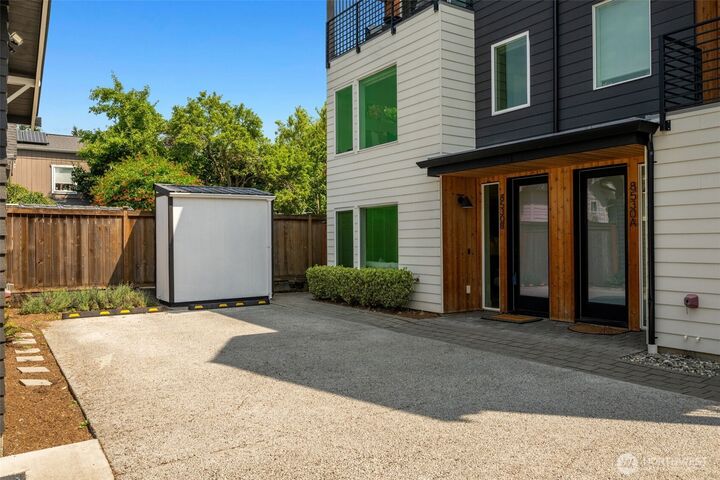
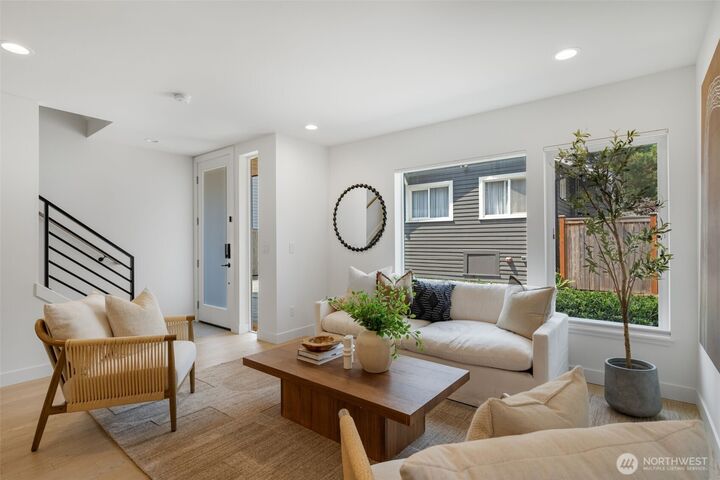
This exceptional townhome lives more like a single-family home, offering generous living spaces rarely found in newer construction. The expansive living room is filled with natural light from oversized windows, while the open-concept layout is designed for both everyday living and effortless entertaining. The chef's kitchen features abundant counter space, a drawer microwave, and a walk-in pantry—a rare amenity in townhome living. Just off the kitchen, step out to the fully fenced, turf backyard, making it easy to let pets outside or enjoy low-maintenance outdoor living. Upstairs, two spacious bedrooms share a stylish Jack-and-Jill bathroom with heated floors. The impressive primary suite offers room for a king-sized bed plus additional furnishings, vaulted ceilings, a private deck perfect for morning coffee, two walk-in closets, and a luxurious en-suite bath. Additional highlights include mini-split heating and air conditioning for year-round comfort, off-street parking with EV charging capability, and a large storage shed with space for skis, paddleboards, bikes, and all your outdoor gear. Enjoy one of Ballard's most convenient locations, with Metropolitan Market just blocks away and easy access to Golden Gardens, the Ballard Locks, cafés, restaurants, and everyday amenities.
MLS #:
2558399
2558399
Taxes
$9,750(2026)
$9,750(2026)
Lot Size
1,379 SQFT
1,379 SQFT
Type
Townhouse
Townhouse
Year Built
2021
2021
Style
Townhouse
Townhouse
School District
Seattle
Seattle
County
King County
King County
Community
Crown Hill
Crown Hill
Listed By
Candace Hagen, Windermere Real Estate Midtown
Source
Northwest MLS
Last checked Jul 24 2026 at 10:09 AM GMT+0000
Northwest MLS
Last checked Jul 24 2026 at 10:09 AM GMT+0000
Bathroom Details
- Full Bathroom: 1
- 3/4 Bathroom: 1
- Half Bathroom: 1
Interior Features
- Pantry
- Dishwasher
- Microwave
- Disposal
- Refrigerator
- Dryer
- Washer
- Dbl Pane/Storm Window
- Bath Off Primary
- Vaulted Ceiling(s)
- Walk-In Closet(s)
- Stove(s)/Range(s)
Subdivision
- Crown Hill
Lot Information
- Paved
- Secluded
Property Features
- Deck
- Fenced-Fully
- Gas Available
- Electric Car Charging
- Fireplace: 0
- Foundation: Poured Concrete
Heating and Cooling
- Ductless
Flooring
- Ceramic Tile
- Engineered Hardwood
Exterior Features
- Cement/Concrete
- Roof: Composition
- Roof: Torch Down
Utility Information
- Sewer: Sewer Connected
- Fuel: Electric
School Information
- Elementary School: Loyal Heights
- Middle School: Whitman Mid
- High School: Ingraham High
Parking
- Off Street
Living Area
- 1,780 sqft
Additional Listing Info
- Buyer Brokerage Compensation: 2.5
Buyer's Brokerage Compensation not binding unless confirmed by separate agreement among applicable parties.
Estimated Monthly Mortgage Payment
*Based on Fixed Interest Rate withe a 30 year term, principal and interest only
Listing price
Down payment
%
Interest rate
%Mortgage calculator estimates are provided by Windermere Real Estate and are intended for information use only. Your payments may be higher or lower and all loans are subject to credit approval.
Disclaimer: Square footage is based on information available to agent, including County records. Information has not been verified by agent and should be verified by buyer.
Based on information submitted to the MLS GRID as of 7/24/2026 10:09. All data is obtained from various sources and may not have been verified by broker or MLS GRID. Supplied Open House Information is subject to change without notice. All information should be independently reviewed and verified for accuracy. Properties may or may not be listed by the office/agent presenting the information.
