
Listing Courtesy of:  Northwest MLS as distributed by MLS GRID / Listed By: Kamila Kennedy, Windermere West Metro
 Northwest MLS as distributed by MLS GRID / Listed By: Kamila Kennedy, Windermere West Metro
 8560 37th Avenue SW Seattle, WA 98126
Active
$950,000 (USD)
OPEN HOUSE TIMES
-
OPENFri, Jul 1012 noon - 2:00 pm
-
OPENSat, Jul 1111:00 am - 1:00 pm
-
OPENSun, Jul 121:00 pm - 3:00 pm
show more
Description
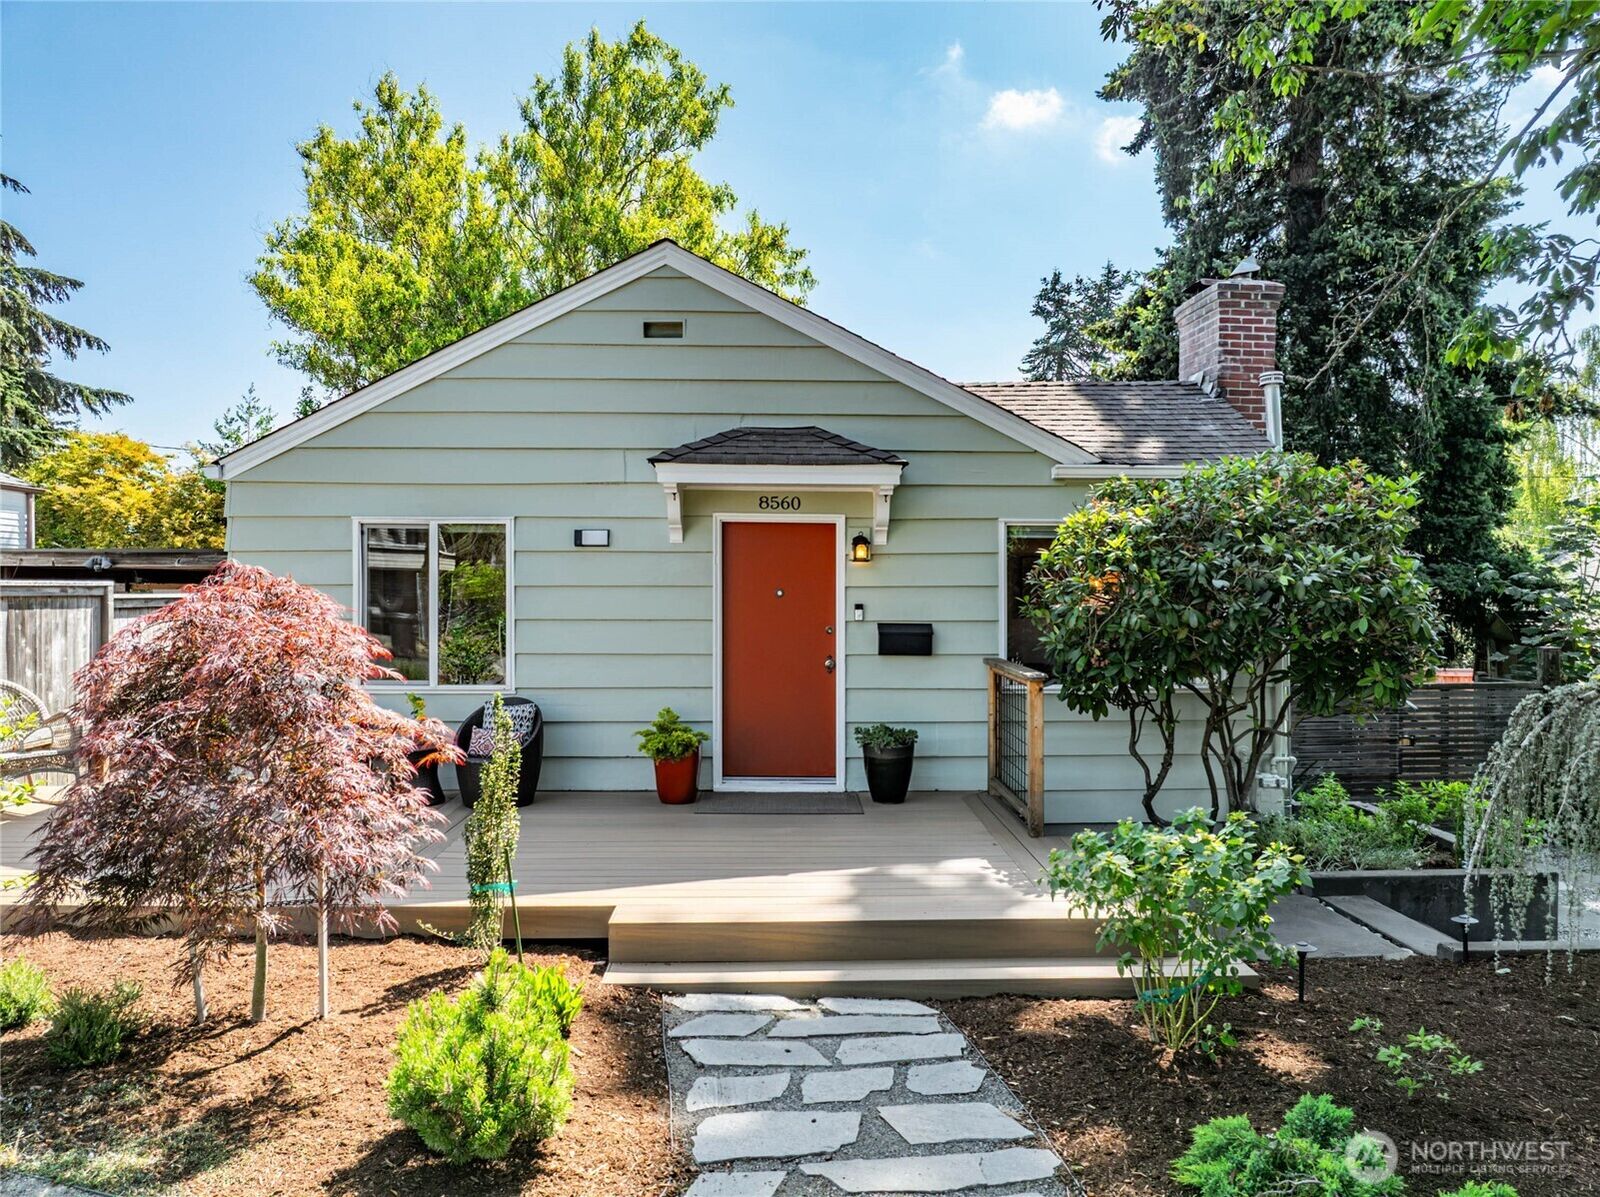
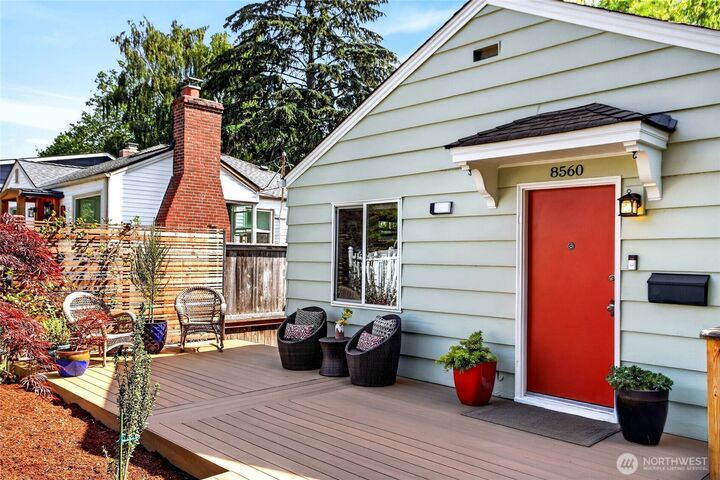
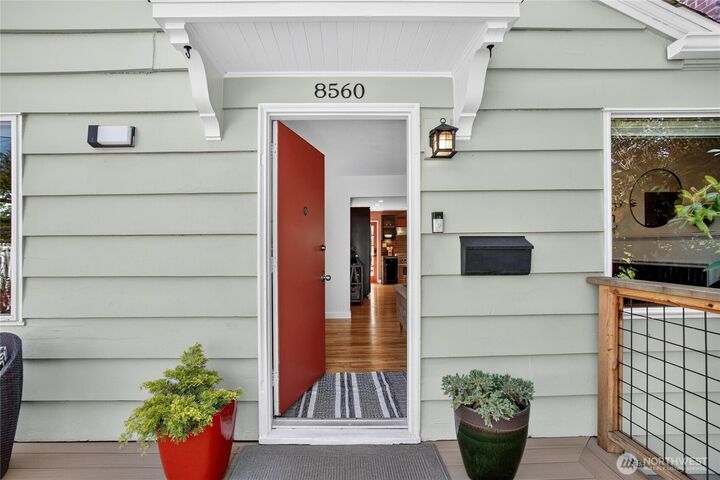
Beautifully maintained, this thoughtfully updated 1940s home offers a seamless blend of original character and modern functionality. Warm hardwood floors, abundant natural light, and inviting living spaces create a welcoming atmosphere throughout. The open-concept main level connects the living room with charming fireplace to the dining room & updated kitchen, featuring concrete countertops, stainless steel appliances and flows easily into the expansive outdoor deck overlooking a beautifully landscaped yard, providing the perfect setting for outdoor dining, gardening, relaxing, or hosting guests. Mature plantings and thoughtfully designed outdoor spaces create a peaceful retreat while remaining conveniently connected to city amenities.The lower level includes a spacious primary suite with a full bath, offering flexibility and privacy. A rare oversized detached two-car garage provides exceptional space for parking, storage, hobbies, creative projects, or a home workspace. Ideally situated between Fauntleroy and Westwood Village, this location offers convenient access to shopping, grocery stores, parks, public transit, and neighborhood amenities. Enjoy being just minutes from the popular restaurants & local businesses of White Center, with easy connections to downtown Seattle and beyond. A special opportunity to own a character-filled home with exceptional indoor-outdoor living in a desirable West Seattle Location.
MLS #:
2545690
2545690
Taxes
$9,388(2026)
$9,388(2026)
Lot Size
4,978 SQFT
4,978 SQFT
Type
Single-Family Home
Single-Family Home
Building Name
Council Crest Div #3
Council Crest Div #3
Year Built
1942
1942
Style
1 Story W/Bsmnt.
1 Story W/Bsmnt.
School District
Seattle
Seattle
County
King County
King County
Community
Fauntleroy
Fauntleroy
Listed By
Kamila Kennedy, Windermere West Metro
Source
Northwest MLS
Last checked Jul 9 2026 at 9:10 PM GMT+0000
Northwest MLS
Last checked Jul 9 2026 at 9:10 PM GMT+0000
Bathroom Details
- Full Bathroom: 1
- 3/4 Bathroom: 1
Interior Features
- Dishwasher
- Fireplace
- Refrigerator
- Dryer
- Washer
- Dbl Pane/Storm Window
- Bath Off Primary
- Ceiling Fan(s)
- Water Heater
- Dining Room
- Stove(s)/Range(s)
Subdivision
- Fauntleroy
Lot Information
- Curbs
- Paved
- Secluded
Property Features
- Deck
- Fenced-Fully
- Cable Tv
- Fireplace: Wood Burning
- Fireplace: 1
- Foundation: Poured Concrete
Heating and Cooling
- Forced Air
Basement Information
- Finished
Flooring
- Concrete
- Hardwood
- Ceramic Tile
Exterior Features
- Wood
- Roof: Composition
Utility Information
- Sewer: Sewer Connected
- Fuel: Natural Gas
School Information
- Elementary School: Arbor Heights
- Middle School: Denny Mid
- High School: Sealth High
Parking
- Detached Garage
Stories
- 1
Living Area
- 1,700 sqft
Additional Listing Info
- Buyer Brokerage Compensation: 2.5
Buyer's Brokerage Compensation not binding unless confirmed by separate agreement among applicable parties.
Estimated Monthly Mortgage Payment
*Based on Fixed Interest Rate withe a 30 year term, principal and interest only
Listing price
Down payment
%
Interest rate
%Mortgage calculator estimates are provided by Windermere Real Estate and are intended for information use only. Your payments may be higher or lower and all loans are subject to credit approval.
Disclaimer: Square footage is based on information available to agent, including County records. Information has not been verified by agent and should be verified by buyer.
Based on information submitted to the MLS GRID as of 7/9/2026 21:10. All data is obtained from various sources and may not have been verified by broker or MLS GRID. Supplied Open House Information is subject to change without notice. All information should be independently reviewed and verified for accuracy. Properties may or may not be listed by the office/agent presenting the information.
