
Listing Courtesy of:  Northwest MLS as distributed by MLS GRID / Listed By: Kian Pornour, Windermere Real Estate Co.
 Northwest MLS as distributed by MLS GRID / Listed By: Kian Pornour, Windermere Real Estate Co.
 9326 California Avenue SW Seattle, WA 98136
Active
$1,349,500 (USD)
OPEN HOUSE TIMES
-
OPENThu, May 2810:30 am - 12 noon
-
OPENFri, May 294:00 pm - 6:00 pm
-
OPENSat, May 302:00 pm - 4:00 pm
-
OPENSun, May 312:00 pm - 4:00 pm
show more
show more
Description
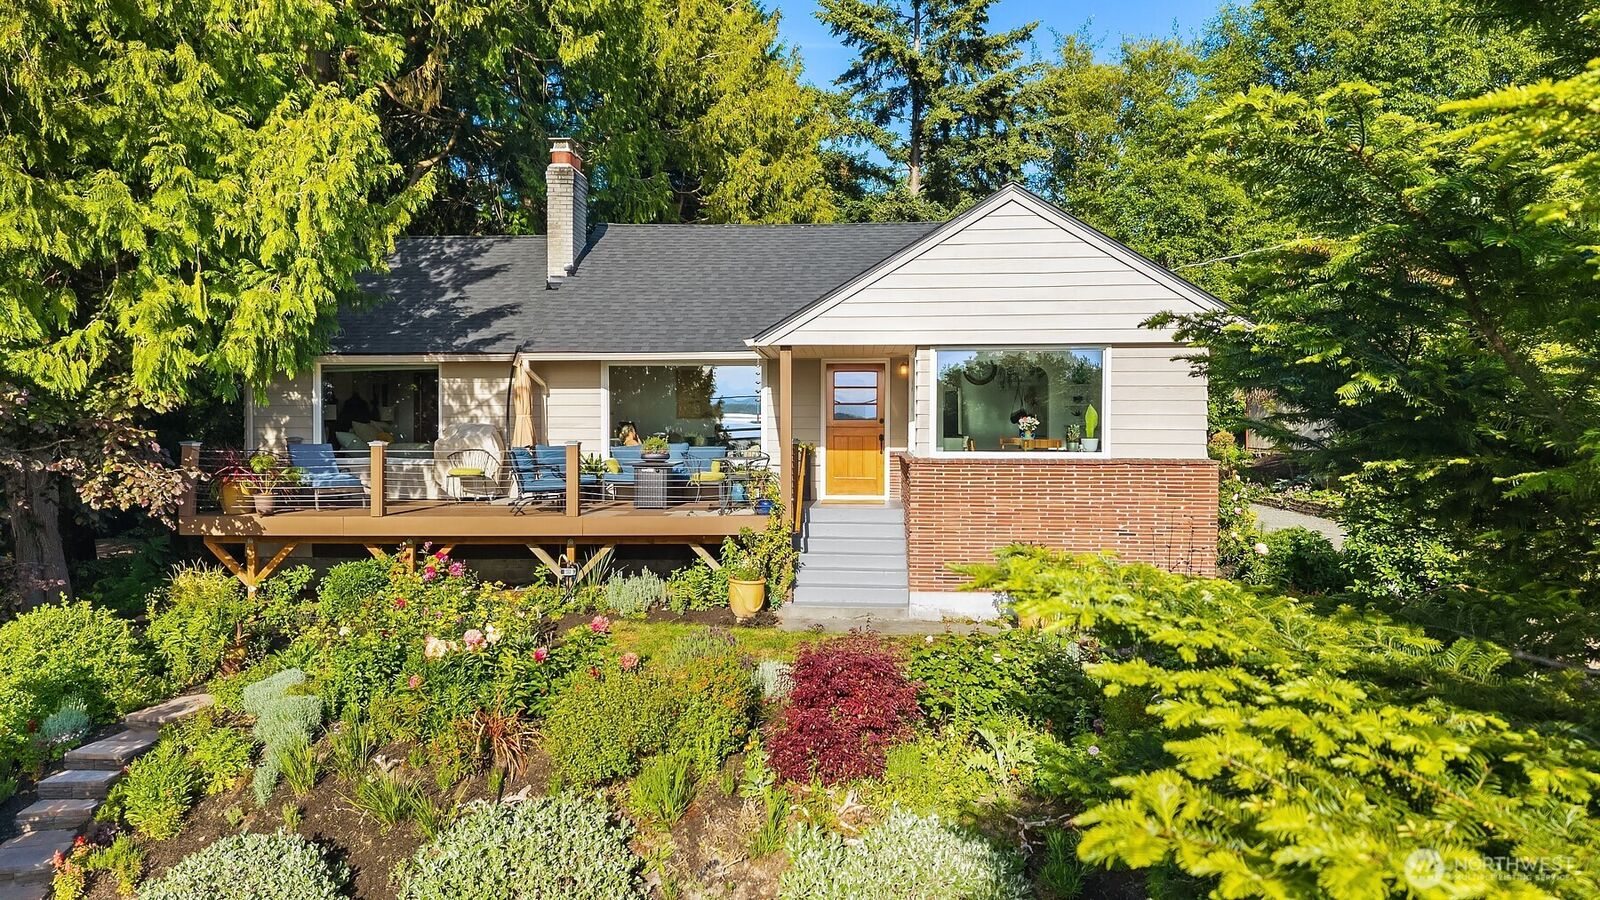
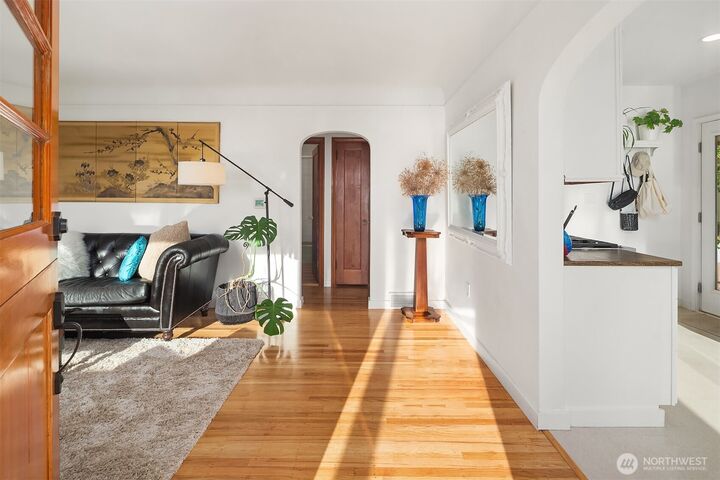
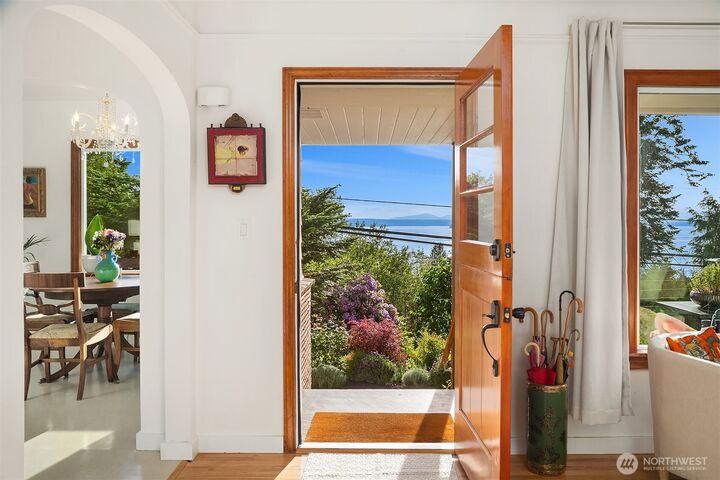
Welcome to your tastefully remodeled mid-century retreat in West Seattle. This thoughtfully updated home with an oversized lot, blends retro charm with modern sophistication. On the main level, two inviting bedrooms and two pristine baths frame an airy living and dining area that opens to a deck where Puget Sound, the bay, and the Olympic Mountains unfold in sweeping, ever-changing vistas—sunrise to sunset, water and sky in constant motion. The kitchen shines with updated appliances and timeless finishes. Every system has been upgraded: new electrical panels, advanced wiring, plumbing updates, a high-efficiency furnace, and modern insulation for comfort. Downstairs, a private, well-lit one-bedroom, one-bath suite offers flexible living—guests, in-laws, or a studio. Outside, a terraced English garden elevates everyday life and a large private backyard is ideal for summertime entertainment. A two-car garage with a workshop completes this remarkable retreat. Near award winning restaurants, ferry and Linkin Park and all the things West Seattle has to offer.
MLS #:
2529339
2529339
Taxes
$11,256(2025)
$11,256(2025)
Lot Size
0.5 acres
0.5 acres
Type
Single-Family Home
Single-Family Home
Year Built
1940
1940
Style
1 Story W/Bsmnt.
1 Story W/Bsmnt.
Views
Canal, Sound, Strait, Mountains
Canal, Sound, Strait, Mountains
School District
Seattle
Seattle
County
King County
King County
Community
Lincoln Park
Lincoln Park
Listed By
Kian Pornour, Windermere Real Estate Co.
Source
Northwest MLS
Last checked May 28 2026 at 12:47 AM GMT+0000
Northwest MLS
Last checked May 28 2026 at 12:47 AM GMT+0000
Bathroom Details
- Full Bathrooms: 2
- 3/4 Bathroom: 1
Interior Features
- Dishwasher
- Disposal
- Fireplace
- Refrigerator
- Dryer
- Washer
- Dbl Pane/Storm Window
- Walk-In Closet(s)
- Dining Room
- Stove(s)/Range(s)
Subdivision
- Lincoln Park
Lot Information
- Paved
Property Features
- Deck
- Gas Available
- Patio
- Shop
- Sprinkler System
- Fireplace: Wood Burning
- Fireplace: 1
- Foundation: Poured Concrete
Heating and Cooling
- 90%+ High Efficiency
Basement Information
- Partially Finished
Flooring
- Concrete
- Hardwood
- Vinyl
- Laminate
Exterior Features
- Brick
- Wood
- Roof: Composition
Utility Information
- Sewer: Available, Sewer Connected
- Fuel: Natural Gas
School Information
- Elementary School: Seattle Public Sch
- Middle School: Seattle Public Sch
- High School: Seattle Public Sch
Parking
- Detached Garage
Stories
- 1
Living Area
- 1,530 sqft
Additional Listing Info
- Buyer Brokerage Compensation: 2.5
Buyer's Brokerage Compensation not binding unless confirmed by separate agreement among applicable parties.
Estimated Monthly Mortgage Payment
*Based on Fixed Interest Rate withe a 30 year term, principal and interest only
Listing price
Down payment
%
Interest rate
%Mortgage calculator estimates are provided by Windermere Real Estate and are intended for information use only. Your payments may be higher or lower and all loans are subject to credit approval.
Disclaimer: Square footage is based on information available to agent, including County records. Information has not been verified by agent and should be verified by buyer.
Based on information submitted to the MLS GRID as of 5/28/2026 00:47. All data is obtained from various sources and may not have been verified by broker or MLS GRID. Supplied Open House Information is subject to change without notice. All information should be independently reviewed and verified for accuracy. Properties may or may not be listed by the office/agent presenting the information.
