
Listing Courtesy of:  Northwest MLS as distributed by MLS GRID / Listed By: Javila Creer, Windermere Real Estate Midtown
 Northwest MLS as distributed by MLS GRID / Listed By: Javila Creer, Windermere Real Estate Midtown
 941 W McGraw Street 44 Seattle, WA 98119
Active (0 Days)
$1,345,000 (USD)
OPEN HOUSE TIMES
-
OPENSat, Oct 1012 noon - 2:00 pm
-
OPENSun, Oct 1112 noon - 2:00 pm

Description
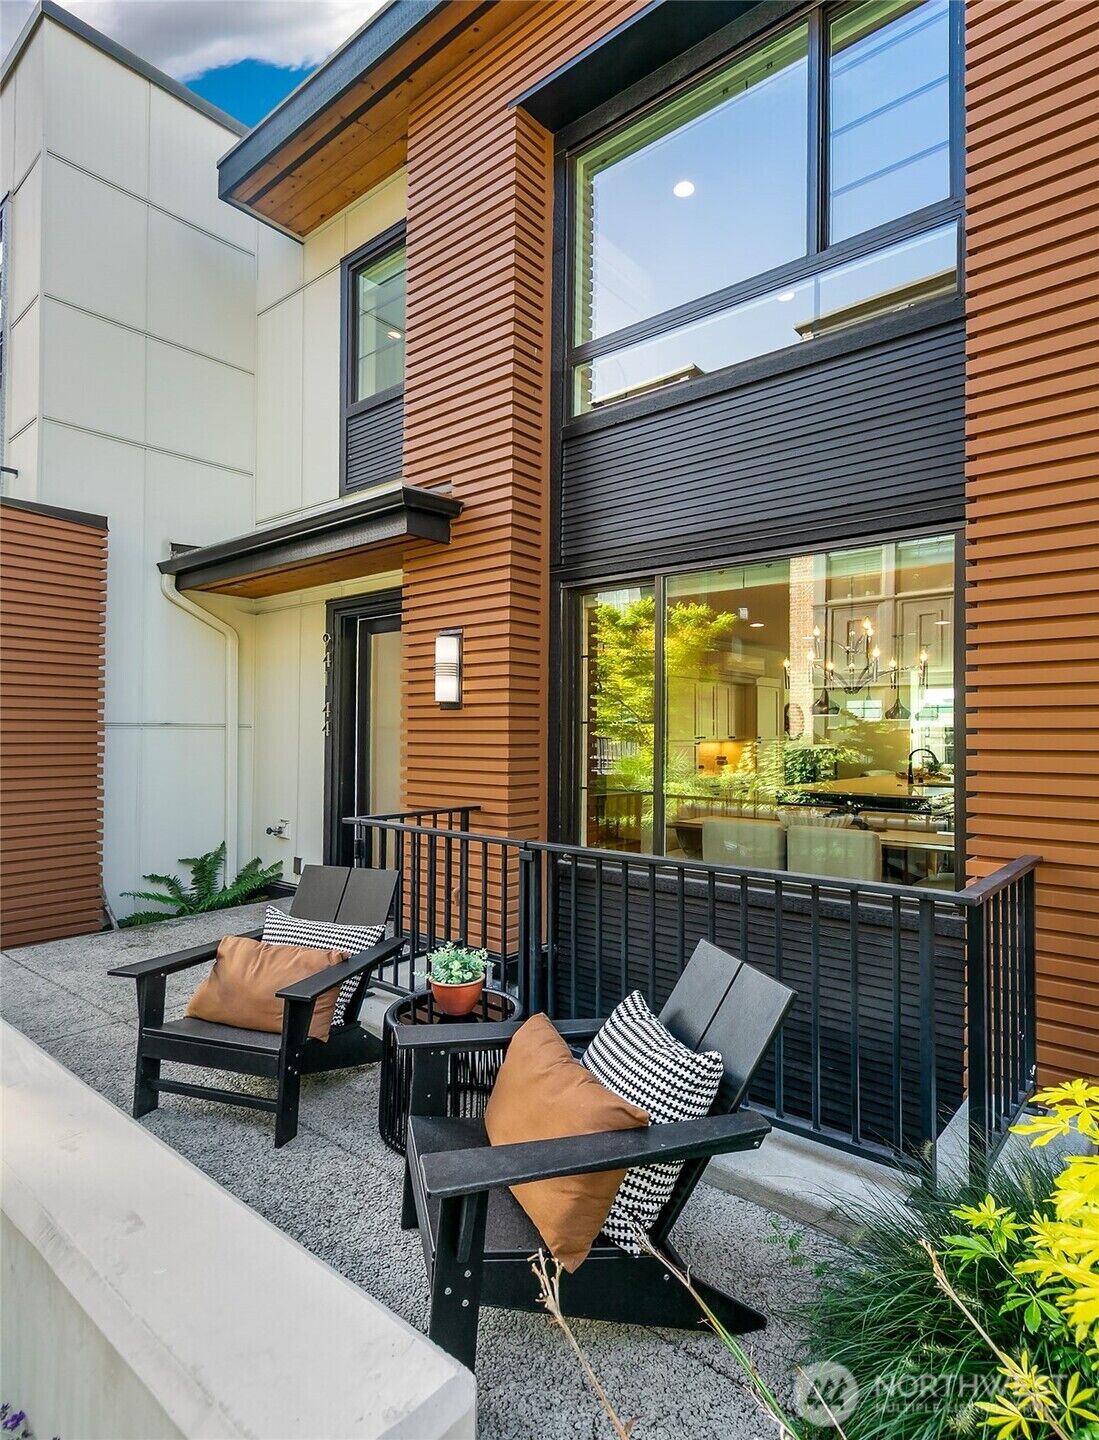
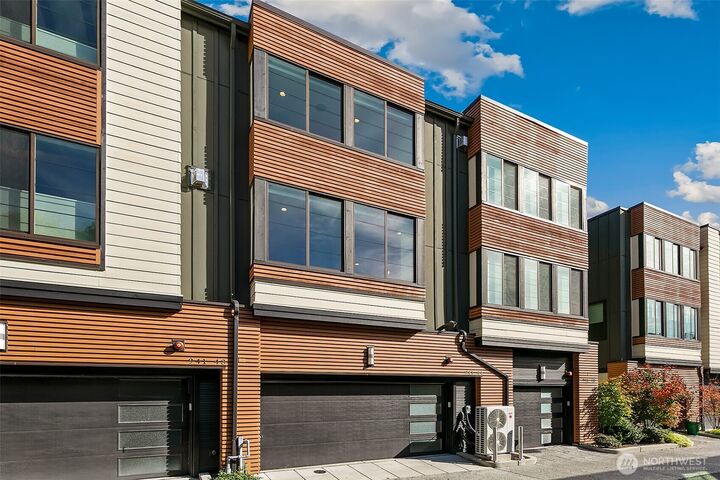
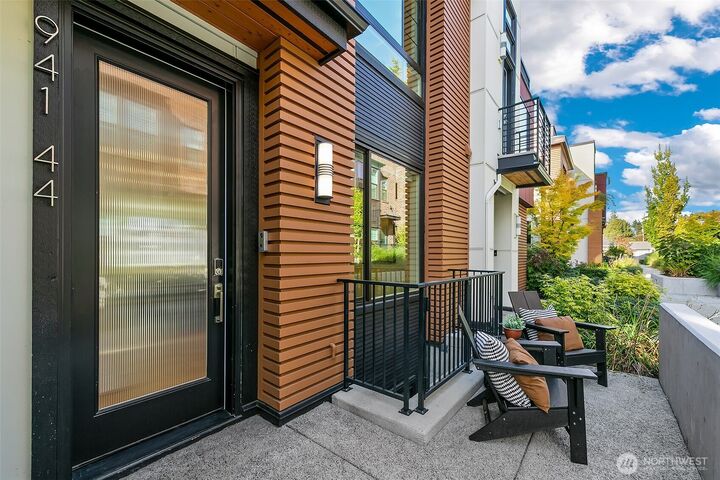
Welcome to McGraw Square, an exceptional community of homes on top of Queen Anne. Designed to compliment this classic neighborhood, this premier landmark community features lush courtyards and terraced landscaping, exterior maintenance including roof, siding, and painting, plus water, sewer and garbage. The Emerson Plan features level entry which opens to a spacious living layout with a large kitchen designed for entertaining. High ceilings, oversized windows, generous proportions, and plenty of room for lounging and dining create a warm and inviting space. Hardwood floors, built-ins for display and storage, a gas fireplace to keep you cozy, and A/C throughout to keep you cool. The front patio offers a perfect spot for fresh air enjoyment, with no yard maintenance required. Upstairs, two bedrooms each with its own bathroom. The primary suite features an ensuite bath, large walk-in closet, and beautiful views of Elliott Bay, the Olympic Mountains and sweeping sunsets. Downstairs offers a 3rd bedroom with an ensuite full bath, and an almost 400 sq ft EV ready 2-car garage. McGraw Square blends the convenient ease of condominium living with the luxury lifestyle of a home. Centrally located near cafes, restaurants, shops and everyday services, with local favorites like Macrina Bakery and Ken’s Market just a few blocks away.
MLS #:
2591677
2591677
Taxes
$12,389(2026)
$12,389(2026)
Type
Condo
Condo
Building Name
McGraw Square
McGraw Square
Year Built
2019
2019
Style
Townhouse
Townhouse
Views
Partial, Sound, Territorial, Mountains
Partial, Sound, Territorial, Mountains
School District
Seattle
Seattle
County
King County
King County
Community
Queen Anne
Queen Anne
Listed By
Javila Creer, Windermere Real Estate Midtown
Source
Northwest MLS as distributed by MLS Grid
Last checked Oct 9 2026 at 7:54 PM GMT+0000
Northwest MLS as distributed by MLS Grid
Last checked Oct 9 2026 at 7:54 PM GMT+0000
Bathroom Details
- Full Bathrooms: 2
- 3/4 Bathroom: 1
- Half Bathroom: 1
Interior Features
- Dishwasher
- Insulated Windows
- Microwave
- Disposal
- Fireplace
- Refrigerator
- Dryer
- Washer
- Electric Dryer Hookup
- Washer Hookup
- Cooking-Gas
- Shades
- Water Heater
- Walk-In Closet(s)
- Sprinkler System
- Ice Maker
- Tankless Water Heater
- Stove(s)/Range(s)
- Dryer-Electric
- Primary Bathroom
Subdivision
- Queen Anne
Lot Information
- Curbs
- Sidewalk
- Paved
Property Features
- Fireplace: Gas
- Fireplace: 1
Heating and Cooling
- Heat Pump
- Ductless
Homeowners Association Information
- Dues: $709/Monthly
Flooring
- Hardwood
- Carpet
- Ceramic Tile
Exterior Features
- Wood
- Cement Planked
- Roof: Flat
Utility Information
- Fuel: Electric, Natural Gas
- Energy: Green Efficiency: Insulated Windows, Green Efficiency: Double Wall
School Information
- Elementary School: Frantz Coe Elementary
- Middle School: Mc Clure Mid
- High School: Lincoln High
Parking
- Individual Garage
Additional Listing Info
- Buyer Brokerage Compensation: 2.5
Buyer's Brokerage Compensation not binding unless confirmed by separate agreement among applicable parties.
Estimated Monthly Mortgage Payment
*Based on Fixed Interest Rate withe a 30 year term, principal and interest only
Listing price
Down payment
%
Interest rate
%Mortgage calculator estimates are provided by Windermere Real Estate and are intended for information use only. Your payments may be higher or lower and all loans are subject to credit approval.
Disclaimer: IDX information is provided exclusively for consumers' personal, noncommercial use. It may not be used for any purpose other than to identify prospective properties consumers may be interested in purchasing. The data is deemed reliable but is not guaranteed by MLS GRID. Use of the MLS GRID Data may be subject to an end user license agreement prescribed by the Member Participant's applicable MLS, if any, and as amended from time to time.
Based on information submitted to the MLS GRID as of 10/9/2026 19:54. All data is obtained from various sources and may not have been verified by broker or MLS GRID. Supplied Open House Information is subject to change without notice. All information should be independently reviewed and verified for accuracy. Properties may or may not be listed by the office/agent presenting the information.
