
Listing Courtesy of:  Northwest MLS as distributed by MLS GRID / Listed By: Therese Bianchi, Windermere West Metro
 Northwest MLS as distributed by MLS GRID / Listed By: Therese Bianchi, Windermere West Metro
 9674 50th Avenue SW Seattle, WA 98136
Active
$1,750,000 (USD)
OPEN HOUSE TIMES
-
OPENWed, Jul 2211:00 am - 1:00 pm
-
OPENThu, Jul 235:00 pm - 7:00 pm
-
OPENFri, Jul 2411:00 am - 2:00 pm
-
OPENSat, Jul 2510:00 am - 1:00 am
-
OPENSun, Jul 262:00 pm - 5:00 pm
show more
show more

Description
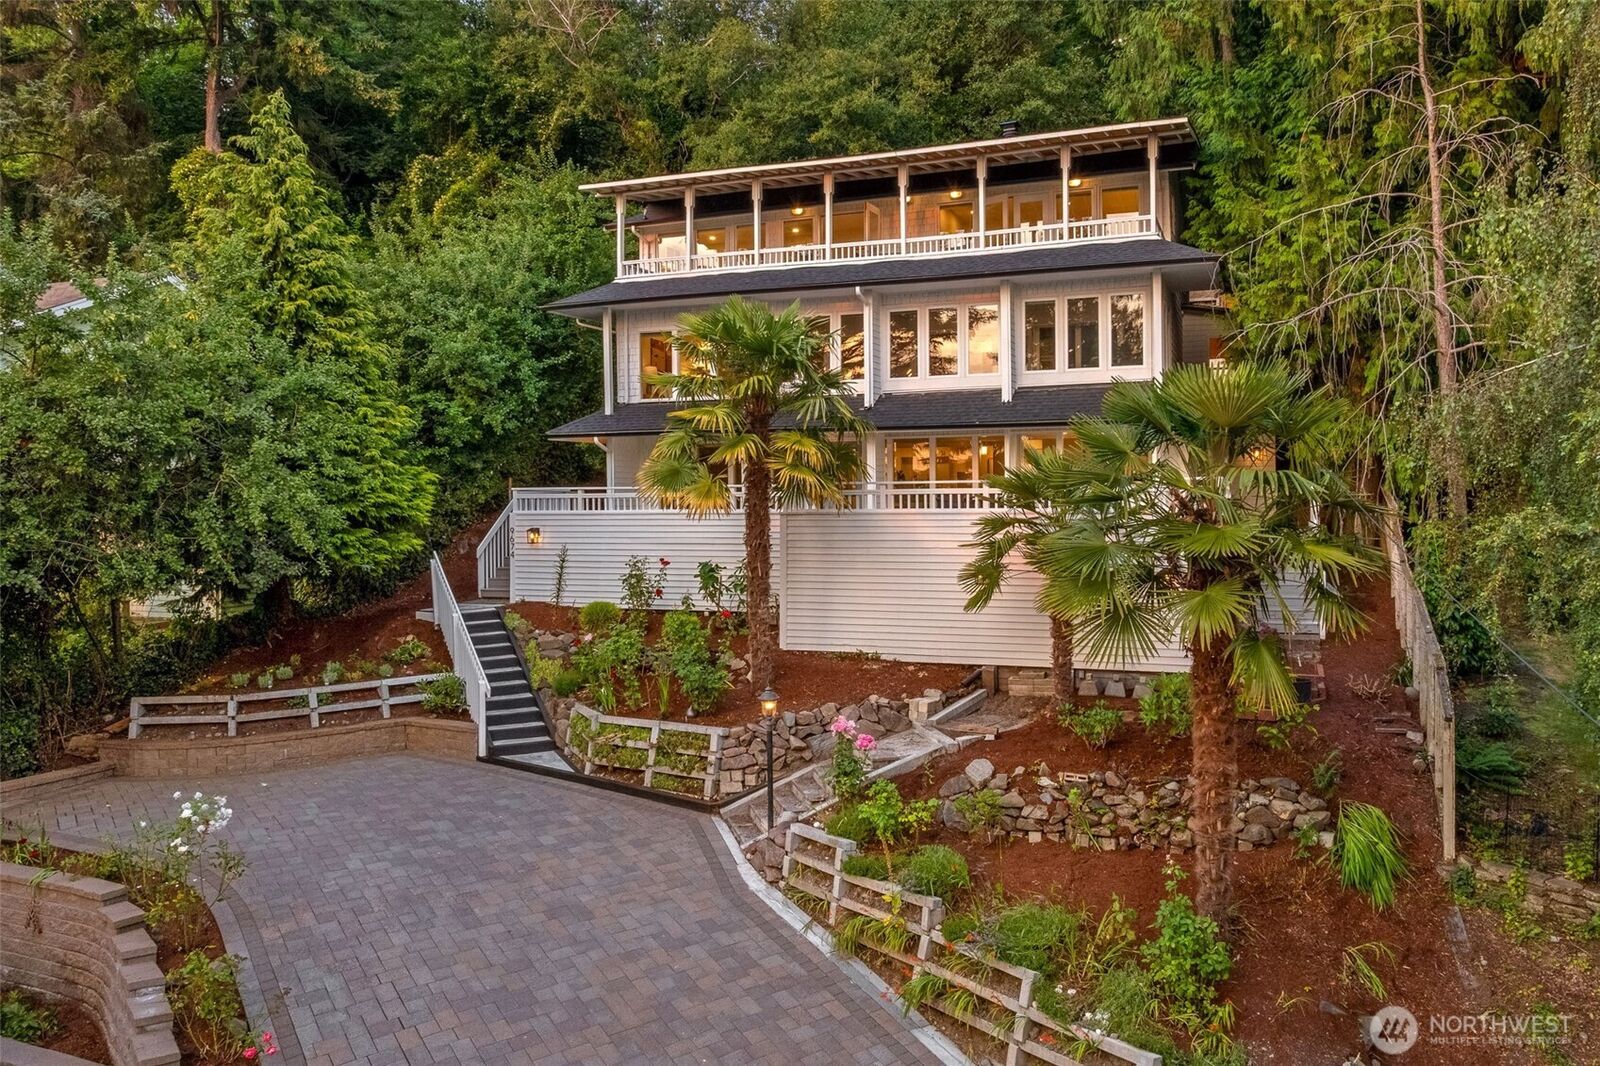
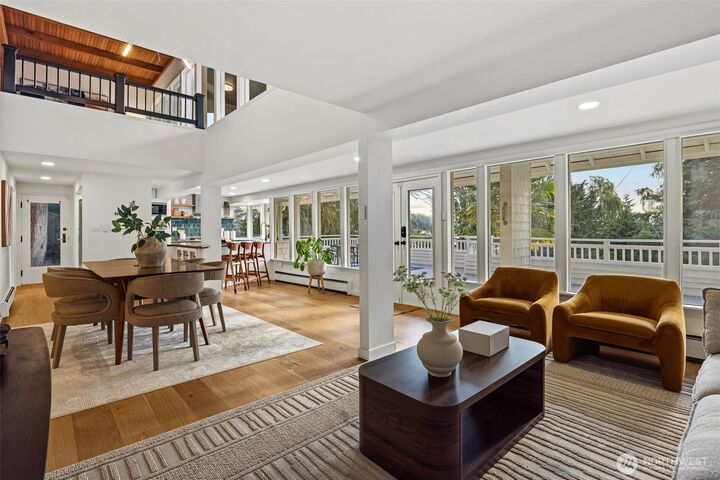
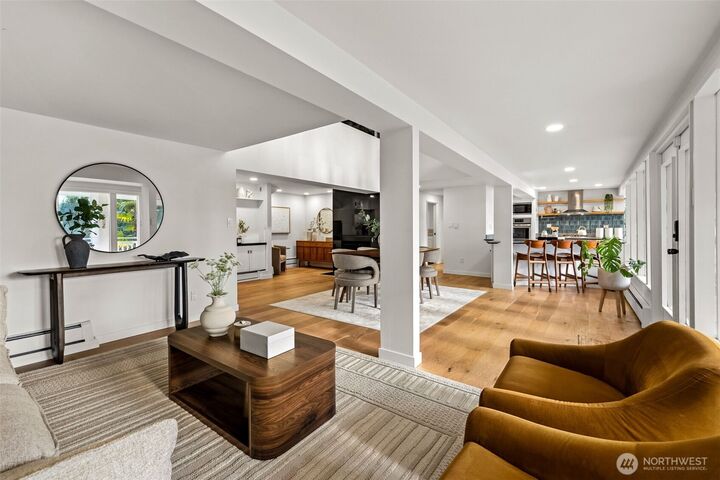
Take in the fresh salt air and the sound of waves as you enjoy beautiful Sound and Olympic views from nearly every room in this three-bedroom beach home, which sits just steps away from the Puget Sound in the tranquil beachside community of Brace Point Cove. The main floor has an open layout with a wood-burning fireplace, making it perfect for hosting friends gatherings. There is approximately 1,000 square feet of deck space for watching sunsets and entertaining guests. The top floor features a large covered porch, so you can sit outside and enjoy the view all year. Both primary suites offer luxurious, spa-like bathrooms for relaxing at the end of the day. The third level could be used as a rental or Airbnb, with its own entrance and a small kitchenette. There is a small Artist's Studio on the Southside of the home that would be a painter's dream space or a place to practice yoga. The detached two-car garage, at 360 square feet, is great for storing kayaks or paddle boards. Neighborhood trails give you easy, flat access to Lincoln Park, Endolyne Joes, and Wildwood Market. Modern updates include new fixtures, plumbing, electrical, roof, and a Trex-style deck. Every day here feels like a vacation. This is classic Northwest living at its best!
MLS #:
2557847
2557847
Taxes
$14,661(2026)
$14,661(2026)
Lot Size
0.26 acres
0.26 acres
Type
Single-Family Home
Single-Family Home
Building Name
Endolyne Addition
Endolyne Addition
Year Built
1908
1908
Style
Tri-Level
Tri-Level
Views
Sound, Mountains
Sound, Mountains
School District
Seattle
Seattle
County
King County
King County
Community
Fauntleroy
Fauntleroy
Listed By
Therese Bianchi, Windermere West Metro
Source
Northwest MLS
Last checked Jul 22 2026 at 4:34 AM GMT+0000
Northwest MLS
Last checked Jul 22 2026 at 4:34 AM GMT+0000
Bathroom Details
- Full Bathrooms: 2
- 3/4 Bathroom: 1
Interior Features
- Pantry
- Dishwasher
- Microwave
- Fireplace
- French Doors
- Refrigerator
- Dryer
- Washer
- Dbl Pane/Storm Window
- Bath Off Primary
- Water Heater
- Jetted Tub
- Second Kitchen
- Dining Room
- Stove(s)/Range(s)
Subdivision
- Fauntleroy
Lot Information
- Dead End Street
- Paved
Property Features
- Deck
- Patio
- High Speed Internet
- Fireplace: Wood Burning
- Fireplace: 1
- Foundation: Poured Concrete
Heating and Cooling
- Baseboard
- Radiant
Flooring
- Hardwood
- Softwood
- Granite
- Vinyl Plank
- Ceramic Tile
Exterior Features
- Wood
- Roof: Composition
Utility Information
- Sewer: Sewer Connected
- Fuel: Electric, Natural Gas
School Information
- Elementary School: Arbor Heights
- Middle School: Denny Mid
- High School: Sealth High
Parking
- Driveway
- Off Street
- Detached Garage
Living Area
- 3,039 sqft
Additional Listing Info
- Buyer Brokerage Compensation: 2.5
Buyer's Brokerage Compensation not binding unless confirmed by separate agreement among applicable parties.
Estimated Monthly Mortgage Payment
*Based on Fixed Interest Rate withe a 30 year term, principal and interest only
Listing price
Down payment
%
Interest rate
%Mortgage calculator estimates are provided by Windermere Real Estate and are intended for information use only. Your payments may be higher or lower and all loans are subject to credit approval.
Disclaimer: Square footage is based on information available to agent, including County records. Information has not been verified by agent and should be verified by buyer.
Based on information submitted to the MLS GRID as of 7/22/2026 04:34. All data is obtained from various sources and may not have been verified by broker or MLS GRID. Supplied Open House Information is subject to change without notice. All information should be independently reviewed and verified for accuracy. Properties may or may not be listed by the office/agent presenting the information.
