
Listing Courtesy of:  Northwest MLS as distributed by MLS GRID / Listed By: Michelle Cook, Windermere Real Estate West Sound, Inc.
 Northwest MLS as distributed by MLS GRID / Listed By: Michelle Cook, Windermere Real Estate West Sound, Inc.
 7824 Amethyst Loop NW Silverdale, WA 98383
Active (1 Days)
$700,000 (USD)
OPEN HOUSE TIMES
-
OPENSat, Oct 1711:00 am - 1:00 pm
-
OPENSun, Oct 1812 noon - 2:00 pm

Description
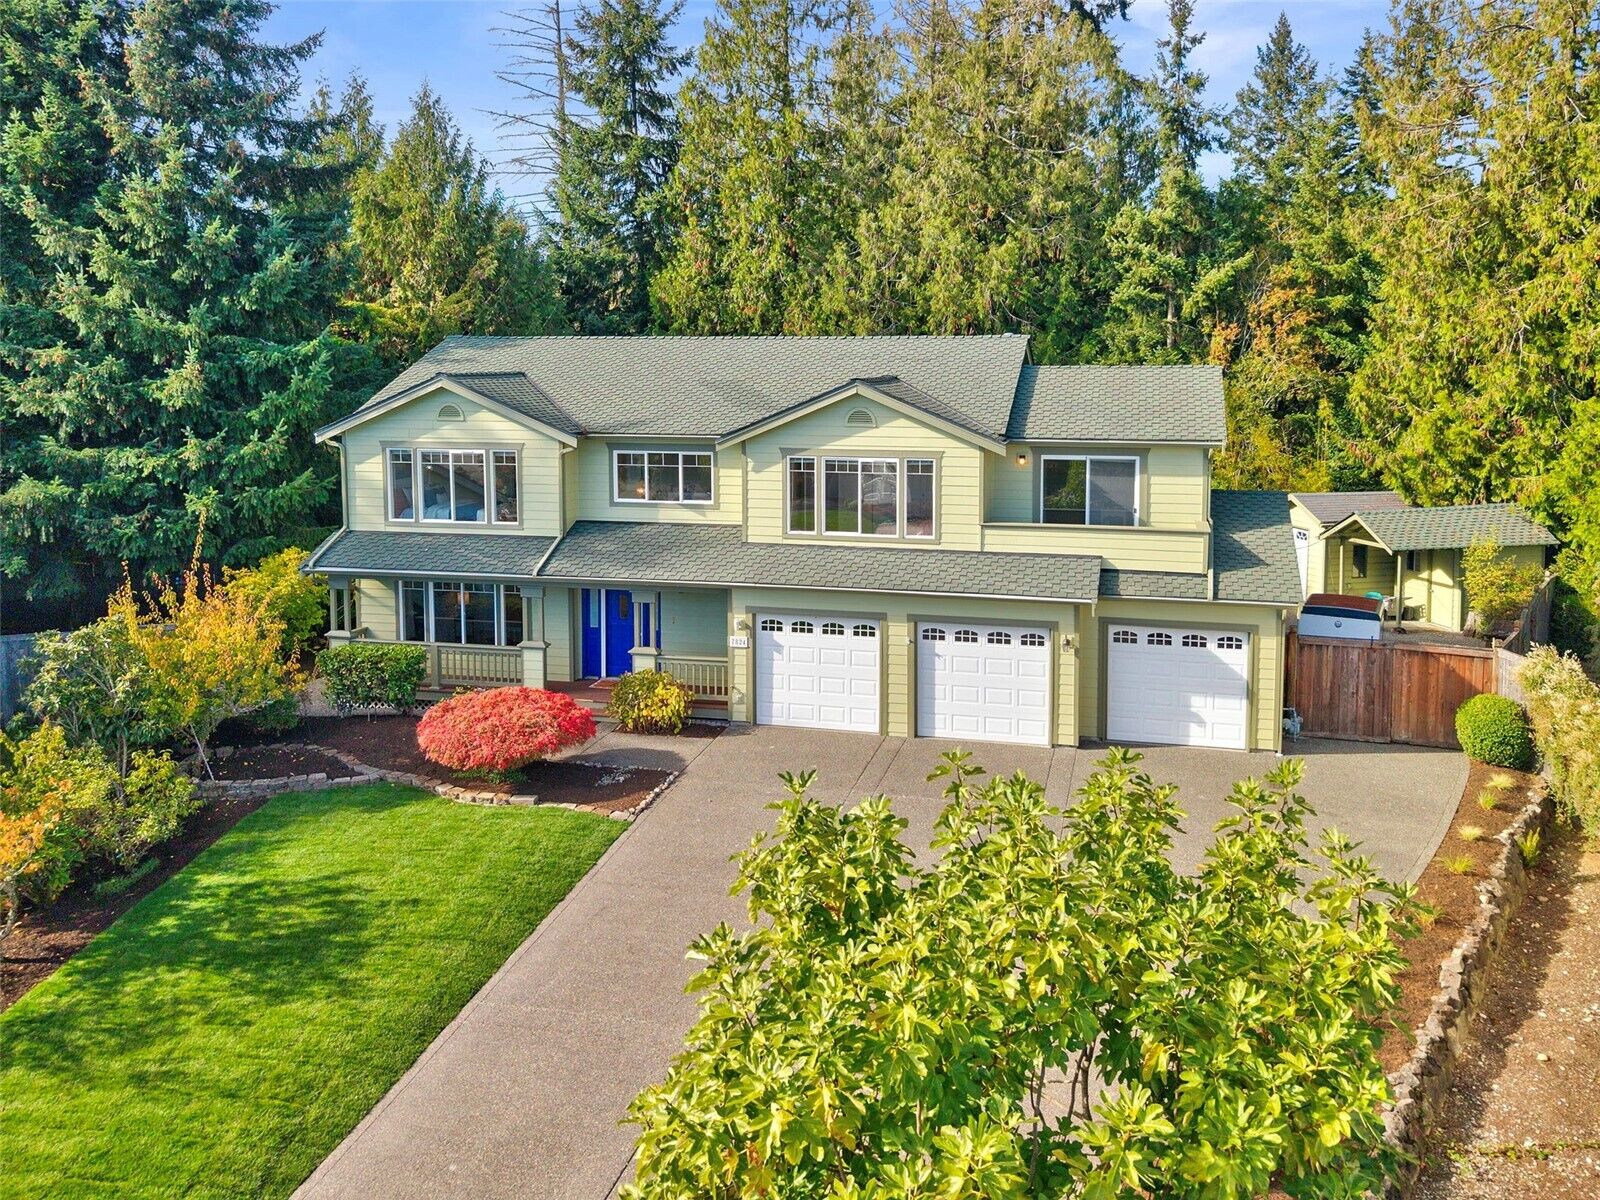
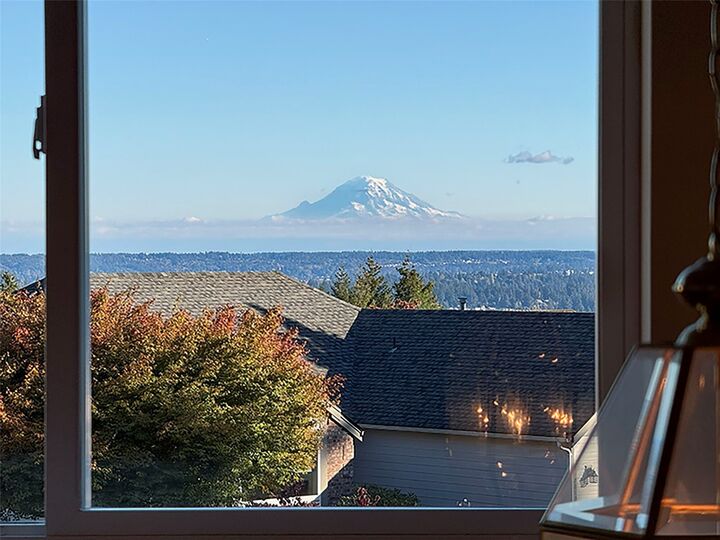
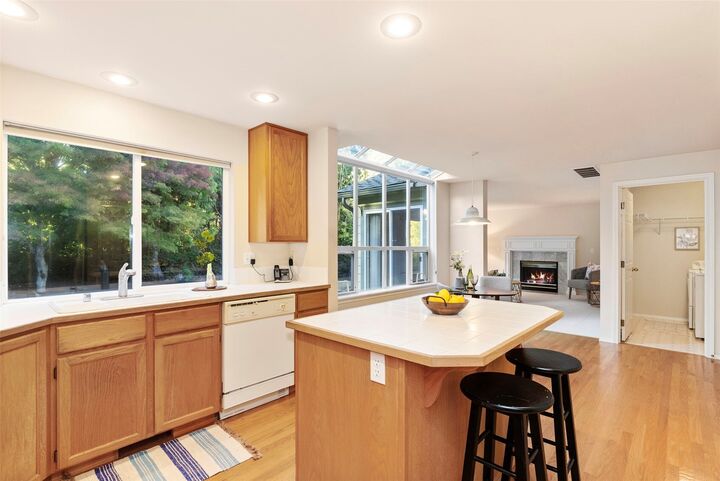
Ideally located in Silverdale’s sought-after Highpoint neighborhood, this beautifully maintained Chaffey-built home offers 2,717 sq ft, 4 bedrooms + spacious bonus room, 2.5 baths & captivating views of Dyes Inlet, the Cascades & Mount Rainier. Set on a 0.32-acre lot, the home pairs an exceptionally livable floor plan with a 3-car garage, extended driveway parking & gated RV/boat parking. A dramatic 2-story entry welcomes you inside, where abundant natural light, solid oak flooring & generous living spaces create a warm, inviting feel. Formal living & dining rooms feature tray ceilings and walls of windows, while the spacious kitchen offers abundant cabinetry, pantry & dining nook with clerestory windows. The adjoining great room centers around a gas fireplace and opens to the backyard patio for easy indoor-outdoor living. Upstairs, double doors lead to the generous primary suite with views of Dyes Inlet, the Cascades & Mount Rainier, walk-in closet & 5-piece ensuite featuring a soaking tub beneath a window & skylight above. 3 additional bedrooms, a large bonus room & private balcony provide exceptional flexibility for guests, work, hobbies or play. Outside, enjoy a partially fenced yard, 2 storage sheds & room to garden or relax. Minutes from Silverdale Waterfront Park, shopping, dining, medical services, commuter routes & both Puget Sound Naval Shipyard and Naval Base Kitsap Bangor, this well-cared-for home combines space, views, parking & a prime Central Kitsap location!
MLS #:
2594833
2594833
Taxes
$5,893(2026)
$5,893(2026)
Lot Size
0.32 acres
0.32 acres
Type
Single-Family Home
Single-Family Home
Year Built
1994
1994
Style
2 Story
2 Story
Views
Bay, Partial, Sound, Territorial
Bay, Partial, Sound, Territorial
School District
Central Kitsap #401
Central Kitsap #401
County
Kitsap County
Kitsap County
Community
Newberry Hill
Newberry Hill
Listed By
Michelle Cook, Windermere Real Estate West Sound, Inc.
Source
Northwest MLS as distributed by MLS Grid
Last checked Oct 16 2026 at 9:42 AM GMT+0000
Northwest MLS as distributed by MLS Grid
Last checked Oct 16 2026 at 9:42 AM GMT+0000
Bathroom Details
- Full Bathrooms: 2
- Half Bathroom: 1
Interior Features
- Dishwasher
- Microwave
- Disposal
- Fireplace
- French Doors
- Refrigerator
- Dryer
- Washer
- Dbl Pane/Storm Window
- Bath Off Primary
- Water Heater
- Walk-In Closet(s)
- Skylight(s)
- Dining Room
- Stove(s)/Range(s)
Subdivision
- Newberry Hill
Lot Information
- Sidewalk
- Paved
Property Features
- Patio
- Rv Parking
- Outbuildings
- High Speed Internet
- Fenced-Partially
- Fireplace: Gas
- Fireplace: 1
- Foundation: Poured Concrete
Heating and Cooling
- Forced Air
Homeowners Association Information
- Dues: $192/Annually
Flooring
- Hardwood
- Vinyl
- Carpet
Exterior Features
- Wood
- Cement Planked
- Roof: Composition
Utility Information
- Sewer: Sewer Connected
- Fuel: Electric, See Remarks, Natural Gas
School Information
- Elementary School: Silverdale Elem
- Middle School: Central Kitsap Middle
- High School: Central Kitsap High
Parking
- Rv Parking
- Driveway
- Attached Garage
Stories
- 2
Living Area
- 2,717 sqft
Additional Listing Info
- Buyer Brokerage Compensation: 2.5
Buyer's Brokerage Compensation not binding unless confirmed by separate agreement among applicable parties.
Estimated Monthly Mortgage Payment
*Based on Fixed Interest Rate withe a 30 year term, principal and interest only
Listing price
Down payment
%
Interest rate
%Mortgage calculator estimates are provided by Windermere Real Estate and are intended for information use only. Your payments may be higher or lower and all loans are subject to credit approval.
Disclaimer: IDX information is provided exclusively for consumers' personal, noncommercial use. It may not be used for any purpose other than to identify prospective properties consumers may be interested in purchasing. The data is deemed reliable but is not guaranteed by MLS GRID. Use of the MLS GRID Data may be subject to an end user license agreement prescribed by the Member Participant's applicable MLS, if any, and as amended from time to time.
Based on information submitted to the MLS GRID as of 10/16/2026 09:42. All data is obtained from various sources and may not have been verified by broker or MLS GRID. Supplied Open House Information is subject to change without notice. All information should be independently reviewed and verified for accuracy. Properties may or may not be listed by the office/agent presenting the information.
