
Listing Courtesy of:  Northwest MLS as distributed by MLS GRID / Listed By: Darren and Gwen Munson, Windermere Real Estate Mill Creek, Inc.; Gwen & Darren Munson, Mill Creek
 Northwest MLS as distributed by MLS GRID / Listed By: Darren and Gwen Munson, Windermere Real Estate Mill Creek, Inc.; Gwen & Darren Munson, Mill Creek
 13614 68th Drive SE Snohomish, WA 98296
Active
$725,000 (USD)
OPEN HOUSE TIMES
-
OPENSat, Aug 82:00 pm - 4:00 pm
Description
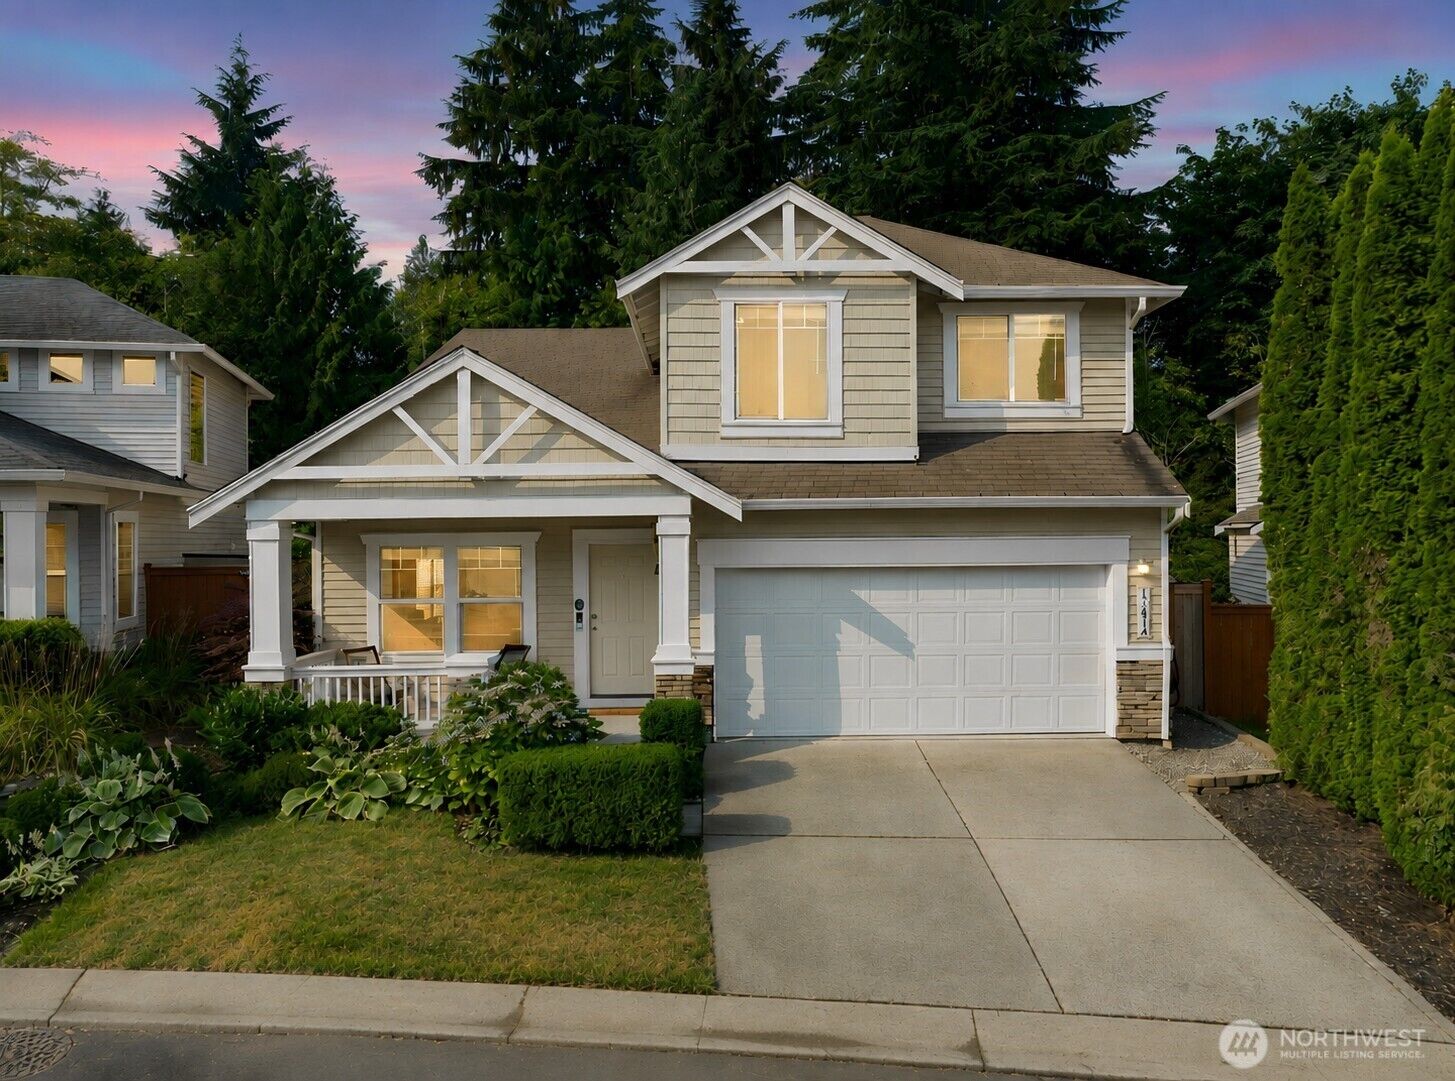
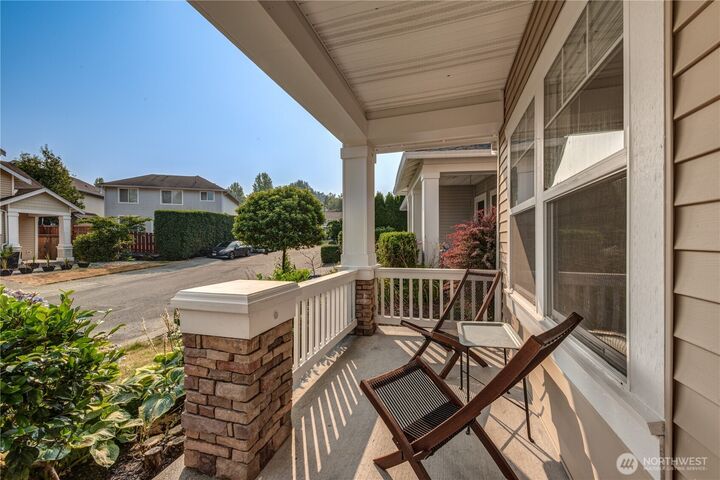
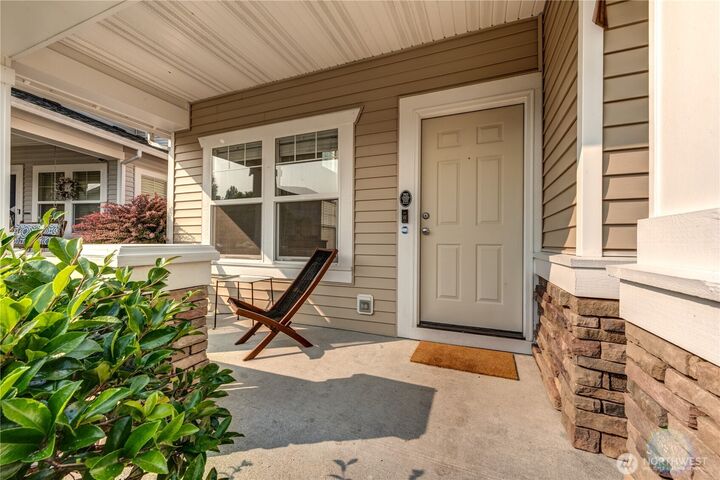
Wonderful Community of Highlands East & a Home on a Serene Greenbelt! Covered front porch welcomes you to this versatile floorplan with 4 bedroom & 2.5 bathrooms. Vaulted ceiling in open living & dining room with an abundance of natural light. Inviting kitchen & family room, both with elegant crown molding. Kitchen features updated stainless steel appliances. Family room has a cozy gas fireplace & views of the private yard. Primary suite with built-in cabinet & shelves for extra storage, a walk-in closet & en-suite full bathroom. Laundry room also conveniently located on the upper level. Private backyard is fully fenced and has easy-care patio to enjoy the lovely view of the greenbelt. Carpet replaced in 2025. New furnace 2020. Highlands East offers community parks, tennis & sport courts. Easy Hwy access and close to amenities including Willis Tucker County Park, YMCA & restaurants. Top-rated schools!
MLS #:
2563798
2563798
Taxes
$7,170(2026)
$7,170(2026)
Lot Size
5,000 SQFT
5,000 SQFT
Type
Condo
Condo
Building Name
The Cottages at Highlands East
The Cottages at Highlands East
Year Built
2002
2002
Style
Condo (2 Levels)
Condo (2 Levels)
Views
See Remarks
See Remarks
School District
Snohomish
Snohomish
County
Snohomish County
Snohomish County
Community
Cathcart
Cathcart
Listed By
Darren and Gwen Munson, Windermere Real Estate Mill Creek, Inc.
Gwen & Darren Munson, Windermere Real Estate Mill Creek, Inc.
Gwen & Darren Munson, Windermere Real Estate Mill Creek, Inc.
Source
Northwest MLS
Last checked Aug 7 2026 at 3:54 AM GMT+0000
Northwest MLS
Last checked Aug 7 2026 at 3:54 AM GMT+0000
Bathroom Details
- Full Bathrooms: 2
- Half Bathroom: 1
Interior Features
- Dishwasher
- Insulated Windows
- Microwave
- Disposal
- Fireplace
- Refrigerator
- Dryer
- Washer
- Blinds
- Cooking-Electric
- Electric Dryer Hookup
- Washer Hookup
- Vaulted Ceiling(s)
- Water Heater
- Walk-In Closet(s)
- Skylight(s)
- Stove(s)/Range(s)
- Dryer-Electric
- Primary Bathroom
Subdivision
- Cathcart
Lot Information
- Curbs
- Sidewalk
- Paved
- Open Space
Property Features
- Fireplace: Electric
- Fireplace: 1
Heating and Cooling
- Forced Air
Homeowners Association Information
- Dues: $110/Monthly
Flooring
- Hardwood
- Vinyl
- Carpet
Exterior Features
- Wood
- Metal/Vinyl
- Roof: Composition
Utility Information
- Fuel: Electric, Natural Gas
- Energy: Green Efficiency: Insulated Windows
School Information
- Elementary School: Little Cedars Elem
- Middle School: Valley View Mid
- High School: Glacier Peak
Parking
- Individual Garage
- Off Street
Stories
- 2
Additional Listing Info
- Buyer Brokerage Compensation: 2.5
Buyer's Brokerage Compensation not binding unless confirmed by separate agreement among applicable parties.
Estimated Monthly Mortgage Payment
*Based on Fixed Interest Rate withe a 30 year term, principal and interest only
Listing price
Down payment
%
Interest rate
%Mortgage calculator estimates are provided by Windermere Real Estate and are intended for information use only. Your payments may be higher or lower and all loans are subject to credit approval.
Disclaimer: Square footage is based on information available to agent, including County records. Information has not been verified by agent and should be verified by buyer.
Based on information submitted to the MLS GRID as of 8/7/2026 03:54. All data is obtained from various sources and may not have been verified by broker or MLS GRID. Supplied Open House Information is subject to change without notice. All information should be independently reviewed and verified for accuracy. Properties may or may not be listed by the office/agent presenting the information.
